Tucked comfortably on a quiet street with no through traffic, this expansive corner-acre lot hosts a beautifully maintained, peaceful home in a lovely neighborhood. The massive driveway is paired with an oversized garage and a convenient side parking pad, offering abundant vehicle space. Inside, you will love the seamless circular floor plan of the main level, while the private bedrooms are tucked comfortably upstairs. The versatile lower level features an additional bedroom, full bath, and a large second living area—perfect for guests, hobbies, or a home office. Outdoor living shines with a private balcony off the primary suite and an all-season covered deck off the kitchen, ideal for year-round BBQs. Plenty of room for outdoor fun and gardening. A fantastic home suiting many different lifestyles -- it's a must-see!
Active
Price cut: $15.1K (10/14)
$559,900
3606 NE 105th St, Vancouver, WA 98686
4beds
2,244sqft
Residential, Single Family Residence
Built in 1984
0.27 Acres Lot
$-- Zestimate®
$250/sqft
$-- HOA
What's special
Expansive corner-acre lotOversized garageMassive drivewayConvenient side parking pad
- 116 days
- 1,568
- 148
Zillow last checked:
Listing updated:
Listed by:
Matthew McCarthy 971-285-2718,
Washington First Properties
Source: RMLS (OR),MLS#: 496521494
Facts & features
Interior
Bedrooms & bathrooms
- Bedrooms: 4
- Bathrooms: 3
- Full bathrooms: 3
Rooms
- Room types: Bedroom 4, Bedroom 2, Bedroom 3, Dining Room, Family Room, Kitchen, Living Room, Primary Bedroom
Primary bedroom
- Level: Upper
Bedroom 2
- Level: Upper
Bedroom 3
- Level: Upper
Bedroom 4
- Level: Lower
Dining room
- Level: Main
Family room
- Level: Lower
Kitchen
- Level: Main
Living room
- Level: Main
Heating
- Forced Air, Heat Pump
Cooling
- Central Air, Heat Pump
Appliances
- Included: Built In Oven, Cooktop, Dishwasher, Free-Standing Refrigerator, Microwave, Range Hood, Electric Water Heater
- Laundry: Laundry Room
Features
- Ceiling Fan(s), High Ceilings, Vaulted Ceiling(s)
- Flooring: Laminate, Wall to Wall Carpet
- Windows: Double Pane Windows, Vinyl Frames
- Number of fireplaces: 1
- Fireplace features: Wood Burning
Interior area
- Total structure area: 2,244
- Total interior livable area: 2,244 sqft
Property
Parking
- Total spaces: 2
- Parking features: Driveway, RV Access/Parking, RV Boat Storage, Garage Door Opener, Attached
- Attached garage spaces: 2
- Has uncovered spaces: Yes
Features
- Levels: Tri Level
- Stories: 3
- Patio & porch: Covered Deck, Deck, Patio
- Exterior features: Yard
- Fencing: Fenced
Lot
- Size: 0.27 Acres
- Features: Corner Lot, Level, Private, Secluded, Trees, SqFt 10000 to 14999
Details
- Additional structures: RVParking, RVBoatStorage
- Parcel number: 118254296
Construction
Type & style
- Home type: SingleFamily
- Property subtype: Residential, Single Family Residence
Materials
- Wood Siding
- Foundation: Concrete Perimeter
- Roof: Composition
Condition
- Resale
- New construction: No
- Year built: 1984
Utilities & green energy
- Sewer: Public Sewer
- Water: Public
Community & HOA
Community
- Security: Security System Owned, Sidewalk
HOA
- Has HOA: No
Location
- Region: Vancouver
Financial & listing details
- Price per square foot: $250/sqft
- Tax assessed value: $555,032
- Annual tax amount: $5,761
- Date on market: 6/25/2026
- Listing terms: Cash,Conventional,FHA,VA Loan
- Road surface type: Paved
Estimated market value
Not available
Estimated sales range
Not available
Not available
Price history
| Date | Event | Price |
|---|---|---|
| 10/14/2026 | Price change | $559,900-2.6%$250/sqft |
Source:  RMLS (OR) #496521494 Report a problem RMLS (OR) #496521494 Report a problem | ||
| 9/19/2026 | Price change | $575,000-3.3%$256/sqft |
Source: RMLS (OR) #496521494 Report a problem | ||
| 8/27/2026 | Price change | $594,900-0.8%$265/sqft |
Source: RMLS (OR) #496521494 Report a problem | ||
| 6/26/2026 | Listed for sale | $599,900+50.7%$267/sqft |
Source: RMLS (OR) #496521494 Report a problem | ||
| 1/5/2018 | Sold | $398,000+3.4%$177/sqft |
Source: RMLS (OR) #17290263 Report a problem | ||
| 10/25/2017 | Pending sale | $385,000$172/sqft |
Source: Keller Williams Realty Premier #17290263 Report a problem | ||
| 10/19/2017 | Listed for sale | $385,000+54%$172/sqft |
Source: Keller Williams Realty #17290263 Report a problem | ||
| 1/16/2013 | Sold | $250,000-3.8%$111/sqft |
Source: RMLS (OR) #12163221 Report a problem | ||
| 12/13/2012 | Pending sale | $260,000$116/sqft |
Source: Windermere Real Estate/Stellar Group #12163221 Report a problem | ||
| 10/6/2012 | Price change | $260,000-10.3%$116/sqft |
Source: Windermere Real Estate/Stellar Group #12163221 Report a problem | ||
| 9/17/2012 | Listed for sale | $289,900$129/sqft |
Source: Windermere Real Estate/Stellar Group #12163221 Report a problem | ||
Public tax history
| Year | Property taxes | Tax assessment |
|---|---|---|
| 2025 | $5,761 +5% | $555,032 +6.8% |
| 2024 | $5,485 +9.3% | $519,726 +1.2% |
| 2023 | $5,016 +6.9% | $513,664 +3% |
| 2022 | $4,691 +5.8% | $498,747 +17.5% |
| 2021 | $4,433 +6.9% | $424,438 +12.8% |
| 2020 | $4,147 | $376,234 +0.6% |
| 2019 | $4,147 +12.9% | $374,027 +8.8% |
| 2018 | $3,675 -8.9% | $343,681 +9.1% |
| 2017 | $4,035 +8.9% | $315,122 +4.6% |
| 2016 | $3,706 +1% | $301,340 +7.9% |
| 2015 | $3,670 +5.2% | $279,195 +9% |
| 2014 | $3,491 | $256,124 +14% |
| 2013 | $3,491 +3.7% | $224,660 -0.8% |
| 2012 | $3,365 +3.1% | $226,467 -3.3% |
| 2011 | $3,263 +4% | $234,311 -0.8% |
| 2010 | $3,139 -0.3% | $236,216 -7.5% |
| 2009 | $3,147 | $255,258 -19% |
| 2008 | -- | $315,200 |
| 2007 | -- | $315,200 +40.7% |
| 2005 | -- | $224,100 |
| 2004 | -- | $224,100 +17.8% |
| 2001 | $2,825 -0.1% | $190,200 |
| 2000 | $2,829 | $190,200 |
Find assessor info on the county website
Monthly payment
Est. payment
Payment breakdown
Explore the cost of this home by adjusting the details. Changes won't be saved.Climate risks
Neighborhood: Salmon Creek
Nearby schools
Schools provided by the listing agent
- Elementary: Anderson
- Middle: Gaiser
- High: Skyview
Source: RMLS (OR). This data may not be complete. We recommend contacting the local school district to confirm school assignments for this home.

Similar homes
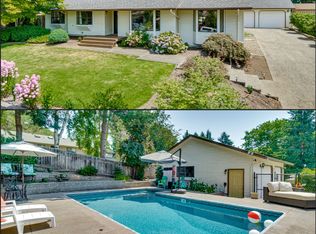
- $670,0004 bd3 ba2.3k sqft2714 NE 110th St, Vancouver, WA 98686Active
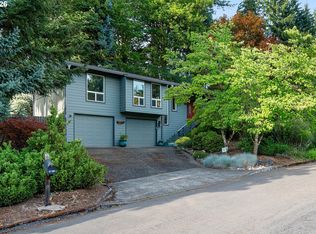
 MLS ID #177910351, Madison Bain, Small Business Real Estate. RMLS (OR)
 - $549,0004 bd3 ba1.8k sqft5610 NE 95th St, Vancouver, WA 98665Active
 MLS ID #179336313, Nataliya Mirzoyan, MORE Realty. RMLS (OR)
 - $559,9003 bd2 ba1.9k sqft8102 NW 12th Ave, Vancouver, WA 98665Active
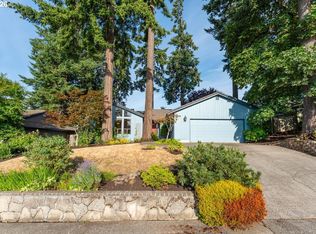 MLS ID #357232246, Neelufer Yusef, Windermere Northwest Living. RMLS (OR)
 - $535,0004 bd2 ba1.9k sqft9312 NE 111th Ave, Vancouver, WA 98662Active
 MLS ID #717168563, James Best, Realty One Group Prestige. RMLS (OR)
 - $490,0004 bd2 ba1.9k sqft1720 NW 103rd St, Vancouver, WA 98685ActiveMLS ID #283508897, Haris Hadziselimovic, Keller Williams Realty. RMLS (OR)
- $535,0003 bd2 ba2k sqft16413 NE 81st St, Vancouver, WA 98682ActiveMLS ID #449764013, Shannon Wyman, Premiere Property Group, LLC. RMLS (OR)
- $549,9005 bd2 ba1.8k sqft9509 NE Ferngrove St, Vancouver, WA 98664ActiveMLS ID #352573711, Steven Dobbs, John L. Scott Real Estate. RMLS (OR)
- $525,0003 bd3 ba1.9k sqft15201 NE 26th St, Vancouver, WA 98684ActiveMLS ID #132442143, Haris Hadziselimovic, Keller Williams Realty. RMLS (OR)
- $499,0003 bd2 ba1.5k sqft9811 NE 138th Ct, Vancouver, WA 98682ActiveMLS ID #658112939, Eduard Anishchenko, Better Homes & Gardens Realty. RMLS (OR)
- $579,0003 bd2 ba1.7k sqft1602 NE 102nd Ave, Vancouver, WA 98664ActiveMLS ID #221397224, Chad Sessions, Windermere Northwest Living. RMLS (OR)
- $645,0003 bd3 ba1.7k sqft1215 NW 76th Cir, Vancouver, WA 98665ActiveMLS ID #789051778, Brandon Fox, Keller Williams Realty. RMLS (OR)
- $599,5003 bd1 ba1.7k sqft1407 NW 48th St, Vancouver, WA 98663ActiveMLS ID #712552874, Terry Wollam, RE/MAX Equity Group. RMLS (OR)
- $449,9003 bd3 ba1.8k sqft2208 NW 102nd St, Vancouver, WA 98685ActiveMLS ID #220224244, Kale Dunning, Windermere Northwest Living. RMLS (OR)
- $475,0003 bd2 ba1.5k sqft6813 NE 62nd Ct, Vancouver, WA 98661ActiveMLS ID #428893426, Justin Underwood, John L. Scott Real Estate. RMLS (OR)
- $725,0003 bd3 ba2.1k sqft3114 NW 121st St, Vancouver, WA 98685ActiveMLS ID #297686568, Sidnee Wolfley, Call It Closed International Realty. RMLS (OR)
- $499,9003 bd2 ba1.5k sqft16818 SE 18th St, Vancouver, WA 98683ActiveMLS ID #431978889, Brandi Erskine, Pro Realty Group NW, LLC. RMLS (OR)
- $599,0004 bd4 ba2.2k sqft11547 SW 56th Pl, Portland, OR 97219ActiveMLS ID #279154660, Christy MacColl, Windermere Realty Trust. RMLS (OR)
- $570,0004 bd3 ba2.3k sqft110 E Heritage Ln, Yacolt, WA 98675ActiveMLS ID #649561099, Gary Drake, John L. Scott Real Estate. RMLS (OR)
- $569,9994 bd2 ba1.9k sqft371 Belton Rd, Saint Helens, OR 97051ActiveMLS ID #771427803, Jennifer Parral, Oregon First. RMLS (OR)
- $549,9504 bd3 ba2k sqft3008 SW Chastain Ave, Gresham, OR 97080ActiveMLS ID #655549519, Leanne Gillies, Walczyk Associates Realty. RMLS (OR)
