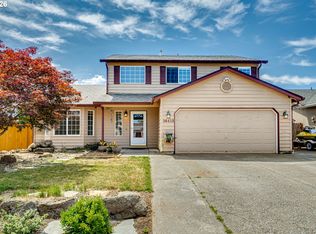
Built in 1997, this 4 bedroom 2.1 bath home is on a level, fenced .35 acre lot with RV parking. The 3 car attached garage gives plenty of room for tools, toys, or vehicles. The front porch wraps around the side to give a country feel. The interior includes a living room, dining room, family room, a mix of wall-to-wall carpet, vinyl plank flooring, and hardwood flooring in the dining room. The primary suite has a bay window with a bench seat, a large soaking tub, a shower and walk in closet. Priced to sell.
Active
$570,000
110 E Heritage Ln, Yacolt, WA 98675
4beds
2,367sqft
:
Get pre-qualified$3,518/mo
Residential, Single Family Residence
Built in 1997
0.35 Acres Lot
$564,200 Zestimate®
$241/sqft
$-- HOA
What's special
Rv parkingWalk in closetLarge soaking tubFamily roomDining room
- 32 days |
- 596 |
- 24 |
Likely to sell faster than
Zillow last checked:
Listing updated:
Listed by:
Gary Drake 360-921-8990,
John L. Scott Real Estate
Source: RMLS (OR),MLS#: 649561099
Facts & features
Interior
Bedrooms & bathrooms
- Bedrooms: 4
- Bathrooms: 3
- Full bathrooms: 2
- Partial bathrooms: 1
Rooms
- Room types: Bedroom 2, Bedroom 3, Dining Room, Family Room, Kitchen, Living Room, Primary Bedroom
Primary bedroom
- Features: Bay Window, Bathtub, Closet
- Level: Upper
Bedroom 2
- Level: Upper
Bedroom 3
- Level: Upper
Dining room
- Level: Main
Family room
- Level: Main
Kitchen
- Level: Main
Living room
- Level: Main
Heating
- Forced Air, Heat Pump
Cooling
- Heat Pump
Appliances
- Included: Dishwasher, Free-Standing Range, Free-Standing Refrigerator, Microwave, Electric Water Heater, Tank Water Heater
Features
- Bathtub, Closet
- Flooring: Laminate
- Windows: Double Pane Windows, Bay Window(s)
- Basement: Crawl Space
Interior area
- Total structure area: 2,367
- Total interior livable area: 2,367 sqft
Property
Parking
- Total spaces: 3
- Parking features: RV Access/Parking, Garage Door Opener, Attached
- Attached garage spaces: 3
Features
- Levels: Two
- Stories: 2
- Patio & porch: Porch
- Exterior features: Yard
- Fencing: Fenced
- Has view: Yes
- View description: Territorial
Lot
- Size: 0.35 Acres
- Features: Level, SqFt 15000 to 19999
Details
- Additional structures: RVParking
- Parcel number: 064543026
- Zoning: R1-12.5
Construction
Type & style
- Home type: SingleFamily
- Architectural style: Craftsman
- Property subtype: Residential, Single Family Residence
Materials
- Vinyl Siding
- Foundation: Concrete Perimeter
- Roof: Composition,Shingle
Condition
- Resale
- New construction: No
- Year built: 1997
Utilities & green energy
- Sewer: Standard Septic
- Water: Public
- Utilities for property: DSL, Satellite Internet Service
Community & HOA
HOA
- Has HOA: No
Location
- Region: Yacolt
Financial & listing details
- Price per square foot: $241/sqft
- Tax assessed value: $505,119
- Annual tax amount: $3,478
- Date on market: 7/3/2026
- Listing terms: Cash,Conventional,FHA,VA Loan
- Road surface type: Paved
Estimated market value
$564,200
$536,000 - $592,000
$3,225/mo
Price history
| Date | Event | Price |
|---|---|---|
| 7/3/2026 | Listed for sale | $570,000+3.6%$241/sqft |
Source:  RMLS (OR) #649561099 Report a problem RMLS (OR) #649561099 Report a problem | ||
| 7/10/2025 | Sold | $550,000-4.3%$232/sqft |
Source: RMLS (OR) #480108107 Report a problem | ||
| 6/15/2025 | Pending sale | $575,000$243/sqft |
Source: RMLS (OR) #480108107 Report a problem | ||
| 5/22/2025 | Listed for sale | $575,000+67.7%$243/sqft |
Source: RMLS (OR) #480108107 Report a problem | ||
| 6/29/2019 | Listing removed | $342,900$145/sqft |
Source: Knipe Realty ERA Powered #18689465 Report a problem | ||
| 9/21/2018 | Pending sale | $342,900$145/sqft |
Source: Knipe Realty ERA Powered #18689465 Report a problem | ||
| 9/21/2018 | Listed for sale | $342,900$145/sqft |
Source: Knipe Realty ERA Powered #18689465 Report a problem | ||
| 8/2/2018 | Listing removed | $342,900$145/sqft |
Source: Knipe Realty ERA Powered #18689465 Report a problem | ||
| 8/2/2018 | Listed for sale | $342,900-0.6%$145/sqft |
Source: Knipe Realty ERA Powered #18689465 Report a problem | ||
| 8/1/2018 | Sold | $345,000+0.6%$146/sqft |
Source: RMLS (OR) #18689465 Report a problem | ||
| 7/1/2018 | Pending sale | $342,900$145/sqft |
Source: Knipe Realty ERA Powered #18689465 Report a problem | ||
| 6/29/2018 | Listed for sale | $342,900+98.2%$145/sqft |
Source: Knipe Realty ERA Powered #18689465 Report a problem | ||
| 9/23/2011 | Sold | $173,000+8.1%$73/sqft |
Source:  NWMLS as distributed by MLS GRID #172171 Report a problem NWMLS as distributed by MLS GRID #172171 Report a problem | ||
| 6/28/2011 | Price change | $160,000-4.8%$68/sqft |
Source: Keller Williams Realty Northern Exposure #11195800 Report a problem | ||
| 5/27/2011 | Price change | $168,000+12%$71/sqft |
Source: Keller Williams Realty Northern Exposure #11195800 Report a problem | ||
| 4/15/2011 | Price change | $150,000-6.3%$63/sqft |
Source: Keller Williams Realty Northern Exposure #11195800 Report a problem | ||
| 4/2/2011 | Price change | $160,000-5.9%$68/sqft |
Source: Keller Williams Realty Northern Exposure #11195800 Report a problem | ||
| 3/17/2011 | Price change | $170,000-5.6%$72/sqft |
Source: Keller Williams Realty Northern Exposure #11195800 Report a problem | ||
| 3/3/2011 | Price change | $180,000-5.3%$76/sqft |
Source: Keller Williams Realty Northern Exposure #11195800 Report a problem | ||
| 2/19/2011 | Price change | $190,000-5%$80/sqft |
Source: Keller Williams Realty Northern Exposure #11195800 Report a problem | ||
| 1/21/2011 | Listed for sale | $200,000-28.6%$84/sqft |
Source: Keller Williams Realty Northern Exposure #11195800 Report a problem | ||
| 8/29/2007 | Sold | $280,000+81.8%$118/sqft |
Source: Public Record Report a problem | ||
| 12/30/1997 | Sold | $154,000$65/sqft |
Source: Public Record Report a problem | ||
Public tax history
| Year | Property taxes | Tax assessment |
|---|---|---|
| 2024 | $4,855 +29.1% | $505,119 +1.5% |
| 2023 | $3,761 -8.9% | $497,593 +7.1% |
| 2022 | $4,129 +7.1% | $464,468 +18.6% |
| 2021 | $3,855 +7.1% | $391,777 +4.9% |
| 2020 | $3,601 | $373,511 +10.5% |
| 2019 | $3,601 +18.8% | $338,067 +4.4% |
| 2018 | $3,030 -20.6% | $323,848 +10.1% |
| 2017 | $3,816 +29.2% | $294,147 +10.7% |
| 2016 | $2,953 +3.6% | $265,725 +12.2% |
| 2015 | $2,851 -8.1% | $236,797 +6% |
| 2014 | $3,104 | $223,414 +11.4% |
| 2013 | $3,104 +5.9% | $200,620 +18.9% |
| 2012 | $2,930 +13.5% | $168,716 -19.2% |
| 2011 | $2,582 +18.3% | $208,796 |
| 2010 | $2,182 -9.8% | $208,796 +1% |
| 2009 | $2,419 | $206,640 -23.7% |
| 2008 | -- | $270,800 |
| 2007 | -- | $270,800 +42.4% |
| 2005 | -- | $190,200 |
| 2004 | -- | $190,200 +1.1% |
| 2001 | $2,118 +9.6% | $188,200 +9.8% |
| 2000 | $1,932 | $171,400 |
Find assessor info on the county website
Monthly payment
Est. payment
Payment breakdown
Explore the cost of this home by adjusting the details. Changes won't be saved.Climate risks
Neighborhood: 98675
Nearby schools
GreatSchools rating
- 7/10Yacolt Primary SchoolGrades: PK-4Distance: 0.3 mi
- 6/10Amboy Middle SchoolGrades: 5-8Distance: 3.5 mi
- 6/10Battle Ground High SchoolGrades: 9-12Distance: 8.8 mi
Schools provided by the listing agent
- Elementary: Yacolt
- Middle: Amboy
- High: Battle Ground
Source: RMLS (OR). This data may not be complete. We recommend contacting the local school district to confirm school assignments for this home.
- $563,4003 bd3 ba2.3k sqft412 N Ankeny Ave, Yacolt, WA 98675Off Market
- $541,4003 bd3 ba2k sqft105 E Heritage Ln, Yacolt, WA 98675Off Market
- $507,6003 bd3 ba1.8k sqft408 N Ankeny Ave, Yacolt, WA 98675Off Market

- $552,6004 bd2 ba2.2k sqft104 E Twin Falls St, Yacolt, WA 98675Off Market

- $554,3004 bd3 ba2.3k sqft404 N Ankeny Ave, Yacolt, WA 98675Off Market
- $546,6003 bd2 ba2.2k sqft200 E Clark St, Yacolt, WA 98675Off Market
- $486,6003 bd2 ba1.2k sqft185 W Christy Ct, Yacolt, WA 98675Off Market
- $445,0003 bd2 ba1k sqft179 W Christy Ct, Yacolt, WA 98675Sold
A local agent can set up tours, give advice and negotiate with sellers.
Similar homes
- $799,0003 bd2 ba2.7k sqft36753 NE 212th Ave, Yacolt, WA 98675Active

 MLS ID #623757481, Kat Tarr, Windermere Northwest Living. RMLS (OR)
 - $625,0005 bd3 ba3k sqft20905 NE 249th Avenue, Battle Ground, WA 98604Active
 MLS ID #2547916, Tesha Perry. NWMLS as distributed by MLS GRID
 - $549,9003 bd2 ba1.6k sqft22810 NE 262nd Ave, Battle Ground, WA 98604Active
 MLS ID #420721146, Jacqueline Smith, Keller Williams Realty. RMLS (OR)
 - $549,0004 bd2 ba2k sqft16413 NE 81st St, Vancouver, WA 98682Active
 MLS ID #105606855, Brandon Fox, Keller Williams Realty. RMLS (OR)
 - $570,0003 bd2 ba1.4k sqft42811 NE Columbia Tie Rd, Amboy, WA 98601ActiveMLS ID #695812120, Laura Peterson, Premiere Property Group, LLC. RMLS (OR)
- $564,9003 bd3 ba1.6k sqft118 Bald Eagle Rd, Ariel, WA 98603ActiveMLS ID #198831777, Karly Bordak, The Bordak Group. RMLS (OR)
- $580,0004 bd4 ba2.4k sqft216 NW 24th St, Battle Ground, WA 98604ActiveMLS ID #188804583, Amy Asivido, Keller Williams Realty. RMLS (OR)
- $539,0004 bd3 ba2k sqft18720 SE 16th St, Vancouver, WA 98683ActiveMLS ID #783106331, Mitchell Ratigan, eXp Realty LLC. RMLS (OR)
- $565,0004 bd3 ba2k sqft16704 NE 29th Ave, Ridgefield, WA 98642ActiveMLS ID #215688149, Patrick Gourley, Windermere Northwest Living. RMLS (OR)
- $499,9004 bd3 ba2k sqft1405 NE 20th Ave, Battle Ground, WA 98604ActiveMLS ID #759910145, Jolie Hooper Torres, John L. Scott Real Estate. RMLS (OR)
- $599,9004 bd3 ba2.2k sqft3606 NE 105th St, Vancouver, WA 98686ActiveMLS ID #496521494, Matthew McCarthy, Washington First Properties. RMLS (OR)
- $545,0004 bd3 ba1.9k sqft808 NE 108th St, Vancouver, WA 98685ActiveMLS ID #444097595, Charity Watkins, Keller Williams Realty. RMLS (OR)
- $557,5004 bd3 ba2.4k sqft9611 NE 21st Pl, Vancouver, WA 98665ActiveMLS ID #189473728, Cary Minden, CJM Realty, LLC. RMLS (OR)
- $564,9004 bd3 ba1.9k sqft3003 NE 98th Cir, Vancouver, WA 98665ActiveMLS ID #260895833, Tracie DeMars, eXp Realty LLC. RMLS (OR)
- $475,0004 bd3 ba2.4k sqft(Undisclosed Address), Battle Ground, WA 98604ActiveMLS ID #575024179, Dina Kyaburu, Realty ONE Group Pacifica. RMLS (OR)
- $590,0003 bd2 ba1.9k sqft2216 NE 128th Ave, Vancouver, WA 98684ActiveMLS ID #689147171, Jacqueline Smith, Keller Williams Realty. RMLS (OR)
- $589,9004 bd4 ba2.4k sqft2010 NE 126th Ave, Vancouver, WA 98684ActiveMLS ID #796148531, Jacqueline Smith, Keller Williams Realty. RMLS (OR)
- $549,0004 bd3 ba2.1k sqft3202 NE 150th Ave, Vancouver, WA 98682ActiveMLS ID #116783758, Tesha Perry, Keller Williams Realty. RMLS (OR)
- $740,0004 bd3 ba2.4k sqft339 Nevala Rd, Woodland, WA 98674ActiveMLS ID #687468196, Maggie Vladimirsky, Works Real Estate. RMLS (OR)
- $744,0004 bd3 ba2.1k sqft35616 NW Fairchild Dr, Woodland, WA 98674ActiveMLS ID #637362187, Randi Alldritt, Windermere Northwest Living. RMLS (OR)
