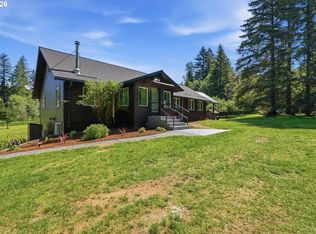
A rare piece of Pacific Northwest heaven, this beautiful 10-acre property offers breathtaking views of Mt. St. Helens, a year-round creek, open pasture, mature trees, and room for horses, creating the ideal blend of privacy, functionality, and natural beauty. This thoughtfully maintained single-level home features an expansive floor plan with oversized rooms, skylights, coved ceilings in the dining room, and a warm, inviting living space centered around a cozy wood stove. The kitchen is designed for gathering, offering solid Dewills oak cabinetry, an island, JennAir cooktop, newer double ovens, a bar sink, and a convenient pass-through to the living room that keeps the spaces connected and open. Recent improvements include EVO luxury vinyl plank flooring, quartz countertops, newer toilets, UV water filtration, a newer water heater with transferable warranty, exterior sound system, irrigation and drip systems, and a 16kVA backup generator. The primary suite features Jacuzzi jetted tub with view and private access to the wraparound covered porch, while a secondary bedroom also enjoys direct deck access. An approximately 600-square-foot bonus room provides flexible space for guests, recreation, hobbies, or a home office. Outside, enjoy slow mornings and unforgettable sunsets from the wraparound covered deck, gazebo/hot tub area, all positioned to take in the spectacular mountain views. Equestrian enthusiasts will appreciate the usable acreage, pasture space, and year-round water source. Hobbyists and adventurers will love the approximately 1,000-square-foot barn/shop, which includes a bathroom, updated electrical, concrete floors, covered RV parking, and ample room for equipment, vehicles, and recreational toys. Offering a rare combination of views, acreage, privacy, and opportunity, this exceptional property is ready for its next chapter.
Active
Price cut: $20.9K (7/29)
$799,000
36753 NE 212th Ave, Yacolt, WA 98675
3beds
2,712sqft
:
Get pre-qualified$4,932/mo
Residential, Single Family Residence
Built in 1987
10 Acres Lot
$780,900 Zestimate®
$295/sqft
$-- HOA
What's special
Cozy wood stoveCovered rv parkingSpectacular mountain viewsOpen pastureRoom for horsesMature treesBar sink
- 64 days |
- 541 |
- 31 |
Zillow last checked:
Listing updated:
Listed by:
Kat Tarr 360-784-1238,
Windermere Northwest Living
Source: RMLS (OR),MLS#: 623757481
Facts & features
Interior
Bedrooms & bathrooms
- Bedrooms: 3
- Bathrooms: 2
- Full bathrooms: 2
- Main level bathrooms: 2
Rooms
- Room types: Bonus Room, Laundry, Bedroom 2, Bedroom 3, Dining Room, Family Room, Kitchen, Living Room, Primary Bedroom
Primary bedroom
- Features: Ceiling Fan, Sliding Doors, Jetted Tub, Wallto Wall Carpet
- Level: Main
Bedroom 2
- Features: Ceiling Fan, Wallto Wall Carpet
- Level: Main
Bedroom 3
- Features: Ceiling Fan, Sliding Doors, Wallto Wall Carpet
- Level: Main
Dining room
- Features: Sliding Doors, Laminate Flooring
- Level: Main
Family room
- Features: Wallto Wall Carpet
- Level: Main
Kitchen
- Features: Cook Island, Dishwasher, Sliding Doors, Trash Compactor, Builtin Oven, Double Oven, Free Standing Refrigerator, Laminate Flooring
- Level: Main
Living room
- Features: Ceiling Fan, Laminate Flooring, Wood Stove
- Level: Main
Heating
- Forced Air, Heat Pump, Wood Stove
Cooling
- Heat Pump
Appliances
- Included: Built In Oven, Built-In Range, Dishwasher, Disposal, Double Oven, Down Draft, Free-Standing Refrigerator, Plumbed For Ice Maker, Stainless Steel Appliance(s), Trash Compactor, Washer/Dryer, Electric Water Heater
Features
- Ceiling Fan(s), High Ceilings, Sink, Cook Island, Quartz
- Flooring: Tile, Vinyl, Wall to Wall Carpet, Laminate
- Doors: Sliding Doors
- Windows: Double Pane Windows, Vinyl Frames
- Basement: Crawl Space
- Number of fireplaces: 1
- Fireplace features: Stove, Wood Burning Stove
Interior area
- Total structure area: 2,712
- Total interior livable area: 2,712 sqft
Property
Parking
- Total spaces: 2
- Parking features: Driveway, Parking Pad, RV Access/Parking, RV Boat Storage, Garage Door Opener, Attached
- Attached garage spaces: 2
- Has uncovered spaces: Yes
Accessibility
- Accessibility features: Accessible Doors, Minimal Steps, One Level, Accessibility
Features
- Levels: One
- Stories: 1
- Patio & porch: Covered Deck, Deck, Porch
- Exterior features: Yard, Exterior Entry
- Has spa: Yes
- Spa features: Bath
- Has view: Yes
- View description: Mountain(s), Territorial, Trees/Woods
- Waterfront features: Creek
Lot
- Size: 10 Acres
- Features: Gentle Sloping, Level, Seasonal, Trees, Sprinkler, Acres 10 to 20
Details
- Additional structures: Outbuilding, RVParking, RVBoatStorage, ToolShed
- Parcel number: 278176000
- Zoning: R-10
- Other equipment: Irrigation Equipment
Construction
Type & style
- Home type: SingleFamily
- Architectural style: Ranch
- Property subtype: Residential, Single Family Residence
Materials
- Cement Siding
- Foundation: Concrete Perimeter
- Roof: Composition
Condition
- Resale
- New construction: No
- Year built: 1987
Utilities & green energy
- Sewer: Septic Tank
- Water: Well
Community & HOA
Community
- Security: Security Lights, Security System, Security System Owned
HOA
- Has HOA: No
Location
- Region: Yacolt
Financial & listing details
- Price per square foot: $295/sqft
- Tax assessed value: $806,620
- Annual tax amount: $1,872
- Date on market: 6/4/2026
- Listing terms: Cash,Conventional,FHA,VA Loan
- Road surface type: Gravel
Estimated market value
$780,900
$742,000 - $820,000
$3,346/mo
Price history
| Date | Event | Price |
|---|---|---|
| 7/29/2026 | Price change | $799,000-2.5%$295/sqft |
Source:  RMLS (OR) #623757481 Report a problem RMLS (OR) #623757481 Report a problem | ||
| 6/4/2026 | Listed for sale | $819,900+74.4%$302/sqft |
Source: RMLS (OR) #623757481 Report a problem | ||
| 12/22/2016 | Sold | $470,000-5.9%$173/sqft |
Source: RMLS (OR) #16150635 Report a problem | ||
| 11/4/2016 | Pending sale | $499,500$184/sqft |
Source: Keller Williams - Vancouver, WA #16150635 Report a problem | ||
| 7/8/2016 | Listed for sale | $499,500$184/sqft |
Source: Keller Williams - Vancouver, WA #16150635 Report a problem | ||
| 6/22/2016 | Pending sale | $499,500$184/sqft |
Source: Keller Williams - Vancouver, WA #16150635 Report a problem | ||
| 6/15/2016 | Listed for sale | $499,500+38.5%$184/sqft |
Source: Keller Williams - Vancouver, WA #16150635 Report a problem | ||
| 9/15/2003 | Sold | $360,575$133/sqft |
Source: Public Record Report a problem | ||
Public tax history
| Year | Property taxes | Tax assessment |
|---|---|---|
| 2024 | $2,256 +34.8% | $806,620 +6.2% |
| 2023 | $1,674 -5.9% | $759,190 +2% |
| 2022 | $1,779 -0.5% | $744,395 +25.9% |
| 2021 | $1,788 +0.1% | $591,209 +1.8% |
| 2020 | $1,787 | $580,869 +9.1% |
| 2019 | $1,787 +14.9% | $532,303 +1.5% |
| 2018 | $1,555 -74.2% | $524,294 +11.3% |
| 2017 | $6,022 +44% | $471,029 +21% |
| 2016 | $4,183 +6.6% | $389,402 +16.2% |
| 2015 | $3,924 -10.8% | $335,090 +4% |
| 2014 | $4,397 | $322,097 +14.1% |
| 2013 | $4,397 +13.7% | $282,403 +5.7% |
| 2012 | $3,866 +5.8% | $267,236 -2.8% |
| 2011 | $3,654 +6.6% | $275,006 -8% |
| 2010 | $3,427 -1.6% | $298,840 -12.2% |
| 2009 | $3,483 | $340,480 -18.3% |
| 2008 | -- | $416,600 |
| 2007 | -- | $416,600 +125.2% |
| 2005 | -- | $185,000 |
| 2004 | -- | $185,000 +6.7% |
| 2001 | $2,736 -3.6% | $173,400 -10.6% |
| 2000 | $2,837 | $194,000 |
Find assessor info on the county website
Monthly payment
Est. payment
Payment breakdown
Explore the cost of this home by adjusting the details. Changes won't be saved.Climate risks
Neighborhood: 98675
Nearby schools
GreatSchools rating
- 6/10Amboy Middle SchoolGrades: 5-8Distance: 1.8 mi
- 6/10Battle Ground High SchoolGrades: 9-12Distance: 8.3 mi
- 7/10Yacolt Primary SchoolGrades: PK-4Distance: 2.4 mi
Schools provided by the listing agent
- Elementary: Yacolt
- Middle: Amboy
- High: Battle Ground
Source: RMLS (OR). This data may not be complete. We recommend contacting the local school district to confirm school assignments for this home.
- $933,3004 bd3 ba2.8k sqft36546 NE 212th Ave, Yacolt, WA 98675Off Market
- $810,0003 bd3 ba1.9k sqft36400 NE 216th Ave, Yacolt, WA 98675Off Market
- $562,0003 bd2 ba1.5k sqft36501 NE 212th Ave, Yacolt, WA 98675Sold
- $697,2004 bd2 ba1.6k sqft21606 NE 364th St, Yacolt, WA 98675Off Market

- $890,6003 bd3 ba3.7k sqft21402 NE West H Garner Rd, Yacolt, WA 98675Off Market
- $443,8004 bd2 ba1.8k sqft36212 NE 212th Ave, Yacolt, WA 98675Off Market
- $716,5003 bd2 ba2.3k sqft36306 NE 216th Ave, Yacolt, WA 98675Off Market
- $830,4003 bd2 ba2.7k sqft36901 NE Lindberg Ln, Yacolt, WA 98675Off Market
A local agent can set up tours, give advice and negotiate with sellers.
Similar homes
- $825,0004 bd3 ba2.3k sqft37516 NE 216th Ave, Yacolt, WA 98675Active

 MLS ID #623457988, Jared Ritz, Discover Northwest Realty Group United Country. RMLS (OR)
 - $724,9003 bd2 ba2k sqft18209 NE Peg Rd, Yacolt, WA 98675Active
 MLS ID #421380411, Erin Musgrove, Keller Williams Realty. RMLS (OR)
 - $774,0004 bd3 ba1.9k sqft22630 NE Worthington Rd, Yacolt, WA 98675Active
 MLS ID #711168872, Jared Ritz, Discover Northwest Realty Group United Country. RMLS (OR)
 - $799,9003 bd3 ba2.2k sqft22515 NE Dole Valley Rd, Yacolt, WA 98675Active
 MLS ID #616208726, Byeloth Hermanson, Keller Williams Realty. RMLS (OR)
 - $1,050,0004 bd3 ba2.6k sqft23100 NE Saint Helens View Rd, Yacolt, WA 98675ActiveMLS ID #707822043, Gloria Hahn, RE/MAX Equity Group. RMLS (OR)
- $799,0003 bd2 ba1.5k sqft23009 NE Dole Valley Rd, Yacolt, WA 98675ActiveMLS ID #779207350, Nichole Sharman, Works Real Estate. RMLS (OR)
- $925,0003 bd3 ba2.2k sqft16501 NE 187th Ct, Brush Prairie, WA 98606ActiveMLS ID #261875798, Brandon Fox, Keller Williams Realty. RMLS (OR)
- $845,0004 bd3 ba2.8k sqft34821 NE Gable Ave, La Center, WA 98629ActiveMLS ID #316498638, Kelly Muscarella, Keller Williams Realty. RMLS (OR)
- $740,0003 bd3 ba2k sqft21839 NE 227th Ave, Battle Ground, WA 98604ActiveMLS ID #249533833, John Rose, Keller Williams Realty. RMLS (OR)
- $570,0004 bd3 ba2.3k sqft110 E Heritage Ln, Yacolt, WA 98675ActiveMLS ID #649561099, Gary Drake, John L. Scott Real Estate. RMLS (OR)
- $850,0004 bd3 ba3.3k sqft34133 NE Winterbrook Way, Battle Ground, WA 98604ActiveMLS ID #668591963, John Bishop, Premiere Property Group, LLC. RMLS (OR)
- $744,0004 bd3 ba2.1k sqft35616 NW Fairchild Dr, Woodland, WA 98674ActiveMLS ID #637362187, Randi Alldritt, Windermere Northwest Living. RMLS (OR)
- $899,0004 bd3 ba3.4k sqft11007 NE Wilde Rd, Battle Ground, WA 98604ActiveMLS ID #292358936, Kristin Babby, John L. Scott Real Estate. RMLS (OR)
- $925,0003 bd3 ba2.5k sqft29901 NE Charity Rd, La Center, WA 98629ActiveMLS ID #789206970, Joel Mattila, eXp Realty LLC. RMLS (OR)
- $849,9003 bd3 ba2.1k sqft33005 NE Ammeter Rd, Washougal, WA 98671ActiveMLS ID #733472614, Lynnette Russell, Call It Closed International Realty. RMLS (OR)
- $869,0005 bd3 ba3.2k sqft18425 NE 136th St, Brush Prairie, WA 98606ActiveMLS ID #772933434, Whitney Johnson, Discover Northwest Realty Group United Country. RMLS (OR)
- $875,0004 bd3 ba2.4k sqft18511 NE 181st St, Brush Prairie, WA 98606ActiveMLS ID #402141763, Jeanie Forstrom, Keller Williams Realty Elite. RMLS (OR)
- $925,0003 bd2 ba1.6k sqft26122 NE 3rd St, Camas, WA 98607ActiveMLS ID #661876570, Alex Hart, Knipe Realty ERA Powered. RMLS (OR)
- $729,0004 bd5 ba3.4k sqft108 Friday Rd, Ariel, WA 98603ActiveMLS ID #366449051, Auburn Seal, Veracity Real Estate Group. RMLS (OR)
- $730,0003 bd2 ba1.9k sqft15000 NE 223rd Cir, Battle Ground, WA 98604ActiveMLS ID #795022796, Morgan Barlow, Brantley Christianson Real Estate. RMLS (OR)
