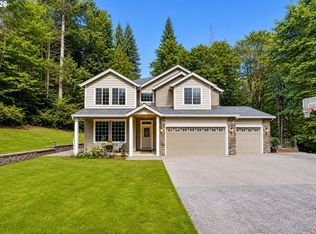
Home in Hockinson!! Discover the perfect blend of modern comfort and peaceful seclusion in this charming home, nestled on 2 private acres in the highly sought-after Hockinson School District. Tucked away down a quiet, private road, this 2,400 sq ft residence offers the ultimate in privacy and a serene, wooded setting. This well maintained home features an updated kitchen with stunning granite countertops, new appliances, and ample space for all your culinary adventures. The open layout flows seamlessly, providing a perfect space for both daily living and entertaining.Featuring 4 bedrooms(one non-conforming) and 2.5 baths, there's plenty of room for all. The non-conforming bedroom offers a perfect opportunity for a home office, a gym, nursery, or a guest space—the possibilities are endless! Enjoy the convenience of a spacious laundry room upstairs.The 2-acre, wooded lot is a private sanctuary, offering a peaceful and secluded environment. A spacious circle driveway provides easy access and plenty of parking. Imagine relaxing on your extra large private deck, surrounded by the natural beauty of the Pacific Northwest.Located in desirable Brush Prairie, this home is within the esteemed Hockinson School District. Enjoy the quiet, country lifestyle while remaining just a short drive from local amenities. Don't miss your chance to own a piece of paradise in this exceptional location. Schedule your private showing today.
Active
$875,000
18511 NE 181st St, Brush Prairie, WA 98606
4beds
2,400sqft
:
Get pre-qualified$5,341/mo
Residential, Single Family Residence
Built in 1994
2 Acres Lot
$-- Zestimate®
$365/sqft
$-- HOA
What's special
Modern comfortUpdated kitchenPrivate sanctuarySpacious circle drivewayOpen layout flows seamlesslyExtra large private deckNew appliances
- 90 days |
- 727 |
- 39 |
Zillow last checked:
Listing updated:
Listed by:
Jeanie Forstrom 503-504-2119,
Keller Williams Realty Elite
Source: RMLS (OR),MLS#: 402141763
Facts & features
Interior
Bedrooms & bathrooms
- Bedrooms: 4
- Bathrooms: 3
- Full bathrooms: 3
- Main level bathrooms: 1
Rooms
- Room types: Bedroom 2, Bedroom 3, Dining Room, Family Room, Kitchen, Living Room, Primary Bedroom
Primary bedroom
- Features: Walkin Closet, Wallto Wall Carpet
- Level: Upper
- Area: 216
- Dimensions: 18 x 12
Bedroom 2
- Features: Wallto Wall Carpet
- Level: Upper
- Area: 132
- Dimensions: 11 x 12
Bedroom 3
- Features: Wallto Wall Carpet
- Level: Upper
- Area: 144
- Dimensions: 12 x 12
Heating
- Forced Air
Cooling
- Central Air, Heat Pump
Appliances
- Included: Built In Oven, Cooktop, Dishwasher, Free-Standing Refrigerator, Instant Hot Water, Microwave, Stainless Steel Appliance(s), Washer/Dryer, Electric Water Heater
Features
- Vaulted Ceiling(s), Walk-In Closet(s), Granite
- Flooring: Wall to Wall Carpet
- Windows: Vinyl Frames
- Basement: Crawl Space
- Number of fireplaces: 1
- Fireplace features: Wood Burning
Interior area
- Total structure area: 2,400
- Total interior livable area: 2,400 sqft
Video & virtual tour
Property
Parking
- Total spaces: 2
- Parking features: Driveway, Parking Pad, Attached
- Attached garage spaces: 2
- Has uncovered spaces: Yes
Features
- Levels: Two
- Stories: 2
- Patio & porch: Deck
- Exterior features: Yard
- Has spa: Yes
- Spa features: Bath
- Has view: Yes
- View description: Trees/Woods
Lot
- Size: 2 Acres
- Features: Private, Secluded, Trees, Wooded, Acres 1 to 3
Details
- Parcel number: 201890000
- Zoning: R-5
Construction
Type & style
- Home type: SingleFamily
- Architectural style: Traditional
- Property subtype: Residential, Single Family Residence
Materials
- Lap Siding, T111 Siding
- Foundation: Concrete Perimeter
- Roof: Composition
Condition
- Updated/Remodeled
- New construction: No
- Year built: 1994
Utilities & green energy
- Sewer: Septic Tank
- Water: Public
Community & HOA
HOA
- Has HOA: No
Location
- Region: Brush Prairie
Financial & listing details
- Price per square foot: $365/sqft
- Tax assessed value: $662,930
- Annual tax amount: $5,812
- Date on market: 4/30/2026
- Listing terms: Cash,Conventional,FHA,VA Loan
- Road surface type: Paved
Estimated market value
Not available
Estimated sales range
Not available
Not available
Price history
| Date | Event | Price |
|---|---|---|
| 5/1/2026 | Listed for sale | $875,000$365/sqft |
Source:  RMLS (OR) #402141763 Report a problem RMLS (OR) #402141763 Report a problem | ||
Public tax history
| Year | Property taxes | Tax assessment |
|---|---|---|
| 2024 | $6,130 +11.6% | $662,930 +3.3% |
| 2023 | $5,493 +4.7% | $641,462 +1% |
| 2022 | $5,247 +1.3% | $635,223 +19.3% |
| 2021 | $5,182 +9.4% | $532,637 +6.4% |
| 2020 | $4,736 | $500,388 +11.3% |
| 2019 | $4,736 +5.9% | $449,562 +3.4% |
| 2018 | $4,471 -15.4% | $434,950 +8.4% |
| 2017 | $5,283 +14.9% | $401,073 +6.7% |
| 2016 | $4,596 +2.5% | $376,058 +11.6% |
| 2015 | $4,485 +7.1% | $336,901 +7% |
| 2014 | $4,187 | $314,800 +10.4% |
| 2013 | $4,187 -1.2% | $285,078 +12% |
| 2012 | $4,238 -1.3% | $254,636 -8.3% |
| 2011 | $4,295 +4.3% | $277,617 -4.8% |
| 2010 | $4,116 -3.5% | $291,515 -5.5% |
| 2009 | $4,266 | $308,640 -23.7% |
| 2008 | -- | $404,400 |
| 2007 | -- | $404,400 +87.6% |
| 2005 | -- | $215,600 |
| 2004 | -- | $215,600 +21.2% |
| 2001 | $2,980 +15.5% | $177,900 |
| 2000 | $2,580 | $177,900 |
Find assessor info on the county website
Monthly payment
Est. payment
Payment breakdown
Explore the cost of this home by adjusting the details. Changes won't be saved.Climate risks
Neighborhood: 98606
Nearby schools
GreatSchools rating
- 6/10Hockinson Heights Elementary SchoolGrades: K-5Distance: 1.1 mi
- 9/10Hockinson Middle SchoolGrades: 6-8Distance: 1.1 mi
- 8/10Hockinson High SchoolGrades: 9-12Distance: 1.4 mi
Schools provided by the listing agent
- Elementary: Hockinson
- Middle: Hockinson
- High: Hockinson
Source: RMLS (OR). This data may not be complete. We recommend contacting the local school district to confirm school assignments for this home.
- $822,0003 bd2 ba1.6k sqft18615 NE 181st St, Brush Prairie, WA 98606Off Market
- $941,3003 bd2 ba2.6k sqft18413 NE 181st St, Brush Prairie, WA 98606Off Market
- $812,4001 bd1 ba1.8k sqft17909 NE 182nd Ave, Brush Prairie, WA 98606Off Market
- $1,180,7004 bd5 ba3.8k sqft18413 NE 184th St, Brush Prairie, WA 98606Off Market
- $1,505,5004 bd2 ba3.8k sqft18611 NE 184th St, Brush Prairie, WA 98606Off Market
- $988,9004 bd3 ba3.3k sqft18233 NE 182nd Ave, Brush Prairie, WA 98606Off Market
- $1,031,6009 bd4 ba5.1k sqft18103 NE 182nd Ave, Brush Prairie, WA 98606Off Market
- $822,8003 bd2 ba1.9k sqft18712 NE 181st St, Brush Prairie, WA 98606Off Market
A local agent can set up tours, give advice and negotiate with sellers.
Similar homes
- $1,100,0004 bd3 ba2.6k sqft10315 NE 156th Street, Brush Prairie, WA 98606Active
 MLS ID #2515500, Megan I Anderson. NWMLS as distributed by MLS GRID
 - $850,0004 bd3 ba3.3k sqft34133 NE Winterbrook Way, Battle Ground, WA 98604Active
 MLS ID #668591963, John Bishop, Premiere Property Group, LLC. RMLS (OR)
 - $869,9004 bd3 ba3.5k sqft2711 NE 159th Cir, Ridgefield, WA 98642Active
 MLS ID #371948206, Will Logan, LOGAN REALTY SERVICES LLC. RMLS (OR)
 - $730,0003 bd2 ba1.9k sqft15000 NE 223rd Cir, Battle Ground, WA 98604Active
 MLS ID #795022796, Morgan Barlow, Brantley Christianson Real Estate. RMLS (OR)
 - $899,9503 bd3 ba2.4k sqft4816 NE 324th Ave, Camas, WA 98607ActiveMLS ID #746554121, George&Nancy Perkins, 20/20 Properties. RMLS (OR)
- $920,0004 bd3 ba3.4k sqft11007 NE Wilde Rd, Battle Ground, WA 98604ActiveMLS ID #292358936, Kristin Babby, John L. Scott Real Estate. RMLS (OR)
- $849,9003 bd3 ba2.1k sqft33005 NE Ammeter Rd, Washougal, WA 98671ActiveMLS ID #733472614, Lynnette Russell, Call It Closed International Realty. RMLS (OR)
- $625,0005 bd3 ba3k sqft20905 NE 249th Avenue, Battle Ground, WA 98604ActiveMLS ID #2547916, Tesha Perry. NWMLS as distributed by MLS GRID
- $900,0004 bd4 ba3.1k sqft2838 Lewis River Rd, Woodland, WA 98674ActiveMLS ID #192641776, George Wright, Windermere Northwest Living. RMLS (OR)
- $744,0004 bd3 ba2.1k sqft35616 NW Fairchild Dr, Woodland, WA 98674ActiveMLS ID #637362187, Randi Alldritt, Windermere Northwest Living. RMLS (OR)
- $950,0004 bd3 ba3.4k sqft1200 NE 150th Ave, Vancouver, WA 98684ActiveMLS ID #669704554, Trevor Anderson, Windermere Northwest Living. RMLS (OR)
- $689,0004 bd3 ba2.3k sqft4207 NW 131st St, Vancouver, WA 98685ActiveMLS ID #278892942, Josh Hackenjos, Compass. RMLS (OR)
- $650,0004 bd3 ba2.2k sqft2323 NE 160th Loop, Vancouver, WA 98684ActiveMLS ID #737630416, Jacqueline Smith, Keller Williams Realty. RMLS (OR)
- $1,200,0004 bd3 ba3.1k sqft30100 NE Spud Mountain Rd, Camas, WA 98607ActiveMLS ID #211621365, Martine Gibbons, Cascade Hasson Sotheby's International Realty. RMLS (OR)
- $749,9003 bd3 ba2k sqft2719 NE 162nd St, Ridgefield, WA 98642ActiveMLS ID #173056996, Maureen Hiller, KMH Group LLC. RMLS (OR)
- $785,0004 bd4 ba2.8k sqft6210 NW Bernie Dr, Vancouver, WA 98663ActiveMLS ID #530616921, Midge Dobbs, Keller Williams Realty. RMLS (OR)
- $999,5003 bd2 ba2.2k sqft24217 NW Meuller Rd, Ridgefield, WA 98642ActiveMLS ID #404603768, Lauren Iaquinta, Cascade Hasson Sotheby's International Realty. RMLS (OR)
- $690,0004 bd3 ba3.1k sqft1516 SE 389th Ave, Washougal, WA 98671ActiveMLS ID #635174009, Robbie Ratkai, Dwell Realty Washington LLC. RMLS (OR)
- $680,0004 bd3 ba2.1k sqft19515 SE 10th St, Camas, WA 98607ActiveMLS ID #253120846, Jennifer Uriarte, John L. Scott Real Estate. RMLS (OR)
- $1,199,0005 bd4 ba3k sqft7016 NE 232nd Cir, Battle Ground, WA 98604ActiveMLS ID #783616185, Kimberly Paukert, Thoroughbred Real Estate Group Inc - WA. RMLS (OR)
