Tucked away on a private .76-acre setting along the scenic Burnt Bridge Creek Greenway, this beautifully updated daylight ranch offers a blend of tranquility, versatility, and modern comfort. Surrounded by mature trees and backing directly to Burnt Bridge Creek, you'll enjoy exceptional privacy, peaceful natural views, and immediate access to miles of walking, biking, and hiking trails right from your backyard. Designed with flexibility in mind, the home features a fully remodeled lower-level apartment with its own private exterior entrance—an ideal setup for separate living, extended guests, caregivers, or potential rental income. The apartment has been extensively renovated with a brand-new kitchen, updated bathrooms, new plumbing and electrical systems, designer finishes, and a spacious walk-in dressing room. The main home showcases the timeless appeal of mid-century architecture paired with modern updates. A stunning new TimberTech Legacy Collection deck with sleek cable railings creates the perfect space to relax, entertain, and take in the surrounding natural beauty. Large windows throughout invite abundant natural light and frame the peaceful creekside setting. Located in one of Vancouver's most desirable northwest neighborhoods, this property offers a combination of privacy, convenience, and connection to nature—all just minutes from shopping, dining, downtown Vancouver, and freeway access. A truly special opportunity to enjoy flexible living in an unforgettable setting.
Active
$785,000
6210 NW Bernie Dr, Vancouver, WA 98663
4beds
2,832sqft
:
Get pre-qualified$4,846/mo
Residential, Single Family Residence
Built in 1963
0.76 Acres Lot
$752,800 Zestimate®
$277/sqft
$-- HOA
What's special
Modern updatesPeaceful natural viewsSurrounded by mature treesBeautifully updated daylight ranch
- 35 days |
- 1,623 |
- 66 |
Likely to sell faster than
Zillow last checked:
Listing updated:
Listed by:
Midge Dobbs 360-635-2629,
Keller Williams Realty
Source: RMLS (OR),MLS#: 530616921
Facts & features
Interior
Bedrooms & bathrooms
- Bedrooms: 4
- Bathrooms: 4
- Full bathrooms: 3
- Partial bathrooms: 1
- Main level bathrooms: 2
Rooms
- Room types: 2nd Kitchen, Guest Quarters, Bedroom 2, Bedroom 3, Dining Room, Family Room, Kitchen, Living Room, Primary Bedroom
Primary bedroom
- Features: Bathroom, Deck, Sliding Doors, Closet, Suite
- Level: Main
Bedroom 2
- Features: Closet
- Level: Main
Bedroom 3
- Features: Closet
- Level: Main
Dining room
- Level: Main
Family room
- Features: Deck, Family Room Kitchen Combo, Fireplace, Sliding Doors
- Level: Main
Kitchen
- Features: Eat Bar, Family Room Kitchen Combo, Granite, Peninsula
- Level: Main
Living room
- Features: Fireplace
- Level: Main
Heating
- Forced Air, Heat Pump, Fireplace(s)
Cooling
- Central Air, Heat Pump
Appliances
- Included: Appliance Garage, Dishwasher, Free-Standing Range, Free-Standing Refrigerator, Microwave, Electric Water Heater, Tank Water Heater
- Laundry: Laundry Room
Features
- Ceiling Fan(s), Granite, Walk-In Closet(s), Eat-in Kitchen, Closet, Family Room Kitchen Combo, Eat Bar, Peninsula, Bathroom, Suite
- Flooring: Hardwood, Wood, Wall to Wall Carpet
- Doors: Sliding Doors
- Windows: Double Pane Windows, Vinyl Frames
- Basement: Daylight,Finished
- Number of fireplaces: 3
- Fireplace features: Pellet Stove, Wood Burning
Interior area
- Total structure area: 2,832
- Total interior livable area: 2,832 sqft
Property
Parking
- Total spaces: 2
- Parking features: Driveway, On Street, RV Access/Parking, Attached
- Attached garage spaces: 2
- Has uncovered spaces: Yes
Accessibility
- Accessibility features: Accessible Doors, Accessible Entrance, Garage On Main, Ground Level, Main Floor Bedroom Bath, Parking, Utility Room On Main, Walkin Shower, Accessibility
Features
- Stories: 2
- Patio & porch: Deck, Patio
- Exterior features: Yard
- Fencing: Fenced
- Has view: Yes
- View description: Creek/Stream, Seasonal, Trees/Woods
- Has water view: Yes
- Water view: Creek/Stream
- Waterfront features: Creek
Lot
- Size: 0.76 Acres
- Features: Gentle Sloping, Greenbelt, Level, Secluded, Sloped, Trees, SqFt 20000 to Acres1
Details
- Additional structures: RVParking, ToolShed, SeparateLivingQuartersApartmentAuxLivingUnit
- Parcel number: 037918904
- Zoning: R-6
Construction
Type & style
- Home type: SingleFamily
- Architectural style: Daylight Ranch,Mid Century Modern
- Property subtype: Residential, Single Family Residence
Materials
- Brick, Cedar
- Foundation: Slab
- Roof: Composition
Condition
- Resale
- New construction: No
- Year built: 1963
Utilities & green energy
- Sewer: Public Sewer
- Water: Public
Community & HOA
HOA
- Has HOA: No
Location
- Region: Vancouver
Financial & listing details
- Price per square foot: $277/sqft
- Tax assessed value: $631,429
- Annual tax amount: $6,544
- Date on market: 6/25/2026
- Listing terms: Cash,Conventional,FHA,VA Loan
- Road surface type: Paved
Estimated market value
$752,800
$715,000 - $790,000
$3,199/mo
Price history
| Date | Event | Price |
|---|---|---|
| 6/25/2026 | Listed for sale | $785,000+10.6%$277/sqft |
Source:  RMLS (OR) #530616921 Report a problem RMLS (OR) #530616921 Report a problem | ||
| 5/20/2025 | Sold | $710,000+2.9%$251/sqft |
Source: RMLS (OR) #784898725 Report a problem | ||
| 4/18/2025 | Pending sale | $690,000$244/sqft |
Source: RMLS (OR) #784898725 Report a problem | ||
| 4/10/2025 | Listed for sale | $690,000$244/sqft |
Source: RMLS (OR) #784898725 Report a problem | ||
Public tax history
| Year | Property taxes | Tax assessment |
|---|---|---|
| 2024 | $6,164 +8% | $631,429 +3.5% |
| 2023 | $5,705 +12% | $610,288 +0.1% |
| 2022 | $5,092 -0.1% | $609,749 +19.7% |
| 2021 | $5,097 +9.4% | $509,299 +6% |
| 2020 | $4,660 | $480,481 +5.6% |
| 2019 | $4,660 +7.9% | $455,161 +4.2% |
| 2018 | $4,317 -6.2% | $436,773 +13% |
| 2017 | $4,602 +10.1% | $386,521 +5.5% |
| 2016 | $4,178 +2.6% | $366,264 +7.4% |
| 2015 | $4,071 +9.8% | $341,078 +2.9% |
| 2014 | $3,709 -7.4% | $331,317 +22.1% |
| 2013 | $4,003 +3.2% | $271,351 -4.2% |
| 2012 | $3,879 +0.3% | $283,282 -3.2% |
| 2011 | $3,866 +13.6% | $292,532 -3.7% |
| 2010 | $3,404 +10.8% | $303,625 +0% |
| 2009 | $3,073 | $303,554 -9.1% |
| 2008 | -- | $334,000 |
| 2007 | -- | $334,000 +45.9% |
| 2005 | -- | $228,900 |
| 2004 | -- | $228,900 +12% |
| 2001 | $2,877 +7.3% | $204,300 +6.9% |
| 2000 | $2,682 | $191,200 |
Find assessor info on the county website
Monthly payment
Est. payment
Payment breakdown
Explore the cost of this home by adjusting the details. Changes won't be saved.Climate risks
Neighborhood: Northwest
Nearby schools
GreatSchools rating
- 7/10Benjamin Franklin Elementary SchoolGrades: K-5Distance: 0.6 mi
- 2/10Discovery Middle SchoolGrades: 6-8Distance: 1.4 mi
- 2/10Hudson's Bay High SchoolGrades: 9-12Distance: 2.9 mi
Schools provided by the listing agent
- Elementary: Franklin
- Middle: Discovery
- High: Hudsons Bay
Source: RMLS (OR). This data may not be complete. We recommend contacting the local school district to confirm school assignments for this home.
- $691,7004 bd4 ba2.5k sqft6206 NW Bernie Dr, Vancouver, WA 98663Off Market
- $553,9003 bd2 ba1.7k sqft6211 NW Bernie Dr, Vancouver, WA 98663Off Market
- $568,3003 bd2 ba1.7k sqft6215 NW Bernie Dr, Vancouver, WA 98663Off Market
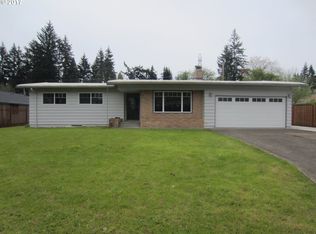
- $881,0005 bd4 ba4.1k sqft6202 NW Bernie Dr, Vancouver, WA 98663Off Market
- $517,4003 bd2 ba1.5k sqft1002 NW 62nd St, Vancouver, WA 98663Off Market
- $893,5003 bd3 ba2.4k sqft6401 NW Lincoln Ave, Vancouver, WA 98663Off Market
- $673,8004 bd3 ba2.4k sqft1008 NW 62nd St, Vancouver, WA 98663Off Market
- $464,1003 bd1 ba1.2k sqft6301 NW Lincoln Ave, Vancouver, WA 98663Off Market
A local agent can set up tours, give advice and negotiate with sellers.
Similar homes
- $645,0003 bd3 ba1.7k sqft1215 NW 76th Cir, Vancouver, WA 98665Active
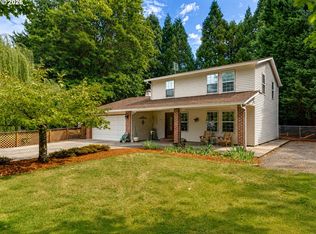
 MLS ID #789051778, Brandon Fox, Keller Williams Realty. RMLS (OR)
 - $625,0004 bd3 ba2.5k sqft3706 Falk Rd, Vancouver, WA 98661Active
 MLS ID #383095280, Brian Johnson, Windermere Northwest Living. RMLS (OR)
 - $689,0004 bd3 ba2.3k sqft4207 NW 131st St, Vancouver, WA 98685Active
 MLS ID #278892942, Josh Hackenjos, Compass. RMLS (OR)
 - $670,0004 bd3 ba2.1k sqft6221 Montana Ln, Vancouver, WA 98661Active
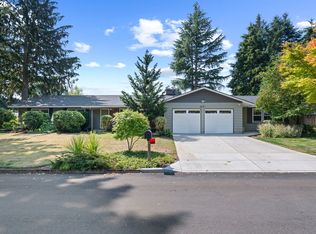 MLS ID #386182159, Eric Sawyer, Windermere Northwest Living. RMLS (OR)
 - $579,0002 bd2 ba2.1k sqft2308 NE 46th St, Vancouver, WA 98663ActiveMLS ID #259131313, DeAnna Bryson, Berkshire Hathaway HomeServices NW Real Estate. RMLS (OR)
- $790,0004 bd3 ba2.4k sqft1675 NW 138th Ave, Portland, OR 97229ActiveMLS ID #792098442, Suze Riley, Corcoran Prime. RMLS (OR)
- $615,0004 bd3 ba2.2k sqft10715 NW 23rd Ave, Vancouver, WA 98685ActiveMLS ID #181087433, Robert Mourton, Kinected Realty LLC. RMLS (OR)
- $700,0005 bd3 ba3.1k sqft10933 NE Sherwood Dr, Vancouver, WA 98686ActiveMLS ID #202288295, Midge Dobbs, Keller Williams Realty. RMLS (OR)
- $625,0005 bd3 ba2.8k sqft2619 NE 45th St, Vancouver, WA 98663ActiveMLS ID #169289327, Heather Brymer, Keller Williams Realty Professionals. RMLS (OR)
- $800,0003 bd3 ba2.2k sqft17109 SE Evergreen Hwy, Vancouver, WA 98683ActiveMLS ID #705599511, Kristy Childers, Windermere Northwest Living. RMLS (OR)
- $545,0004 bd3 ba1.9k sqft808 NE 108th St, Vancouver, WA 98685ActiveMLS ID #444097595, Charity Watkins, Keller Williams Realty. RMLS (OR)
- $779,9004 bd3 ba2.3k sqft3130 NW 148th Pl, Beaverton, OR 97006ActiveMLS ID #257161908, Dennis Kelly, Windermere Realty Trust. RMLS (OR)
- $699,9004 bd3 ba3.1k sqft4210 NE 158th Ave, Vancouver, WA 98682ActiveMLS ID #565464417, Byeloth Hermanson, Keller Williams Realty. RMLS (OR)
- $514,9003 bd2 ba1.6k sqft101 NE 94th St, Vancouver, WA 98665ActiveMLS ID #239515640, Tracie DeMars, eXp Realty LLC. RMLS (OR)
- $589,9004 bd4 ba2.4k sqft2010 NE 126th Ave, Vancouver, WA 98684ActiveMLS ID #796148531, Jacqueline Smith, Keller Williams Realty. RMLS (OR)
- $749,0005 bd3 ba3.1k sqft12441 SE Knapp St, Portland, OR 97236ActiveMLS ID #417293435, Eduard Anishchenko, Better Homes & Gardens Realty. RMLS (OR)
- $835,0004 bd3 ba2.7k sqft13620 SW Fern St, Tigard, OR 97223ActiveMLS ID #131572787, Meme Loggins, Redfin. RMLS (OR)
- $795,0005 bd3 ba2.8k sqft12444 SW 57th Ave, Portland, OR 97219ActiveMLS ID #172129887, Cinnamin Webb, Redfin. RMLS (OR)
- $795,0003 bd3 ba2.1k sqft1662 Fircrest Dr, Lake Oswego, OR 97034ActiveMLS ID #318585292, Lara James, Keller Williams Realty Portland Premiere. RMLS (OR)
- $799,9004 bd3 ba2.5k sqft3327 SW Arnold Heights Ter, Portland, OR 97219ActiveMLS ID #647787263, Beth Benner, Real Broker. RMLS (OR)
