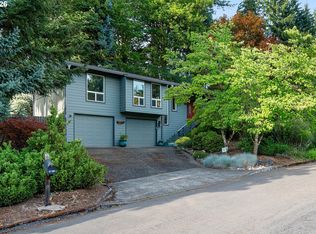
Welcome to 10933 NE Sherwood Drive, a 5-bedroom, 2.5-bath home on an oversized lot with extensive updates inside and out. Fresh interior paint, new carpet, and new 3/4" hardwood solid oak flooring create a clean, move-in-ready feel throughout the home. The kitchen has been updated with granite countertops, a farmhouse sink, hot water tap, tile backsplash, gas 5-burner stove insert, double ovens, dishwasher, microwave, garbage disposal, and pantry shelving. Additional features include a finished bonus room above the garage, dedicated office or fifth bedroom, central vacuum system, gas fireplace insert, updated lighting, ceiling fans, and abundant storage.Outside, the property offers a rare combination of usable yard space and established landscaping. Six raised garden beds, mature fruit trees, berry bushes, flowering bulbs, a permitted double waterfall, slate patio, hot tub, sprinkler and drip irrigation systems, and gas BBQ hookup create a backyard built for gardening, entertaining, and enjoying the outdoors. Apple, pear, plum, cherry, and fig trees provide seasonal harvests, while blueberries, strawberries, and raspberries are already established.Major improvements include a newer roof, 80 gallon water heater replacement in 2019, and regularly serviced gas furnace. With flexible living spaces, extensive updates, and a yard that is difficult to replicate, this home offers a unique opportunity in Vancouver.
Pending
Price cut: $1K (8/19)
$699,000
10933 NE Sherwood Dr, Vancouver, WA 98686
5beds
3,145sqft
Residential, Single Family Residence
Built in 1988
10,018 Square Feet Lot
$692,000 Zestimate®
$222/sqft
$-- HOA
What's special
Slate patioGas fireplace insertMature fruit treesPermitted double waterfallBerry bushesGas bbq hookupFarmhouse sink
- 85 days
- 791
- 42
Zillow last checked:
Listing updated:
Listed by:
Midge Dobbs 360-635-2629,
Keller Williams Realty
Source: RMLS (OR),MLS#: 202288295
Facts & features
Interior
Bedrooms & bathrooms
- Bedrooms: 5
- Bathrooms: 3
- Full bathrooms: 2
- Partial bathrooms: 1
- Main level bathrooms: 1
Rooms
- Room types: Bedroom 4, Bedroom 5, Bonus Room, Bedroom 2, Bedroom 3, Dining Room, Family Room, Kitchen, Living Room, Primary Bedroom
Primary bedroom
- Features: Bathroom, Ceiling Fan, Walkin Closet, Wallto Wall Carpet
- Level: Upper
Bedroom 2
- Features: Closet, Wallto Wall Carpet
- Level: Upper
Bedroom 3
- Features: Closet, Wallto Wall Carpet
- Level: Upper
Bedroom 4
- Features: Closet, Wallto Wall Carpet
- Level: Upper
Bedroom 5
- Features: Closet, Wallto Wall Carpet
- Level: Upper
Dining room
- Features: Living Room Dining Room Combo, Laminate Flooring
- Level: Main
Family room
- Features: Family Room Kitchen Combo, Fireplace, Laminate Flooring
- Level: Main
Kitchen
- Features: Eat Bar, Eating Area, Family Room Kitchen Combo, Laminate Flooring
- Level: Main
Living room
- Features: Living Room Dining Room Combo, Laminate Flooring
- Level: Main
Heating
- Forced Air, Wood Stove, Fireplace(s)
Cooling
- Central Air
Appliances
- Included: Built In Oven, Convection Oven, Cooktop, Dishwasher, Disposal, Double Oven, Down Draft, Free-Standing Range, Gas Appliances, Microwave, Plumbed For Ice Maker, Stainless Steel Appliance(s), Electric Water Heater
Features
- Ceiling Fan(s), Central Vacuum, High Ceilings, Soaking Tub, Closet, Living Room Dining Room Combo, Family Room Kitchen Combo, Eat Bar, Eat-in Kitchen, Bathroom, Walk-In Closet(s), Granite, Tile
- Flooring: Engineered Hardwood, Hardwood, Laminate, Wall to Wall Carpet
- Windows: Double Pane Windows
- Basement: Crawl Space
- Number of fireplaces: 2
- Fireplace features: Gas, Wood Burning
Interior area
- Total structure area: 3,145
- Total interior livable area: 3,145 sqft
Property
Parking
- Total spaces: 3
- Parking features: Garage Door Opener, Attached, Extra Deep Garage, Oversized
- Attached garage spaces: 3
Features
- Levels: Two
- Stories: 2
- Patio & porch: Covered Patio, Porch
- Exterior features: Garden, Gas Hookup, Raised Beds, Water Feature, Yard
- Has view: Yes
- View description: Territorial
Lot
- Size: 10,018 Square Feet
- Features: Corner Lot, Level, Sprinkler, SqFt 10000 to 14999
Details
- Additional structures: GasHookup, ToolShed, Workshop
- Parcel number: 118254204
- Zoning: R1-6
Construction
Type & style
- Home type: SingleFamily
- Architectural style: Traditional
- Property subtype: Residential, Single Family Residence
Materials
- Lap Siding, Wood Composite
- Foundation: Concrete Perimeter
- Roof: Composition
Condition
- Resale
- New construction: No
- Year built: 1988
Utilities & green energy
- Gas: Gas Hookup, Gas
- Sewer: Public Sewer
- Water: Public
Community & HOA
Community
- Subdivision: Sherwood
HOA
- Has HOA: No
Location
- Region: Vancouver
Financial & listing details
- Price per square foot: $222/sqft
- Tax assessed value: $686,507
- Annual tax amount: $7,099
- Date on market: 6/4/2026
- Cumulative days on market: 85 days
- Listing terms: Cash,Conventional,FHA,VA Loan
- Road surface type: Paved
Estimated market value
$692,000
$657,000 - $727,000
$3,581/mo
Price history
| Date | Event | Price |
|---|---|---|
| 8/25/2026 | Pending sale | $699,000$222/sqft |
Source:  RMLS (OR) #202288295 Report a problem RMLS (OR) #202288295 Report a problem | ||
| 8/19/2026 | Price change | $699,000-0.1%$222/sqft |
Source: RMLS (OR) #202288295 Report a problem | ||
| 7/25/2026 | Price change | $700,000-2.1%$223/sqft |
Source: RMLS (OR) #202288295 Report a problem | ||
| 7/6/2026 | Price change | $715,000-1.4%$227/sqft |
Source: RMLS (OR) #202288295 Report a problem | ||
| 6/22/2026 | Price change | $725,000-1.4%$231/sqft |
Source: RMLS (OR) #202288295 Report a problem | ||
| 6/5/2026 | Listed for sale | $735,000+467.6%$234/sqft |
Source: RMLS (OR) #202288295 Report a problem | ||
| 11/19/1987 | Sold | $129,500$41/sqft |
Source: Agent Provided Report a problem | ||
Public tax history
| Year | Property taxes | Tax assessment |
|---|---|---|
| 2025 | $7,100 +6.7% | $686,507 +8.5% |
| 2024 | $6,653 +9.5% | $632,657 +1.4% |
| 2023 | $6,076 +6.4% | $623,806 +3.7% |
| 2022 | $5,708 +3.1% | $601,664 +16.2% |
| 2021 | $5,536 +9.7% | $517,759 +9.9% |
| 2020 | $5,047 | $471,204 +3.2% |
| 2019 | $5,047 +10.9% | $456,466 +6.9% |
| 2018 | $4,550 -8.4% | $426,936 +9.6% |
| 2017 | $4,969 +8.5% | $389,524 +4.1% |
| 2016 | $4,582 +1% | $374,105 +8% |
| 2015 | $4,535 +4.4% | $346,415 +8.2% |
| 2014 | $4,345 | $320,294 +15.3% |
| 2013 | $4,345 +3.6% | $277,821 -0.9% |
| 2012 | $4,194 +3.1% | $280,203 -4.4% |
| 2011 | $4,069 +1.3% | $293,120 -0.8% |
| 2010 | $4,015 -0.3% | $295,627 -9.8% |
| 2009 | $4,027 | $327,903 -18.2% |
| 2008 | -- | $400,900 |
| 2007 | -- | $400,900 +40.9% |
| 2005 | -- | $284,500 |
| 2004 | -- | $284,500 +16.6% |
| 2001 | $3,623 -0.1% | $243,900 |
| 2000 | $3,628 | $243,900 |
Find assessor info on the county website
Monthly payment
Est. payment
Payment breakdown
Explore the cost of this home by adjusting the details. Changes won't be saved.Climate risks
Neighborhood: Salmon Creek
Nearby schools
Schools provided by the listing agent
- Elementary: Anderson
- Middle: Gaiser
- High: Skyview
Source: RMLS (OR). This data may not be complete. We recommend contacting the local school district to confirm school assignments for this home.

Similar homes
- $670,0004 bd3 ba2.3k sqft2714 NE 110th St, Vancouver, WA 98686Active
 MLS ID #177910351, Madison Bain, Small Business Real Estate. RMLS (OR)
 - $594,9004 bd3 ba2.2k sqft3606 NE 105th St, Vancouver, WA 98686Active
 MLS ID #496521494, Matthew McCarthy, Washington First Properties. RMLS (OR)
 - $649,9004 bd4 ba2.5k sqft2718 NE 92nd Cir, Vancouver, WA 98665Active
 MLS ID #223470877, Ismael Jaramillo, Handris Realty Company. RMLS (OR)
 - $680,0003 bd3 ba2.5k sqft11700 NW 26th Ave, Vancouver, WA 98685Active
 MLS ID #129061951, Bev Blume, Keller Williams Realty Elite. RMLS (OR)
 - $899,0006 bd4 ba4.4k sqft7100 NE 151st Cir, Vancouver, WA 98686ActiveMLS ID #359495618, Jacqueline Smith, Keller Williams Realty. RMLS (OR)
- $535,0004 bd3 ba1.9k sqft808 NE 108th St, Vancouver, WA 98685ActiveMLS ID #444097595, Charity Watkins, Keller Williams Realty. RMLS (OR)
- $645,0003 bd3 ba1.7k sqft1215 NW 76th Cir, Vancouver, WA 98665ActiveMLS ID #789051778, Brandon Fox, Keller Williams Realty. RMLS (OR)
- $650,0005 bd4 ba3.8k sqft7507 NW 16th Ave, Vancouver, WA 98665ActiveMLS ID #761211369, Erica Stout, RE/MAX Equity Group. RMLS (OR)
- $779,9004 bd4 ba2.8k sqft6210 NW Bernie Dr, Vancouver, WA 98663ActiveMLS ID #530616921, Midge Dobbs, Keller Williams Realty. RMLS (OR)
- $539,0004 bd3 ba2.4k sqft9611 NE 21st Pl, Vancouver, WA 98665ActiveMLS ID #189473728, Cary Minden, CJM Realty, LLC. RMLS (OR)
- $800,0004 bd3 ba3.3k sqft4610 NW 138th St, Vancouver, WA 98685ActiveMLS ID #355437716, Shane Siebold, Keller Williams Realty. RMLS (OR)
- $625,0003 bd2 ba1.7k sqft1602 NE 102nd Ave, Vancouver, WA 98664ActiveMLS ID #221397224, Chad Sessions, Windermere Northwest Living. RMLS (OR)
- $600,0005 bd3 ba2.8k sqft2619 NE 45th St, Vancouver, WA 98663ActiveMLS ID #169289327, Heather Brymer, Keller Williams Realty Professionals. RMLS (OR)
- $589,0004 bd3 ba1.8k sqft5610 NE 95th St, Vancouver, WA 98665ActiveMLS ID #179336313, Nataliya Mirzoyan, MORE Realty. RMLS (OR)
- $565,0004 bd3 ba2k sqft16704 NE 29th Ave, Ridgefield, WA 98642ActiveMLS ID #215688149, Patrick Gourley, Windermere Northwest Living. RMLS (OR)
- $699,9004 bd3 ba3.3k sqft34889 Hankey Rd, Saint Helens, OR 97051ActiveMLS ID #597275032, Dennis O'Brien, RE/MAX Powerpros. RMLS (OR)
- $861,0004 bd3 ba3.4k sqft1519 NW 86th St, Vancouver, WA 98665ActiveMLS ID #252539823, Tesha Perry, Keller Williams Realty. RMLS (OR)
- $599,9005 bd2 ba3k sqft12110 SE McGillivray Blvd, Vancouver, WA 98683ActiveMLS ID #349078187, Jason Preuit, Premiere Property Group, LLC. RMLS (OR)
- $565,0004 bd3 ba2k sqft13904 NW 23rd Ave, Vancouver, WA 98685ActiveMLS ID #776216352, John Rose, Keller Williams Realty. RMLS (OR)
- $500,0004 bd2 ba1.9k sqft1720 NW 103rd St, Vancouver, WA 98685ActiveMLS ID #283508897, Haris Hadziselimovic, Keller Williams Realty. RMLS (OR)
