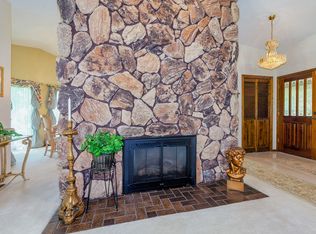
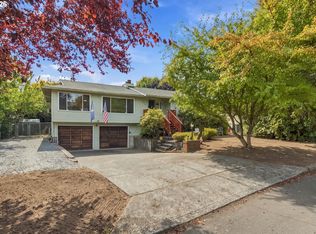
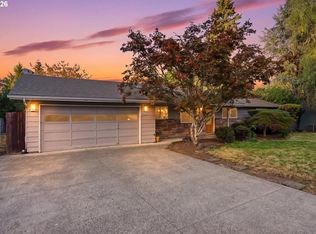
Spacious daylight ranch nestled in a quiet neighborhood with convenient freeway access, offering the perfect blend of comfort, flexibility, and functionality. Filled with natural light, this well-maintained home provides generous living space for a variety of lifestyles. Enjoy an updated kitchen on the main, designed for entertaining with abundant counter space, a casual eating bar, and a bright dining area that flows seamlessly into the main living spaces. The main level features three comfortable bedrooms, fresh interior paint, and two full bathrooms.The fully finished daylight lower level expands the possibilities with two additional bedrooms, a full bathroom, a large family room, laundry area, and flexible kitchen space with direct access to the patio and backyard. With its separate entrance and versatile layout, the lower level offers excellent potential for multi-generational living, guest accommodations, a home business, or possible separate living quarters.Step outside to enjoy the beautifully landscaped backyard, ideal for relaxing, gardening, entertaining, or play. A 12' x 16' shed provides exceptional storage and could serve as a workshop, studio, hobby space, or future creative retreat. As an added bonus, all appliances are included. This rare property combines generous square footage, flexible living options, and a peaceful setting—making it an outstanding place to call home. MAKE SURE TO ASK ABOUT NO DOWN PYMT LOAN, LENDER CREDITS & NO FEE PROGRAMS.
Short sale pending
Price cut: $50K (9/28)
$550,000
2619 NE 45th St, Vancouver, WA 98663
5beds
2,868sqft
Multi Family
Built in 1978
-- sqft lot
$-- Zestimate®
$192/sqft
$-- HOA
What's special
Beautifully landscaped backyardLaundry areaFilled with natural lightGenerous living spaceCasual eating barSpacious daylight ranchFresh interior paint
- 13 days
- 103
- 4
Zillow last checked:
Listing updated:
Listed by:
Heather Brymer 971-227-6871,
Keller Williams Realty Professionals,
Brooke Garrett 503-459-3926,
Keller Williams Realty Professionals
Source: RMLS (OR),MLS#: 169289327
Facts & features
Interior
Bedrooms & bathrooms
- Bedrooms: 5
- Bathrooms: 3
- Full bathrooms: 3
Heating
- Heat Pump, Fireplace(s)
Cooling
- Heat Pump
Appliances
- Included: Dishwasher, Electric Water Heater
Features
- Storage
- Windows: Window Coverings
- Basement: Finished,Full
Interior area
- Total structure area: 2,868
- Total interior livable area: 2,868 sqft
Property
Parking
- Total spaces: 2
- Parking features: Attached, Garage
- Garage spaces: 2
Features
- Stories: 2
- Patio & porch: Deck
- Has view: Yes
- View description: Seasonal, Trees/Woods
Lot
- Size: 9,147 Square Feet
- Dimensions: 9,148SF
- Features: Level, Private, Seasonal, Trees, SqFt 7000 to 9999
Details
- Parcel number: 151504000
- Zoning: r9
Construction
Type & style
- Home type: MultiFamily
- Property subtype: Multi Family
Materials
- Brick, Wood Siding
- Foundation: Concrete Perimeter
- Roof: Composition
Condition
- Updated/Remodeled
- Year built: 1978
Utilities & green energy
- Sewer: Public Sewer
- Water: Public
Community & HOA
Community
- Features: All Landscaping
Location
- Region: Vancouver
Financial & listing details
- Price per square foot: $192/sqft
- Tax assessed value: $566,147
- Annual tax amount: $5,494
- Date on market: 5/27/2026
- Listing terms: Cash,Conventional,FHA,VA Loan
- Road surface type: Paved
Estimated market value
Not available
Estimated sales range
Not available
Not available
Price history
| Date | Event | Price |
|---|---|---|
| 10/6/2026 | Contingent | $550,000$192/sqft |
Source:  RMLS (OR) #169289327 Report a problem RMLS (OR) #169289327 Report a problem | ||
| 9/28/2026 | Price change | $550,000-8.3%$192/sqft |
Source: RMLS (OR) #169289327 Report a problem | ||
| 8/24/2026 | Price change | $600,000-4%$209/sqft |
Source: RMLS (OR) #169289327 Report a problem | ||
| 6/17/2026 | Price change | $625,000-1.6%$218/sqft |
Source: RMLS (OR) #169289327 Report a problem | ||
| 5/27/2026 | Listed for sale | $635,000+0.2%$221/sqft |
Source: RMLS (OR) #219859088 Report a problem | ||
| 5/31/2022 | Sold | $634,000+5.7%$221/sqft |
Source: RMLS (OR) #22116434 Report a problem | ||
| 4/27/2022 | Pending sale | $600,000$209/sqft |
Source: RMLS (OR) #22116434 Report a problem | ||
| 4/22/2022 | Listed for sale | $600,000+65.7%$209/sqft |
Source: RMLS (OR) #22116434 Report a problem | ||
| 10/10/2016 | Sold | $362,000-2.1%$126/sqft |
Source: RMLS (OR) #16456799 Report a problem | ||
| 9/7/2016 | Pending sale | $369,900$129/sqft |
Source: Scott Mikel & Associates #16456799 Report a problem | ||
| 8/9/2016 | Listed for sale | $369,900+40.6%$129/sqft |
Source: Scott Mikel & Associates #16456799 Report a problem | ||
| 5/28/2004 | Sold | $263,000$92/sqft |
Source: Public Record Report a problem | ||
Public tax history
| Year | Property taxes | Tax assessment |
|---|---|---|
| 2025 | $5,495 +9.1% | $566,147 +9.7% |
| 2024 | $5,038 +3.3% | $515,906 -1% |
| 2023 | $4,875 +14.5% | $521,311 +4.8% |
| 2022 | $4,256 0% | $497,541 +16.9% |
| 2021 | $4,256 +10.5% | $425,570 +6.1% |
| 2020 | $3,850 | $401,115 +6.7% |
| 2019 | $3,850 +8.4% | $375,998 +4.7% |
| 2018 | $3,552 -6.8% | $359,287 +12.3% |
| 2017 | $3,811 +14.9% | $320,049 +10.1% |
| 2016 | $3,318 +5.4% | $290,771 +10.3% |
| 2015 | $3,148 +3.6% | $263,614 +9.6% |
| 2014 | $3,038 | $240,517 +13.3% |
| 2013 | $3,038 +8.8% | $212,272 +11.6% |
| 2012 | $2,792 +4.1% | $190,222 -9.6% |
| 2011 | $2,681 +4.4% | $210,522 |
| 2010 | $2,568 +8.5% | $210,522 -8.1% |
| 2009 | $2,367 | $228,973 -8.1% |
| 2008 | -- | $249,200 |
| 2007 | -- | $249,200 +42.4% |
| 2005 | -- | $175,000 |
| 2004 | -- | $175,000 +2.5% |
| 2001 | $2,384 +5.4% | $170,800 +4.7% |
| 2000 | $2,261 | $163,200 |
Find assessor info on the county website
Monthly payment
Est. payment
Payment breakdown
Explore the cost of this home by adjusting the details. Changes won't be saved.Climate risks
Neighborhood: West Minnehaha
Nearby schools
Schools provided by the listing agent
- Elementary: Minnehaha
- Middle: Jason Lee
- High: Hudsons Bay
Source: RMLS (OR). This data may not be complete. We recommend contacting the local school district to confirm school assignments for this home.
Similar homes
- $599,5003 bd1 ba1.7k sqft1407 NW 48th St, Vancouver, WA 98663Active

 MLS ID #712552874, Terry Wollam, RE/MAX Equity Group. RMLS (OR)
 - $570,0004 bd4 ba2.3k sqft1105 NE 126th St, Vancouver, WA 98685Active
 MLS ID #252102788, Martine Gibbons, Cascade Hasson Sotheby's International Realty. RMLS (OR)
 - $535,0004 bd2 ba1.9k sqft9312 NE 111th Ave, Vancouver, WA 98662Active
 MLS ID #717168563, James Best, Realty One Group Prestige. RMLS (OR)
 - $620,0004 bd3 ba2.9k sqft2616 NE 116th St, Vancouver, WA 98686Active
 MLS ID #771331847, Casey Arnold, Premiere Property Group, LLC. RMLS (OR)
 - $659,9904 bd3 ba2.3k sqft4305 Idaho St, Vancouver, WA 98661ActiveMLS ID #322007941, Ruben Isai, Modern Realty, LLC. RMLS (OR)
- $579,0005 bd2 ba3k sqft12110 SE McGillivray Blvd, Vancouver, WA 98683ActiveMLS ID #349078187, Jason Preuit, Premiere Property Group, LLC. RMLS (OR)
- $515,0004 bd3 ba2.1k sqft10909 NE 24th Ave, Vancouver, WA 98686ActiveMLS ID #309199764, Nick Shivers, eXp Realty LLC. RMLS (OR)
- $549,9005 bd3 ba2.1k sqft12009 NE 71st St, Vancouver, WA 98682ActiveMLS ID #519745001, Brenton Moore, Handris Realty Company. RMLS (OR)
- $582,0004 bd3 ba2.2k sqft10715 NW 23rd Ave, Vancouver, WA 98685ActiveMLS ID #181087433, Robert Mourton, Kinected Realty LLC. RMLS (OR)
- $580,0003 bd3 ba2.1k sqft10009 SE 11th St, Vancouver, WA 98664ActiveMLS ID #435744810, Cary Minden, CJM Realty, LLC. RMLS (OR)
- $619,0006 bd4 ba2.6k sqft480 NE 18th St, Gresham, OR 97030ActiveMLS ID #433997688, Jules Williamson, Realty One Group Prestige. RMLS (OR)
- $775,0004 bd3 ba3.2k sqft804 NW Sluman Rd, Vancouver, WA 98665ActiveMLS ID #221136705, Shannon Sundin Wheeler, eXp Realty LLC. RMLS (OR)
- $550,0003 bd3 ba2.2k sqft714 NW 4th Ave, Battle Ground, WA 98604ActiveMLS ID #339310389, Stefanie Foster, Windermere Northwest Living. RMLS (OR)
- $534,9004 bd2 ba2k sqft7014 NE 148th Ct, Vancouver, WA 98682ActiveMLS ID #312852530, Anthony Pitre, Limbrick Real Estate Group. RMLS (OR)
- $645,0003 bd3 ba1.7k sqft1215 NW 76th Cir, Vancouver, WA 98665ActiveMLS ID #789051778, Brandon Fox, Keller Williams Realty. RMLS (OR)
- $449,9004 bd2 ba1.9k sqft8821 NE 102nd St, Vancouver, WA 98662ActiveMLS ID #263005646, Stephanie Sale, Real Broker LLC. RMLS (OR)
- $670,0004 bd3 ba2.3k sqft2714 NE 110th St, Vancouver, WA 98686ActiveMLS ID #177910351, Madison Bain, Small Business Real Estate. RMLS (OR)
- $550,0006 bd3 ba2.8k sqft3909 NE 135th Ave, Portland, OR 97230ActiveMLS ID #154965760, Jordan Matin, Matin Real Estate. RMLS (OR)
- $535,0003 bd3 ba1.9k sqft3300 NE 164th St APT Gg4, Ridgefield, WA 98642ActiveMLS ID #339518328, Kristy Childers, Windermere Northwest Living. RMLS (OR)
- $550,0004 bd4 ba3.1k sqft2042 SE 138th Ave, Portland, OR 97233ActiveMLS ID #214680915, Li Lanz, Li Lanz Properties, LLC. RMLS (OR)
