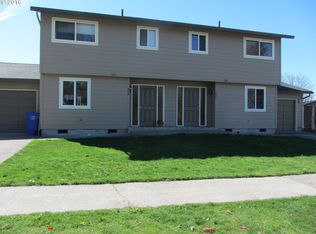
Investors, take notice! This spacious duplex offers strong rental appeal, substantial recent improvements and opportunity for future income growth with two well-sized 3-bedroom units. Both units are currently rented below their potential, creating an opportunity to increase rents and improve future cash flow. Each unit offers 3 bedrooms, 1.5 baths and 1,305 sq ft, along with a one-car garage, large fenced backyard and driveway parking for two vehicles. There is also additional space suitable for RV parking—an attractive tenant amenity. Significant capital improvements are already in place, including new high-efficiency electric furnaces, new HardiePlank siding, new windows and a new roof. One unit features new LVP flooring, while the other has new engineered hardwood flooring, reducing near-term capital improvement needs. Both units are occupied by month-to-month tenants who would like to stay, providing immediate rental income with potential to minimize turnover and leasing costs. Current rents offer room for future increases. Conveniently located near shopping, bus lines and schools, this property offers investors a compelling combination of existing income, rent-growth potential, quality improvements and long-term value-add opportunity. Whether you're looking for an investment with rent upside, or an owner-occupied opportunity with durable improvements and future value-add potential, this duplex deserves a closer look!
Pending
$619,000
480 NE 18th St, Gresham, OR 97030
6beds
2,610sqft
Multi Family
Built in 1978
-- sqft lot
$-- Zestimate®
$237/sqft
$-- HOA
What's special
One-car garageLarge fenced backyardNew high-efficiency electric furnacesNew hardieplank sidingNew windowsNew engineered hardwood flooringNew roof
- 29 days
- 323
- 31
Likely to sell faster than
Zillow last checked:
Listing updated:
Listed by:
Jules Williamson 503-498-8123,
Realty One Group Prestige
Source: RMLS (OR),MLS#: 433997688
Facts & features
Interior
Bedrooms & bathrooms
- Bedrooms: 6
- Bathrooms: 4
- Full bathrooms: 2
- Partial bathrooms: 2
Heating
- Forced Air 95 Plus
Appliances
- Included: Dishwasher, Range, Refrigerator, Gas Water Heater
- Laundry: Washer Dryer Hookup
Features
- Basement: Crawl Space
Interior area
- Total structure area: 2,610
- Total interior livable area: 2,610 sqft
Property
Parking
- Total spaces: 4
- Parking features: Driveway, Garage
- Garage spaces: 2
- Has uncovered spaces: Yes
Features
- Stories: 2
- Has view: Yes
- View description: Territorial
Lot
- Size: 8,276 Square Feet
- Features: Level, SqFt 7000 to 9999
Details
- Parcel number: R313648
- Zoning: LDR-5
Construction
Type & style
- Home type: MultiFamily
- Property subtype: Multi Family
Materials
- Cement Siding
- Foundation: Concrete Perimeter
- Roof: Composition
Condition
- Updated/Remodeled
- Year built: 1978
Utilities & green energy
- Gas: Gas
- Sewer: Public Sewer
- Water: Public
Community & HOA
Community
- Security: Sidewalk
- Subdivision: North Central
Location
- Region: Gresham
Financial & listing details
- Price per square foot: $237/sqft
- Annual tax amount: $6,887
- Date on market: 10/17/2026
- Cumulative days on market: 29 days
- Listing terms: Cash,Conventional,FHA
- Total actual rent: 3775
- Road surface type: Paved
Estimated market value
Not available
Estimated sales range
Not available
Not available
Price history
| Date | Event | Price |
|---|---|---|
| 10/25/2026 | Pending sale | $619,000$237/sqft |
Source:  RMLS (OR) #433997688 Report a problem | ||
| 10/18/2026 | Listed for sale | $619,000+74.4%$237/sqft |
Source: RMLS (OR) #433997688 Report a problem | ||
| 8/5/2016 | Sold | $355,000-5.3%$136/sqft |
Source: RMLS (OR) #16137846 Report a problem | ||
| 7/8/2016 | Pending sale | $374,999$144/sqft |
Source: Legacy Realty Group #16137846 Report a problem | ||
| 5/4/2016 | Listed for sale | $374,999$144/sqft |
Source: Legacy Realty Group #16137846 Report a problem | ||
| 4/27/2016 | Pending sale | $374,999$144/sqft |
Source: Legacy Realty Group #16137846 Report a problem | ||
| 4/27/2016 | Listed for sale | $374,999$144/sqft |
Source: Legacy Realty Group #16137846 Report a problem | ||
Public tax history
Tax history is unavailable.
Monthly payment
Est. payment
Payment breakdown
Explore the cost of this home by adjusting the details. Changes won't be saved.Climate risks
Neighborhood: North Central
Nearby schools
Schools provided by the listing agent
- Elementary: Highland,North Gresham
- Middle: Clear Creek
- High: Gresham
Source: RMLS (OR). This data may not be complete. We recommend contacting the local school district to confirm school assignments for this home.


Similar homes
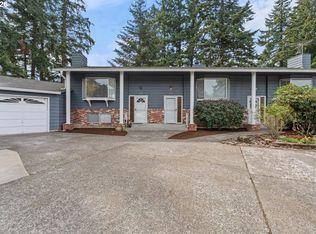
- $649,9006 bd3 ba3.3k sqft201 SE 176th Pl, Portland, OR 97233Active
 MLS ID #171257531, Jeff Stephens, MORE Realty. RMLS (OR)
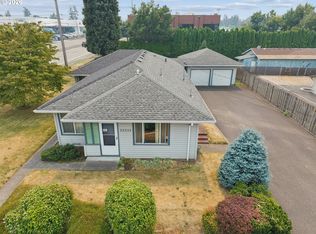
- $474,9004 bd2 ba2.1k sqft22222 SE Ash St, Gresham, OR 97030Active
 MLS ID #147490588, Daniela Sardo, Real Broker. RMLS (OR)
- $494,9993 bd2 ba1.4k sqft1420 NE 20th St, Gresham, OR 97030Active
 MLS ID #381545641, Mitch Foteff, H & H Preferred Real Estate. RMLS (OR)
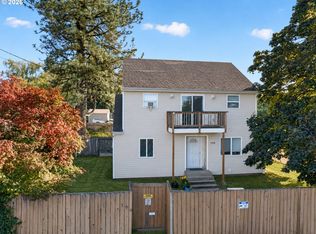
- $489,9004 bd3 ba2.3k sqft790 SE 1st St, Gresham, OR 97030Active
 MLS ID #694781632, Korrie Hicks, KOR Realty. RMLS (OR)
- $510,0003 bd2 ba1.5k sqft1600 NW Angeline Ave, Gresham, OR 97030ActiveMLS ID #565776744, Elizabeth Carpenter, LizC Real Estate Investments. RMLS (OR)
- $519,9504 bd3 ba2k sqft3008 SW Chastain Ave, Gresham, OR 97080ActiveMLS ID #655549519, Leanne Gillies, Walczyk Associates Realty. RMLS (OR)
- $550,0004 bd3 ba2.7k sqft1320 SW 31st St, Gresham, OR 97080ActiveMLS ID #571776171, Boston Bate, Matin Real Estate. RMLS (OR)
- $600,0004 bd3 ba2.1k sqft22225 SE Peggy Ann Dr, Damascus, OR 97089ActiveMLS ID #641484418, Nick Shivers, eXp Realty, LLC. RMLS (OR)
- $695,0005 bd3 ba3.1k sqft12441 SE Knapp St, Portland, OR 97236ActiveMLS ID #417293435, Eduard Anishchenko, Better Homes & Gardens Realty. RMLS (OR)
- $550,0006 bd3 ba3k sqft3909 NE 135th Ave, Portland, OR 97230ActiveMLS ID #154965760, Jordan Matin, Matin Real Estate. RMLS (OR)
- $550,0004 bd4 ba3.1k sqft2042 SE 138th Ave, Portland, OR 97233ActiveMLS ID #214680915, Li Lanz, Li Lanz Properties, LLC. RMLS (OR)
- $694,9004 bd3 ba2.5k sqft2902 NW 18th Ave, Camas, WA 98607ActiveMLS ID #578901844, Burton Walters, Keller Williams Realty. RMLS (OR)
- $465,0003 bd2 ba1.3k sqft1438 SE Cochran Dr, Gresham, OR 97080ActiveMLS ID #136954885, Tashina Torres, RE/MAX Advantage Group. RMLS (OR)
- $649,9003 bd2 ba2.1k sqft13231 SE Jordan Ct, Happy Valley, OR 97086ActiveMLS ID #724842926, Olivia Logue, Urban Pacific Real Estate. RMLS (OR)
- $469,0005 bd2 ba1.6k sqft18126 SE Lincoln St, Portland, OR 97233ActiveMLS ID #130196985, Ellen Bick, CORE, Realtors. RMLS (OR)
- $699,0003 bd3 ba2.2k sqft39820 SE Louden Rd, Corbett, OR 97019ActiveMLS ID #684952822, Michelle Carter Smith, RE/MAX Equity Group. RMLS (OR)
- $579,0005 bd2 ba3k sqft12110 SE McGillivray Blvd, Vancouver, WA 98683ActiveMLS ID #349078187, Jason Preuit, Premiere Property Group, LLC. RMLS (OR)
- $572,8544 bd3 ba2.2k sqft8912 SE Clay St, Portland, OR 97216ActiveMLS ID #219320746, Cary Minden, CJM Realty. RMLS (OR)
- $585,0003 bd2 ba2.3k sqft5630 NE Church St, Portland, OR 97218ActiveMLS ID #230954761, Terrance Brown, Cascade Hasson Sotheby's International Realty. RMLS (OR)
- $449,9005 bd2 ba2.7k sqft2918 SE 143rd Ave, Portland, OR 97236ActiveMLS ID #739289581, Korrie Hicks, KOR Realty. RMLS (OR)
