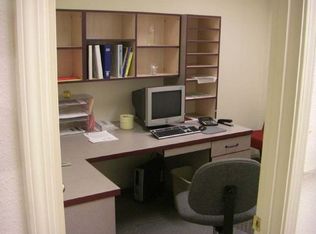
Space to grow, room to breathe. This home offers 4 bedrooms plus a bonus room, 3 baths, and sits on an oversized corner lot in central Gresham, giving your family room to spread out both inside and outside.At 2,306 square feet, the home offers multiple living areas and a finished lower level, so there's a place for everyone: a playroom, a home office, a guest suite, or a spot for extended family to have their own space. The flexible layout adapts as your needs change, whether that's a growing family, aging parents nearby, or a college kid coming home for the summer.Outside, the nearly 9,583-square-foot corner lot (with frontage on SE 1st St, SE Linden Ave and SE Juniper Ave) that is fully fenced, gives you room for a garden, a play structure, room for your pup to roam, or just more space between you and the neighbors. A detached garage/shop adds storage or workshop space you won't find in most homes at this price point.With the space, the lot, and the layout already in place, this is a rare chance to get a home with room to make it your own in central Gresham.
Active
$489,900
790 SE 1st St, Gresham, OR 97030
4beds
2,306sqft
Residential, Single Family Residence
Built in 1941
9,583 Square Feet Lot
$-- Zestimate®
$212/sqft
$-- HOA
What's special
Storage or workshop spaceGuest suiteHome officeFinished lower levelRoom for a garden
- 46 days
- 354
- 48
Zillow last checked:
Listing updated:
Listed by:
Korrie Hicks 503-680-4371,
KOR Realty
Source: RMLS (OR),MLS#: 694781632
Facts & features
Interior
Bedrooms & bathrooms
- Bedrooms: 4
- Bathrooms: 3
- Full bathrooms: 3
- Main level bathrooms: 1
Rooms
- Room types: Bedroom 4, Bedroom 5, Laundry, Bedroom 2, Bedroom 3, Dining Room, Family Room, Kitchen, Living Room, Primary Bedroom
Primary bedroom
- Features: Hardwood Floors
- Level: Main
- Area: 154
- Dimensions: 14 x 11
Bedroom 2
- Features: Hardwood Floors
- Level: Main
- Area: 108
- Dimensions: 9 x 12
Bedroom 3
- Features: Hardwood Floors
- Level: Upper
- Area: 276
- Dimensions: 12 x 23
Bedroom 4
- Level: Upper
- Area: 180
- Dimensions: 12 x 15
Bedroom 5
- Level: Lower
- Area: 168
- Dimensions: 14 x 12
Dining room
- Features: Hardwood Floors
- Level: Main
- Area: 72
- Dimensions: 12 x 6
Family room
- Features: Laminate Flooring
- Level: Lower
- Area: 420
- Dimensions: 20 x 21
Kitchen
- Level: Main
- Area: 119
- Width: 7
Living room
- Features: Ceiling Fan, Hardwood Floors
- Level: Main
- Area: 108
- Dimensions: 12 x 9
Heating
- Forced Air
Cooling
- Window Unit(s)
Appliances
- Included: Dishwasher, Free-Standing Range, Free-Standing Refrigerator, Washer/Dryer, Electric Water Heater
Features
- Ceiling Fan(s)
- Flooring: Hardwood, Laminate
- Windows: Vinyl Frames
- Basement: Finished,Full
- Number of fireplaces: 1
- Fireplace features: Electric
Interior area
- Total structure area: 2,306
- Total interior livable area: 2,306 sqft
Property
Parking
- Total spaces: 1
- Parking features: Driveway, Detached
- Garage spaces: 1
- Has uncovered spaces: Yes
Features
- Levels: Two
- Stories: 3
- Exterior features: Yard
- Fencing: Fenced
Lot
- Size: 9,583 Square Feet
- Features: Corner Lot, SqFt 7000 to 9999
Details
- Parcel number: R339173
- Zoning: TR
Construction
Type & style
- Home type: SingleFamily
- Property subtype: Residential, Single Family Residence
Materials
- Vinyl Siding
- Roof: Composition
Condition
- Resale
- New construction: No
- Year built: 1941
Utilities & green energy
- Sewer: Public Sewer
- Water: Public
Community & HOA
HOA
- Has HOA: No
Location
- Region: Gresham
Financial & listing details
- Price per square foot: $212/sqft
- Tax assessed value: $471,140
- Annual tax amount: $3,495
- Date on market: 9/9/2026
- Listing terms: Cash,Conventional
Estimated market value
Not available
Estimated sales range
Not available
Not available
Price history
| Date | Event | Price |
|---|---|---|
| 9/9/2026 | Listed for sale | $489,900+34.2%$212/sqft |
Source:  RMLS (OR) #694781632 Report a problem RMLS (OR) #694781632 Report a problem | ||
| 3/27/2020 | Sold | $365,000$158/sqft |
Source: RMLS (OR) #20339920 Report a problem | ||
| 3/9/2020 | Pending sale | $365,000$158/sqft |
Source: MORE Realty #20339920 Report a problem | ||
| 3/1/2020 | Price change | $365,000-5.2%$158/sqft |
Source: MORE Realty #20339920 Report a problem | ||
| 2/15/2020 | Listed for sale | $385,000$167/sqft |
Source: MORE Realty #20339920 Report a problem | ||
| 2/3/2020 | Pending sale | $385,000$167/sqft |
Source: MORE Realty #20339920 Report a problem | ||
| 1/25/2020 | Listed for sale | $385,000+69.2%$167/sqft |
Source: MORE Realty #20339920 Report a problem | ||
| 7/29/2016 | Sold | $227,500-0.7%$99/sqft |
Source: RMLS (OR) #16543195 Report a problem | ||
| 7/13/2016 | Pending sale | $229,000$99/sqft |
Source: All Professionals Real Estate #16543195 Report a problem | ||
| 7/9/2016 | Listed for sale | $229,000+37.6%$99/sqft |
Source: All Professionals Real Estate #16543195 Report a problem | ||
| 9/24/2015 | Sold | $166,454-10.7%$72/sqft |
Source: RMLS (OR) #15135581 Report a problem | ||
| 7/31/2015 | Price change | $186,400-5.1%$81/sqft |
Source: REALHome Services and Solutions #15135581 Report a problem | ||
| 6/30/2015 | Price change | $196,400-5%$85/sqft |
Source: REALHome Services and Solutions #15135581 Report a problem | ||
| 6/2/2015 | Listed for sale | $206,700+20.3%$90/sqft |
Source: REALHome Services and Solutions #15135581 Report a problem | ||
| 4/16/2015 | Listing removed | $171,847$75/sqft |
Source: REALHome Services and Solutions Report a problem | ||
| 1/24/2015 | Price change | $171,847-0.7%$75/sqft |
Source: REALHome Services and Solutions Report a problem | ||
| 1/16/2015 | Price change | $173,010-9.4%$75/sqft |
Source: REALHome Services and Solutions Report a problem | ||
| 12/19/2014 | Listed for sale | $190,900-0.1%$83/sqft |
Source: REALHome Services and Solutions Report a problem | ||
| 6/2/2014 | Sold | $191,000+79%$83/sqft |
Source: Public Record Report a problem | ||
| 5/13/1998 | Sold | $106,700$46/sqft |
Source: Public Record Report a problem | ||
Public tax history
| Year | Property taxes | Tax assessment |
|---|---|---|
| 2025 | $3,496 +4.5% | $171,780 +3% |
| 2024 | $3,346 +9.8% | $166,780 +3% |
| 2023 | $3,049 +2.9% | $161,930 +3% |
| 2022 | $2,964 +2.6% | $157,220 +3% |
| 2021 | $2,889 +6.3% | $152,650 +3% |
| 2020 | $2,718 +2.7% | $148,210 +3% |
| 2019 | $2,647 | $143,900 +3% |
| 2018 | $2,647 +4.9% | $139,710 +3% |
| 2017 | $2,524 +18.2% | $135,650 +3% |
| 2016 | $2,135 | $131,700 +3% |
| 2015 | $2,135 +2.2% | $127,870 +3% |
| 2014 | $2,089 +5.4% | $124,150 +3% |
| 2013 | $1,983 +4.8% | $120,540 +3% |
| 2012 | $1,893 +3.3% | $117,030 +3% |
| 2011 | $1,832 +2.5% | $113,630 +3% |
| 2010 | $1,787 +2.5% | $110,330 +3% |
| 2009 | $1,743 +2.6% | $107,120 +3% |
| 2008 | $1,699 -2.5% | $104,000 +3% |
| 2007 | $1,741 +2.8% | $100,980 +3% |
| 2006 | $1,694 +4% | $98,040 +3% |
| 2005 | $1,628 +3.9% | $95,190 +3% |
| 2004 | $1,568 +3.5% | $92,420 +2.5% |
| 2003 | $1,515 +4.3% | $90,200 +5% |
| 2002 | $1,453 +7.5% | $85,900 +5% |
| 2000 | $1,351 | $81,790 |
Find assessor info on the county website
Monthly payment
Est. payment
Payment breakdown
Explore the cost of this home by adjusting the details. Changes won't be saved.Climate risks
Neighborhood: Historic Southeast
Nearby schools
Schools provided by the listing agent
- Elementary: East Gresham
- Middle: Dexter Mccarty
- High: Gresham
Source: RMLS (OR). This data may not be complete. We recommend contacting the local school district to confirm school assignments for this home.

Similar homes
- $499,9993 bd2 ba1.6k sqft797 NW Wallula Ave, Gresham, OR 97030Active
 MLS ID #700338092, Tom Stubbs, RE/MAX Equity Group. RMLS (OR)
 - $519,9004 bd2 ba1.8k sqft18624 SE Clinton St, Gresham, OR 97030Active
 MLS ID #742647828, Janelle Angel-Ramirez, Premiere Property Group, LLC. RMLS (OR)
 - $499,9004 bd2 ba2.1k sqft22222 SE Ash St, Gresham, OR 97030Active
 MLS ID #147490588, Daniela Sardo, Real Broker. RMLS (OR)
 - $479,9004 bd2 ba2.2k sqft2236 SE 185th Ave, Portland, OR 97233Active
 MLS ID #648623259, Drake VanDoozer, RE/MAX Equity Group. RMLS (OR)
 - $495,0003 bd3 ba1.8k sqft5127 SE Welch Rd, Gresham, OR 97080ActiveMLS ID #356726514, Cheryl Richardson, Berkshire Hathaway HomeServices NW Real Estate. RMLS (OR)
- $489,9004 bd2 ba2k sqft1101 NE 188th Ave, Portland, OR 97230ActiveMLS ID #626535597, Ryan Kofman, Axness & Kofman Real Estate. RMLS (OR)
- $485,0004 bd3 ba2.4k sqft3034 SE 170th Ave, Portland, OR 97236ActiveMLS ID #222286075, Ben Andrews, MORE Realty. RMLS (OR)
- $436,9953 bd2 ba1.2k sqft1035 SE 225th Ave, Gresham, OR 97030ActiveMLS ID #577271404, Armand Stanila, Avid Real Estate Executives LLC. RMLS (OR)
- $475,0005 bd2 ba2.7k sqft2918 SE 143rd Ave, Portland, OR 97236ActiveMLS ID #739289581, Korrie Hicks, KOR Realty. RMLS (OR)
- $550,0004 bd3 ba2.7k sqft1320 SW 31st St, Gresham, OR 97080ActiveMLS ID #571776171, Boston Bate, Matin Real Estate. RMLS (OR)
- $499,0003 bd2 ba1.8k sqft11040 SE McCreary Ln, Boring, OR 97009ActiveMLS ID #572822758, Linn Holdhusen, Keller Williams PDX Central. RMLS (OR)
- $499,9003 bd3 ba1.9k sqft1009 SE Sweetbriar Ln, Troutdale, OR 97060ActiveMLS ID #548075527, Rhonda Riley, Keller Williams Sunset Corridor. RMLS (OR)
- $480,0003 bd2 ba1.8k sqft10054 NE Weidler St, Portland, OR 97220ActiveMLS ID #787383785, Andrea Guest, Keller Williams Realty Professionals. RMLS (OR)
- $478,9903 bd3 ba1.4k sqft2855 SW Faith Ct, Troutdale, OR 97060ActiveMLS ID #706610889, Youssef Fransis, Kelly Right Real Estate of Portland, LLC. RMLS (OR)
- $459,0004 bd2 ba2.1k sqft11311 SE Division St, Portland, OR 97266ActiveMLS ID #160242053, Andrey Kolesnikov, eXp Realty, LLC. RMLS (OR)
- $499,9004 bd3 ba2k sqft1901 N O St, Washougal, WA 98671ActiveMLS ID #283110641, Mark Kizokian, Premiere Property Group, LLC. RMLS (OR)
- $480,0004 bd2 ba1.6k sqft340 Depot St, Fairview, OR 97024ActiveMLS ID #181549998, Marla Knauss, Premiere Property Group, LLC. RMLS (OR)
- $399,9503 bd2 ba2k sqft215 NE 167th Pl, Portland, OR 97230ActiveMLS ID #496899691, Greg Walczyk, Walczyk Associates Realty. RMLS (OR)
- $515,0003 bd2 ba2.1k sqft415 SE 94th Ave, Portland, OR 97216ActiveMLS ID #343209706, Yana Pavlenko, The Lachlan Group. RMLS (OR)
- $499,9003 bd3 ba1.7k sqft16108 SE Bybee Ct, Portland, OR 97236ActiveMLS ID #187083256, Ricky Thien, Rich Realty. RMLS (OR)
