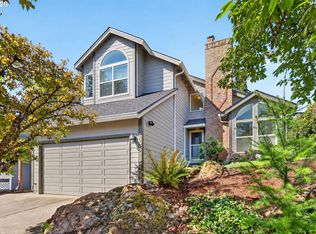
Custom Built Home in a Quiet Cul-De-Sac with 3 Bedrooms, 2.5 Baths, French Doors open to Main Floor Den (4th Bedroom), Large Living Room with High Ceilings, Gas Fireplace, NEW Refrigerator, NEW Quartz Kitchen Countertops, NEW Bathroom Countertops, NEW Luxury Vinyl Floors throughout Main Floor, Open Floor Plan, Spacious Kitchen is finished with Extensive Cabinetry, Beautiful Backyard with Fruit Trees and Flowers, Extra Deep 2-Car Garage, Refrigerator, Washer & Dryer are included. Easy Access to Shopping, I-205 and I-84. Buyer to verify all information. [Home Energy Score = 6. HES Report at https://rpt.greenbuildingregistry.com/hes/OR10246501]
Active
Price cut: $18.1K (9/12)
$499,900
16108 SE Bybee Ct, Portland, OR 97236
3beds
1,787sqft
Residential, Single Family Residence
Built in 2002
6,098 Square Feet Lot
$-- Zestimate®
$280/sqft
$35/mo HOA
What's special
Gas fireplaceQuiet cul-de-sacNew quartz kitchen countertopsOpen floor planNew bathroom countertops
- 195 days
- 571
- 52
Zillow last checked:
Listing updated:
Listed by:
Ricky Thien richrealty888888@gmail.com,
Rich Realty
Source: RMLS (OR),MLS#: 187083256
Facts & features
Interior
Bedrooms & bathrooms
- Bedrooms: 3
- Bathrooms: 3
- Full bathrooms: 2
- Partial bathrooms: 1
- Main level bathrooms: 1
Rooms
- Room types: Office, Laundry, Bedroom 2, Bedroom 3, Dining Room, Family Room, Kitchen, Living Room, Primary Bedroom
Primary bedroom
- Features: Bathroom, Vaulted Ceiling, Walkin Closet
- Level: Upper
- Area: 168
- Dimensions: 12 x 14
Bedroom 2
- Features: Closet Organizer
- Level: Upper
- Area: 110
- Dimensions: 10 x 11
Bedroom 3
- Features: Closet Organizer
- Level: Upper
- Area: 110
- Dimensions: 10 x 11
Dining room
- Features: Laminate Flooring
- Level: Main
- Area: 63
- Dimensions: 7 x 9
Kitchen
- Features: Dishwasher, Disposal, Free Standing Range, Free Standing Refrigerator, Laminate Flooring
- Level: Main
- Area: 80
- Width: 10
Living room
- Features: Great Room, High Ceilings, Laminate Flooring
- Level: Main
- Area: 210
- Dimensions: 14 x 15
Office
- Features: French Doors, Laminate Flooring
- Level: Main
- Area: 121
- Dimensions: 11 x 11
Heating
- Forced Air
Cooling
- Central Air
Appliances
- Included: Dishwasher, Disposal, Free-Standing Gas Range, Free-Standing Refrigerator, Plumbed For Ice Maker, Washer/Dryer, Free-Standing Range, Gas Water Heater
- Laundry: Laundry Room
Features
- Ceiling Fan(s), High Ceilings, Vaulted Ceiling(s), Closet Organizer, Great Room, Bathroom, Walk-In Closet(s)
- Flooring: Wall to Wall Carpet, Laminate
- Doors: French Doors
- Basement: Crawl Space
- Number of fireplaces: 1
- Fireplace features: Gas
Interior area
- Total structure area: 1,787
- Total interior livable area: 1,787 sqft
Property
Parking
- Total spaces: 2
- Parking features: Driveway, Attached
- Attached garage spaces: 2
- Has uncovered spaces: Yes
Accessibility
- Accessibility features: Garage On Main, Natural Lighting, Accessibility
Features
- Levels: Two
- Stories: 2
- Patio & porch: Covered Patio, Porch
- Exterior features: Garden, Yard
- Fencing: Fenced
Lot
- Size: 6,098 Square Feet
- Features: Cul-De-Sac, SqFt 5000 to 6999
Details
- Parcel number: R177331
Construction
Type & style
- Home type: SingleFamily
- Property subtype: Residential, Single Family Residence
Materials
- Cement Siding
- Foundation: Concrete Perimeter
- Roof: Composition
Condition
- Resale
- New construction: No
- Year built: 2002
Utilities & green energy
- Gas: Gas
- Sewer: Public Sewer
- Water: Public
Community & HOA
HOA
- Has HOA: Yes
- Amenities included: Commons
- HOA fee: $210 semi-annually
Location
- Region: Portland
Financial & listing details
- Price per square foot: $280/sqft
- Tax assessed value: $544,880
- Annual tax amount: $7,199
- Date on market: 3/25/2026
- Listing terms: Cash,Conventional,FHA,VA Loan
- Road surface type: Paved
Estimated market value
Not available
Estimated sales range
Not available
Not available
Price history
| Date | Event | Price |
|---|---|---|
| 9/12/2026 | Price change | $499,900-3.5%$280/sqft |
Source:  RMLS (OR) #187083256 Report a problem RMLS (OR) #187083256 Report a problem | ||
| 8/12/2026 | Price change | $518,000-1.9%$290/sqft |
Source: RMLS (OR) #187083256 Report a problem | ||
| 7/25/2026 | Listed for sale | $528,000-0.4%$295/sqft |
Source: RMLS (OR) #187083256 Report a problem | ||
| 5/4/2026 | Listing removed | $529,900$297/sqft |
Source: RMLS (OR) #187083256 Report a problem | ||
| 4/14/2026 | Listed for sale | $529,900$297/sqft |
Source: RMLS (OR) #187083256 Report a problem | ||
| 4/12/2026 | Pending sale | $529,900$297/sqft |
Source: RMLS (OR) #187083256 Report a problem | ||
| 3/25/2026 | Listed for sale | $529,900+143.4%$297/sqft |
Source: RMLS (OR) #187083256 Report a problem | ||
| 1/23/2004 | Sold | $217,700$122/sqft |
Source: Public Record Report a problem | ||
Public tax history
| Year | Property taxes | Tax assessment |
|---|---|---|
| 2025 | $7,199 +4.3% | $311,170 +3% |
| 2024 | $6,903 +4.5% | $302,110 +3% |
| 2023 | $6,608 +2.5% | $293,320 +3% |
| 2022 | $6,447 -0.9% | $284,780 +3% |
| 2021 | $6,503 +12.1% | $276,490 +3% |
| 2020 | $5,799 +3.9% | $268,440 +3% |
| 2019 | $5,580 | $260,630 +3% |
| 2018 | $5,580 +3.5% | $253,040 +3% |
| 2017 | $5,393 +11% | $245,670 +3% |
| 2016 | $4,860 | $238,520 +3% |
| 2015 | $4,860 +10.3% | $231,580 +3% |
| 2014 | $4,406 +15.8% | $224,840 +3% |
| 2013 | $3,805 +6.8% | $218,300 +3% |
| 2012 | $3,563 -7.3% | $211,950 +1.7% |
| 2011 | $3,845 -11.4% | $208,480 +3% |
| 2010 | $4,342 +0.9% | $202,410 +3% |
| 2009 | $4,303 +5.9% | $196,520 +3% |
| 2008 | $4,063 +0.1% | $190,800 +3% |
| 2007 | $4,059 +3.3% | $185,250 +3% |
| 2006 | $3,931 +2.3% | $179,860 +3% |
| 2005 | $3,842 +3.4% | $174,630 +3% |
| 2004 | $3,716 +4.3% | $169,550 +3% |
| 2003 | $3,564 +6% | $164,620 +3% |
| 2002 | $3,362 +316% | $159,830 +290.7% |
| 2000 | $808 | $40,910 |
Find assessor info on the county website
Monthly payment
Est. payment
Payment breakdown
Explore the cost of this home by adjusting the details. Changes won't be saved.Climate risks
Neighborhood: Pleasant Valley
Nearby schools
Schools provided by the listing agent
- Elementary: Pleasant Valley
- Middle: Centennial
- High: Centennial
Source: RMLS (OR). This data may not be complete. We recommend contacting the local school district to confirm school assignments for this home.
Similar homes
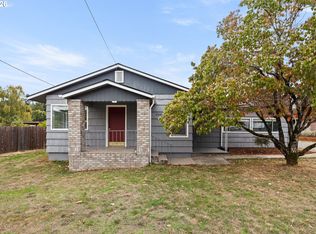
- $399,9993 bd2 ba1.6k sqft6000 SE 128th Ave, Portland, OR 97236Active
 MLS ID #755116475, Sunny Hildebrand, Hildebrand Realty. RMLS (OR)
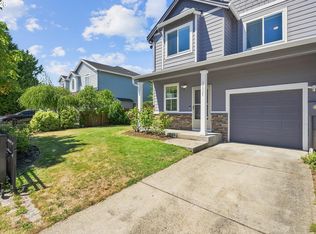
 - $499,9004 bd3 ba2k sqft17325 SE Sherman St, Portland, OR 97233Active
 MLS ID #652717064, Lauren Sheehan, eXp Realty, LLC. RMLS (OR)
 - $499,0003 bd3 ba1.5k sqft7625 Ridgewood Dr, Gladstone, OR 97027Active
 MLS ID #186087893, Ben Farley, Genesis Realty. RMLS (OR)
 - $485,0003 bd3 ba1.6k sqft1722 SW Hartley Ave, Gresham, OR 97080Active
 MLS ID #641212540, Kristin Giboney, The 503 Real Estate Co.. RMLS (OR)
 - $515,0003 bd3 ba1.5k sqft2520 SW Miles St, Portland, OR 97219ActiveMLS ID #353813373, Sarah Kirsch, Where, Inc. RMLS (OR)
- $399,9953 bd3 ba1.6k sqft2751 SE 174th Ave, Portland, OR 97236ActiveMLS ID #431256998, Jennifer Chau, Portland Digs. RMLS (OR)
- $465,0003 bd2 ba1.3k sqft3848 SW 8th St, Gresham, OR 97030ActiveMLS ID #598204801, Laura Alvarez, Premiere Property Group, LLC. RMLS (OR)
- $474,9003 bd2 ba1.4k sqft2203 SW Larsson Ave, Troutdale, OR 97060ActiveMLS ID #726210203, Stacy Stokes, Like Kind Realty. RMLS (OR)
- $514,0003 bd2 ba1.6k sqft797 NW Wallula Ave, Gresham, OR 97030ActiveMLS ID #700338092, Tom Stubbs, RE/MAX Equity Group. RMLS (OR)
- $519,0004 bd3 ba1.4k sqft5704 SE Lexington St, Portland, OR 97206ActiveMLS ID #444390771, Megan Murphy, MORE Realty. RMLS (OR)
- $489,0003 bd1 ba1k sqft7838 SE 62nd Ave, Portland, OR 97206ActiveMLS ID #560100598, Eric Steindler, Premiere Property Group, LLC. RMLS (OR)
- $489,8503 bd2 ba1.4k sqft3624 NE 217th Ave, Fairview, OR 97024ActiveMLS ID #319419139, Cary Knight, John L. Scott Portland Metro. RMLS (OR)
- $500,0004 bd3 ba2.1k sqft6696 Partridge Cir, Gladstone, OR 97027ActiveMLS ID #649730959, Brian Eustis, Rarebird Real Estate. RMLS (OR)
- $510,0003 bd2 ba1.6k sqft18260 SE River Rd, Milwaukie, OR 97267ActiveMLS ID #433043241, Diana Ferguson, Keller Williams Realty Portland Elite. RMLS (OR)
- $545,0003 bd2 ba1.2k sqft217 SE 90th Ave, Portland, OR 97216ActiveMLS ID #672338942, Dmitri Yudin, WFJ Realty, LLC.. RMLS (OR)
- $535,0004 bd3 ba1.5k sqft6318 NE Hassalo St, Portland, OR 97213ActiveMLS ID #308996473, Jules Fedota, Windermere Realty Trust. RMLS (OR)
- $515,0004 bd2 ba1.8k sqft17811 SE Cook St, Milwaukie, OR 97267ActiveMLS ID #210895705, Colleen Ritt, Where, Inc. RMLS (OR)
- $599,9003 bd3 ba2.1k sqft11582 SE Idyllwild Ct, Clackamas, OR 97015ActiveMLS ID #192896286, Sunny Hildebrand, Hildebrand Realty. RMLS (OR)
- $559,0003 bd3 ba1.9k sqft15201 NE 26th St, Vancouver, WA 98684ActiveMLS ID #132442143, Haris Hadziselimovic, Keller Williams Realty. RMLS (OR)
- $499,9003 bd2 ba1.3k sqft10925 SW 58th Ave, Portland, OR 97219ActiveMLS ID #233986327, Bradley Wulf, Keller Williams Realty Professionals. RMLS (OR)
