Welcome home to this refreshed and move-in-ready 4-bedroom home, where comfort and flexibility come together! Brand-new LVP flooring throughout and fresh interior paint create a bright, clean, modern feel from the moment you walk in.The versatile floor plan offers plenty of space for everyday living, hosting guests, working from home, and gathering with the people you love. The spacious primary suite is a true retreat, featuring a large sitting area with its own fireplace — perfect for curling up with a good book, enjoying a quiet morning, or simply unwinding at the end of the day. Step outside onto the brand-new back deck and let the outdoor living begin! Whether you're sipping morning coffee, firing up the grill, entertaining friends, or watching the day wind down, the deck provides a wonderful spot to enjoy it all — complete with lovely territorial views as your backdrop.Fresh, flexible, and ready for its next chapter, this home has plenty to offer. Small HOA offers amazing pool, clubhouse and park only for members!
Pending
Price cut: $25K (10/13)
$475,000
6696 Partridge Cir, Gladstone, OR 97027
4beds
2,109sqft
Residential, Single Family Residence
Built in 1977
7,840 Square Feet Lot
$-- Zestimate®
$225/sqft
$25/mo HOA
What's special
Bright clean modern feelBrand-new back deckLovely territorial viewsFresh interior paintVersatile floor planSpacious primary suiteBrand-new lvp flooring throughout
- 43 days
- 1,074
- 117
Likely to sell faster than
Zillow last checked:
Listing updated:
Listed by:
Brian Eustis 503-490-4001,
Rarebird Real Estate
Source: RMLS (OR),MLS#: 649730959
Facts & features
Interior
Bedrooms & bathrooms
- Bedrooms: 4
- Bathrooms: 3
- Full bathrooms: 2
- Partial bathrooms: 1
- Main level bathrooms: 1
Rooms
- Room types: Bedroom 4, Laundry, Bedroom 2, Bedroom 3, Dining Room, Family Room, Kitchen, Living Room, Primary Bedroom
Primary bedroom
- Features: Bathroom, Fireplace, Flex Room
- Level: Upper
Bedroom 2
- Level: Upper
Bedroom 3
- Level: Main
Bedroom 4
- Level: Main
Dining room
- Features: Deck, Sliding Doors
- Level: Upper
Family room
- Features: Builtin Features, Deck, Fireplace, Sliding Doors
- Level: Main
Kitchen
- Features: Eat Bar
- Level: Upper
Living room
- Level: Upper
Heating
- Forced Air, Fireplace(s)
Cooling
- Central Air
Appliances
- Included: Dishwasher, Disposal, Free-Standing Range, Free-Standing Refrigerator, Range Hood, Washer/Dryer, Electric Water Heater
- Laundry: Laundry Room
Features
- Ceiling Fan(s), Built-in Features, Eat Bar, Bathroom, Tile
- Flooring: Luxury Vinyl Plank
- Doors: Sliding Doors
- Windows: Double Pane Windows, Vinyl Frames
- Basement: Daylight,Exterior Entry
- Number of fireplaces: 2
- Fireplace features: Wood Burning
Interior area
- Total structure area: 2,109
- Total interior livable area: 2,109 sqft
Video & virtual tour
Property
Parking
- Total spaces: 2
- Parking features: Driveway, Off Street, Garage Door Opener, Attached, Oversized
- Attached garage spaces: 2
- Has uncovered spaces: Yes
Features
- Levels: Two
- Stories: 2
- Patio & porch: Deck
- Exterior features: Yard
- Has view: Yes
- View description: Territorial
Lot
- Size: 7,840 Square Feet
- Dimensions: 7,840 sq ft
- Features: Gentle Sloping, SqFt 7000 to 9999
Details
- Parcel number: 00501228
Construction
Type & style
- Home type: SingleFamily
- Architectural style: Daylight Ranch
- Property subtype: Residential, Single Family Residence
Materials
- Wood Siding
- Roof: Composition,Shingle
Condition
- Resale
- New construction: No
- Year built: 1977
Utilities & green energy
- Gas: Gas
- Sewer: Public Sewer
- Water: Public
Community & HOA
HOA
- Has HOA: Yes
- Amenities included: Pool
- HOA fee: $300 annually
Location
- Region: Gladstone
Financial & listing details
- Price per square foot: $225/sqft
- Tax assessed value: $557,671
- Annual tax amount: $5,585
- Date on market: 9/17/2026
- Cumulative days on market: 43 days
- Listing terms: Cash,Conventional,FHA,VA Loan
Estimated market value
Not available
Estimated sales range
Not available
Not available
Price history
| Date | Event | Price |
|---|---|---|
| 10/17/2026 | Pending sale | $475,000$225/sqft |
Source:  RMLS (OR) #649730959 Report a problem | ||
| 10/13/2026 | Price change | $475,000-5%$225/sqft |
Source: RMLS (OR) #649730959 Report a problem | ||
| 9/17/2026 | Listed for sale | $500,000$237/sqft |
Source: RMLS (OR) #649730959 Report a problem | ||
Public tax history
| Year | Property taxes | Tax assessment |
|---|---|---|
| 2025 | $5,586 +2.9% | $277,226 +3% |
| 2024 | $5,431 +3.3% | $269,152 +3% |
| 2023 | $5,256 +4.1% | $261,313 +3% |
| 2022 | $5,051 +3.8% | $253,702 +3% |
| 2021 | $4,865 +2.4% | $246,313 +3% |
| 2020 | $4,749 +1.2% | $239,139 +3% |
| 2019 | $4,694 +3.8% | $232,174 +3% |
| 2018 | $4,523 | $225,412 +3% |
| 2017 | $4,523 +6.6% | $218,847 +3% |
| 2016 | $4,243 | $212,473 +3% |
| 2015 | $4,243 +3.4% | $206,284 +3% |
| 2014 | $4,103 +5.8% | $200,276 +3% |
| 2013 | $3,878 +2.9% | $194,443 +3% |
| 2012 | $3,769 +2.1% | $188,780 +3% |
| 2011 | $3,692 +2.2% | $183,282 +3% |
| 2010 | $3,613 +3.6% | $177,944 +3% |
| 2009 | $3,486 +5.9% | $172,761 +3% |
| 2008 | $3,292 +3.1% | $167,729 +3% |
| 2007 | $3,193 +18% | $162,844 +3% |
| 2006 | $2,705 +3% | $158,101 +3% |
| 2005 | $2,627 +2.8% | $153,496 +3% |
| 2004 | $2,555 +4.5% | $149,025 +3% |
| 2003 | $2,445 +2.8% | $144,684 +3% |
| 2002 | $2,379 -2% | $140,470 +3% |
| 2001 | $2,428 +5.4% | $136,379 +3% |
| 2000 | $2,303 | $132,407 |
Find assessor info on the county website
Monthly payment
Est. payment
Payment breakdown
Explore the cost of this home by adjusting the details. Changes won't be saved.Climate risks
Neighborhood: 97027
Nearby schools
Schools provided by the listing agent
- Elementary: John Wetten
- Middle: Kraxberger
- High: Gladstone
Source: RMLS (OR). This data may not be complete. We recommend contacting the local school district to confirm school assignments for this home.
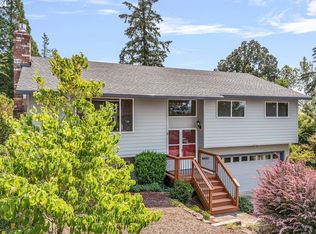

Similar homes
- $579,9004 bd3 ba2.6k sqft6642 Oakridge Dr, Gladstone, OR 97027Active
 MLS ID #291335653, Brandon Buchanan, Real Broker. RMLS (OR)
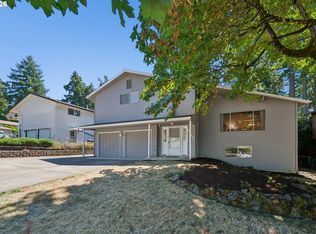
- $429,9003 bd2 ba1.2k sqft730 E Clarendon St, Gladstone, OR 97027Active
 MLS ID #254911754, Jaimy Beltran, Keller Williams Realty Portland Premiere. RMLS (OR)
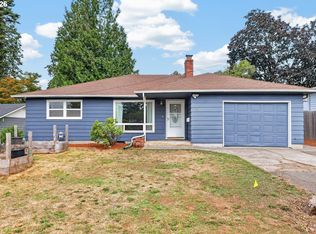
- $545,0003 bd3 ba1.8k sqft16677 SE Kingsridge Ct, Milwaukie, OR 97267Active
 MLS ID #773919961, Denise Spanke, Premiere Property Group, LLC. RMLS (OR)
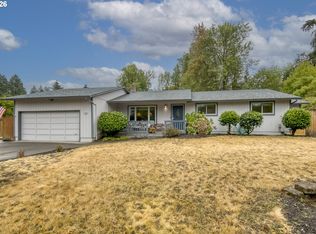
- $515,0004 bd2 ba1.8k sqft17811 SE Cook St, Milwaukie, OR 97267Active
 MLS ID #210895705, Colleen Ritt, Where, Inc. RMLS (OR)
- $520,0003 bd2 ba2.1k sqft4304 SE Fieldcrest Dr, Milwaukie, OR 97222ActiveMLS ID #529061747, Jiansheng Wu, Better Homes & Gardens Realty. RMLS (OR)
- $480,0003 bd2 ba1.2k sqft9505 SE 79th Ave, Milwaukie, OR 97222ActiveMLS ID #385691191, Milan Ridenhour, Berkshire Hathaway HomeServices NW Real Estate. RMLS (OR)
- $589,0004 bd3 ba2k sqft14003 SE Brekke Ct, Milwaukie, OR 97222ActiveMLS ID #417527568, Tim Wilson, Knipe Realty ERA Powered. RMLS (OR)
- $499,9993 bd2 ba1.3k sqft7930 SW Churchill Way, Tigard, OR 97224ActiveMLS ID #742324813, Cielo Del Rosario, DORE. RMLS (OR)
- $485,0004 bd3 ba2.4k sqft3034 SE 170th Ave, Portland, OR 97236ActiveMLS ID #222286075, Ben Andrews, MORE Realty. RMLS (OR)
- $479,0003 bd2 ba1.4k sqft12922 NE 19th St, Vancouver, WA 98684ActiveMLS ID #179564809, Kimberly Gersen, Premiere Property Group, LLC. RMLS (OR)
- $450,0003 bd2 ba1.4k sqft5071 SE Mason Ln, Milwaukie, OR 97222ActiveMLS ID #121716467, Erin Martin, Matin Real Estate. RMLS (OR)
- $525,0003 bd2 ba1.3k sqft6404 SE Carlton St, Portland, OR 97206ActiveMLS ID #586717281, Jordan Matin, Matin Real Estate. RMLS (OR)
- $475,0003 bd3 ba1.6k sqft1722 SW Hartley Ave, Gresham, OR 97080ActiveMLS ID #641212540, Kristin Giboney, The 503 Real Estate Co.. RMLS (OR)
- $499,9003 bd2 ba1.3k sqft10925 SW 58th Ave, Portland, OR 97219ActiveMLS ID #233986327, Bradley Wulf, Keller Williams Realty Professionals. RMLS (OR)
- $495,0004 bd3 ba1.6k sqft15999 SW 81st Pl, Tigard, OR 97224ActiveMLS ID #381761692, Ron Garcia, The Group Real Estate Services. RMLS (OR)
- $550,0003 bd3 ba2.3k sqft9886 SE 42nd Ave, Milwaukie, OR 97222ActiveMLS ID #430001266, Melissa Young, Portland Real Estate Consulting, Inc.. RMLS (OR)
- $600,0004 bd3 ba2.1k sqft22225 SE Peggy Ann Dr, Damascus, OR 97089ActiveMLS ID #641484418, Nick Shivers, eXp Realty, LLC. RMLS (OR)
- $475,0004 bd2 ba1.4k sqft8111 NE 27th St, Vancouver, WA 98662ActiveMLS ID #108130573, Kelly Daniels, Windermere Northwest Living. RMLS (OR)
- $497,5004 bd3 ba1.5k sqft6318 NE Hassalo St, Portland, OR 97213ActiveMLS ID #308996473, Jules Fedota, Windermere Realty Trust. RMLS (OR)
- $449,9003 bd2 ba1.3k sqft4735 SE Powell Butte Pkwy, Portland, OR 97236ActiveMLS ID #715103430, Ricky Thien, Rich Realty. RMLS (OR)
