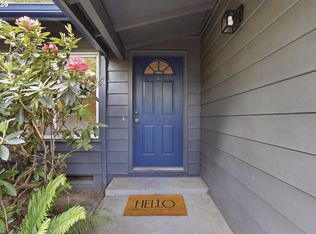
Welcome to your perfect single-level retreat!The home offers comfort, convenience, and thoughtful updates throughout. Step inside and be greeted by soaring vaulted ceilings in the main living area, creating an open and airy feel while still maintaining a warm and cozy atmosphere. The home features engineered hardwood flooring in the entry, brand-new LVP flooring throughout the interior, and new bathroom vanities that add a modern touch. Every detail has been designed to make this home move-in ready and inviting. The spacious backyard is a blank canvas, ready for your personal touch—whether you dream of a garden, outdoor entertaining space, or a peaceful retreat.Best of all, this is a true one-level home, making it an excellent choice for those seeking comfort, accessibility, or the opportunity to downsize without sacrificing style or function.
Active
$499,999
7930 SW Churchill Way, Tigard, OR 97224
3beds
1,369sqft
Residential, Single Family Residence
Built in 1985
5,227 Square Feet Lot
$-- Zestimate®
$365/sqft
$-- HOA
What's special
Spacious backyardNew bathroom vanitiesOpen and airy feelWarm and cozy atmosphere
- 31 days
- 576
- 37
Likely to sell faster than
Zillow last checked:
Listing updated:
Listed by:
Cielo Del Rosario 971-506-2263,
DORE
Source: RMLS (OR),MLS#: 742324813
Facts & features
Interior
Bedrooms & bathrooms
- Bedrooms: 3
- Bathrooms: 2
- Full bathrooms: 2
- Main level bathrooms: 2
Rooms
- Room types: Bedroom 2, Bedroom 3, Dining Room, Family Room, Kitchen, Living Room, Primary Bedroom
Primary bedroom
- Level: Main
Bedroom 2
- Level: Main
Bedroom 3
- Level: Main
Dining room
- Level: Main
Family room
- Level: Main
Kitchen
- Level: Main
Living room
- Level: Main
Heating
- Forced Air
Features
- Flooring: Engineered Hardwood
- Basement: Crawl Space
- Fireplace features: Wood Burning
Interior area
- Total structure area: 1,369
- Total interior livable area: 1,369 sqft
Property
Parking
- Total spaces: 2
- Parking features: Attached
- Attached garage spaces: 2
Features
- Levels: One
- Stories: 2
Lot
- Size: 5,227 Square Feet
- Features: Level, SqFt 5000 to 6999
Details
- Parcel number: R1322802
Construction
Type & style
- Home type: SingleFamily
- Property subtype: Residential, Single Family Residence
Materials
- Wood Siding
- Roof: Composition
Condition
- Resale
- New construction: No
- Year built: 1985
Utilities & green energy
- Gas: Gas
- Sewer: Public Sewer
- Water: Public
Community & HOA
HOA
- Has HOA: No
Location
- Region: Tigard
Financial & listing details
- Price per square foot: $365/sqft
- Tax assessed value: $525,240
- Annual tax amount: $4,796
- Date on market: 10/20/2026
- Listing terms: Cash,Conventional,FHA,VA Loan
Estimated market value
Not available
Estimated sales range
Not available
Not available
Price history
| Date | Event | Price |
|---|---|---|
| 10/20/2026 | Listed for sale | $499,999-6.5%$365/sqft |
Source:  RMLS (OR) #742324813 Report a problem | ||
| 8/26/2024 | Price change | $535,000-10.5%$391/sqft |
Source: Owner Report a problem | ||
| 5/17/2024 | Listed for sale | $598,000+19.6%$437/sqft |
Source: Owner Report a problem | ||
| 3/7/2023 | Listing removed | -- |
Source: Owner Report a problem | ||
| 8/23/2022 | Listed for sale | $500,000+25%$365/sqft |
Source: Owner Report a problem | ||
| 10/21/2018 | Listing removed | $399,900$292/sqft |
Source: John L Scott Real Estate #18050396 Report a problem | ||
| 9/19/2018 | Price change | $399,900-2.9%$292/sqft |
Source: John L Scott Real Estate #18050396 Report a problem | ||
| 9/12/2018 | Price change | $412,000-4.2%$301/sqft |
Source: John L Scott Real Estate #18050396 Report a problem | ||
| 9/5/2018 | Listed for sale | $430,000+83%$314/sqft |
Source: John L Scott Real Estate #18050396 Report a problem | ||
| 8/1/2017 | Listing removed | $1,850$1/sqft |
Source: Owner Report a problem | ||
| 7/22/2017 | Price change | $1,850-2.4%$1/sqft |
Source: Owner Report a problem | ||
| 6/16/2017 | Listed for rent | $1,895$1/sqft |
Source: Owner Report a problem | ||
| 9/1/2005 | Sold | $234,950$172/sqft |
Source: Public Record Report a problem | ||
Public tax history
| Year | Property taxes | Tax assessment |
|---|---|---|
| 2025 | $4,797 +9.6% | $256,610 +3% |
| 2024 | $4,375 +2.8% | $249,140 +3% |
| 2023 | $4,258 +3% | $241,890 +3% |
| 2022 | $4,135 +2.6% | $234,850 |
| 2021 | $4,032 +3.1% | -- |
| 2020 | $3,911 +4.5% | $221,370 +3% |
| 2019 | $3,741 +4.2% | $214,930 |
| 2018 | $3,590 | $214,930 +6.1% |
| 2017 | $3,590 +8.6% | $202,600 +3% |
| 2016 | $3,304 | $196,700 +3% |
| 2015 | $3,304 +4% | $190,980 +3% |
| 2014 | $3,176 +5.4% | $185,420 +3% |
| 2013 | $3,013 +3.7% | $180,020 +3% |
| 2012 | $2,907 +3.2% | $174,780 -29% |
| 2011 | $2,816 +4.2% | $246,280 -4.6% |
| 2010 | $2,702 +1.4% | $258,200 -5.2% |
| 2009 | $2,665 +4.5% | $272,380 -9.4% |
| 2008 | $2,551 +2.7% | $300,660 -1.1% |
| 2007 | $2,484 +7.7% | $303,880 +12% |
| 2006 | $2,306 -0.7% | $271,390 +26.5% |
| 2005 | $2,323 +3.2% | $214,610 +7.9% |
| 2004 | $2,251 +2.3% | $198,820 +6% |
| 2003 | $2,200 +1.7% | $187,590 +12.9% |
| 2002 | $2,162 +9.4% | $166,210 +0.6% |
| 2001 | $1,976 +7.2% | $165,300 +1.1% |
| 2000 | $1,843 | $163,570 |
Find assessor info on the county website
Monthly payment
Est. payment
Payment breakdown
Explore the cost of this home by adjusting the details. Changes won't be saved.Climate risks
Neighborhood: Durham Road
Nearby schools
Schools provided by the listing agent
- Elementary: Durham
- Middle: Twality
- High: Tigard
Source: RMLS (OR). This data may not be complete. We recommend contacting the local school district to confirm school assignments for this home.

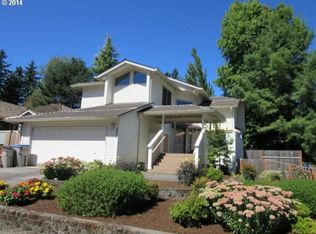
Similar homes
- $550,0003 bd3 ba1.9k sqft7970 SW Fanno Creek Dr, Tigard, OR 97224Active
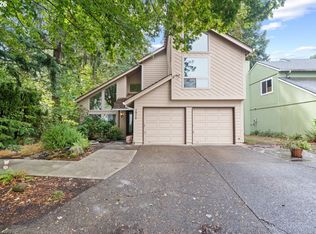
 MLS ID #551668161, Otis Purdy, eXp Realty, LLC. RMLS (OR)
- $525,0003 bd2 ba1.6k sqft16696 SW Jordan Way, King City, OR 97224Active
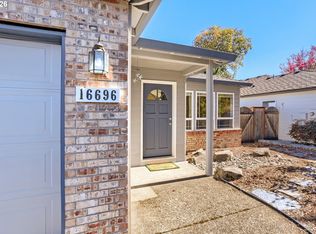 MLS ID #490424879, Delia Slattery, John L. Scott. RMLS (OR)
- $599,5003 bd2 ba2k sqft9885 SW Sattler St, Tigard, OR 97224Active
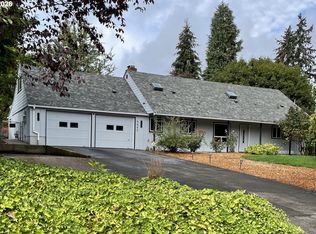 MLS ID #420040378, Kimberly Bilben, MORE Realty. RMLS (OR)
- $535,0003 bd2 ba1.3k sqft9270 SW Omara St, Tigard, OR 97223Active
 MLS ID #522918701, Beth Earnest, Real Broker. RMLS (OR)
- $500,0003 bd2 ba1.4k sqft4744 SW Shattuck Rd, Portland, OR 97221ActiveMLS ID #589852358, Gary Larson, Soldera Properties, Inc. RMLS (OR)
- $489,0003 bd2 ba1.3k sqft10925 SW 58th Ave, Portland, OR 97219ActiveMLS ID #233986327, Bradley Wulf, Keller Williams Realty Professionals. RMLS (OR)
- $499,9003 bd2 ba1.5k sqft9637 SW 62nd Ave, Portland, OR 97219ActiveMLS ID #196984334, Blake Byzewski, John L. Scott. RMLS (OR)
- $574,9003 bd2 ba1.3k sqft11366 SW Ironwood Loop, Tigard, OR 97223ActiveMLS ID #264850807, Jimmy McDowell, Premiere Property Group, LLC. RMLS (OR)
- $419,9003 bd2 ba1k sqft7255 SW Linette Way, Beaverton, OR 97007ActiveMLS ID #387283538, Scott Hall, Keller Williams Realty Professionals. RMLS (OR)
- $509,9003 bd2 ba1.5k sqft1225 Jay Ct, Beaverton, OR 97003ActiveMLS ID #684553120, Ryan Paquette, Premiere Property Group, LLC. RMLS (OR)
- $435,0002 bd2 ba1k sqft8455 SW Lafayette Way, Wilsonville, OR 97070ActiveMLS ID #104055594, Sean Keene, Reger Homes, LLC. RMLS (OR)
- $525,0003 bd2 ba1.3k sqft1119 Lafayette Ave, Oregon City, OR 97045ActiveMLS ID #247097941, Cara Jamison, Move Real Estate Inc. RMLS (OR)
- $509,9003 bd2 ba1.3k sqft17337 SW Pacifica Ct, Beaverton, OR 97006ActiveMLS ID #785902119, Delia Slattery, John L. Scott. RMLS (OR)
- $560,0003 bd3 ba1.8k sqft10023 SW Quail Post Rd, Portland, OR 97219ActiveMLS ID #416070188, Kendall Bergstrom-Delancellotti, Cascade Hasson Sotheby's International Realty. RMLS (OR)
- $485,0003 bd2 ba1.2k sqft1772 SE 54th Ave, Hillsboro, OR 97123ActiveMLS ID #318449893, Mary West, All Professionals Real Estate. RMLS (OR)
- $480,0003 bd2 ba1.2k sqft9505 SE 79th Ave, Milwaukie, OR 97222ActiveMLS ID #385691191, Milan Ridenhour, Berkshire Hathaway HomeServices NW Real Estate. RMLS (OR)
- $475,0003 bd2 ba1.8k sqft5375 SW Erickson Ave, Beaverton, OR 97005ActiveMLS ID #168967409, Matt Gorman, John L. Scott. RMLS (OR)
- $484,9003 bd2 ba1.3k sqft5590 SW 182nd Ave, Aloha, OR 97078ActiveMLS ID #760447534, Luke Vaughn, Move Real Estate Inc. RMLS (OR)
- $449,9003 bd2 ba1.3k sqft4735 SE Powell Butte Pkwy, Portland, OR 97236ActiveMLS ID #715103430, Ricky Thien, Rich Realty. RMLS (OR)
