Open Fabulous one-level ranch on a spacious 1/3-acre lot in a super convenient location just minutes to I-5, Washington Square, PCC, downtown, shopping, and restaurants. This well maintained home features a 2026 new electric furnace, newer roof and windows, plush carpet over beautiful oak hardwood floors Enjoy generous living spaces, including a large living room and cozy family room. Outside, the level yard offers room to garden, play, entertain, or simply relax on the newer deck surrounded by mature landscaping and magnificent rhododendrons. The spacious 2-car garage includes 9' wider-than-normal doors, plus there is room for RV parking, boat parking, and plenty of extra parking and large storage shed. Seller paid for septic inspection - system passed inspection. No HOA.
Active
$585,000
9270 SW Omara St, Tigard, OR 97223
3beds
1,365sqft
Residential, Single Family Residence
Built in 1966
0.34 Acres Lot
$-- Zestimate®
$429/sqft
$-- HOA
What's special
Generous living spacesLevel yardNewer deckCozy family roomNewer roof and windowsLarge storage shed
- 149 days
- 461
- 43
Zillow last checked:
Listing updated:
Listed by:
Beth Earnest 503-330-7400,
Real Broker,
Moises Manon 541-861-8678,
Real Broker
Source: RMLS (OR),MLS#: 522918701
Facts & features
Interior
Bedrooms & bathrooms
- Bedrooms: 3
- Bathrooms: 2
- Full bathrooms: 2
- Main level bathrooms: 2
Rooms
- Room types: Utility Room, Bedroom 2, Bedroom 3, Dining Room, Family Room, Kitchen, Living Room, Primary Bedroom
Primary bedroom
- Features: Hardwood Floors, Wallto Wall Carpet
- Level: Main
- Area: 143
- Dimensions: 13 x 11
Bedroom 2
- Features: Hardwood Floors, Wallto Wall Carpet
- Level: Main
- Area: 121
- Dimensions: 11 x 11
Bedroom 3
- Features: Hardwood Floors, Wallto Wall Carpet
- Level: Main
- Area: 100
- Dimensions: 10 x 10
Dining room
- Features: Patio, Sliding Doors, Laminate Flooring
- Level: Main
- Area: 80
- Dimensions: 10 x 8
Family room
- Features: Vinyl Floor
- Level: Main
- Area: 198
- Dimensions: 18 x 11
Kitchen
- Features: Microwave, Free Standing Range, Free Standing Refrigerator, Laminate Flooring
- Level: Main
- Area: 100
- Width: 10
Living room
- Features: Hardwood Floors, Wallto Wall Carpet
- Level: Main
- Area: 266
- Dimensions: 19 x 14
Heating
- Forced Air
Appliances
- Included: Dishwasher, Free-Standing Range, Microwave, Washer/Dryer, Free-Standing Refrigerator, Electric Water Heater
- Laundry: Laundry Room
Features
- Bathroom, Walkin Shower, Tile
- Flooring: Hardwood, Laminate, Wall to Wall Carpet, Vinyl
- Doors: Sliding Doors
- Windows: Double Pane Windows
- Basement: Crawl Space
Interior area
- Total structure area: 1,365
- Total interior livable area: 1,365 sqft
Property
Parking
- Total spaces: 2
- Parking features: Driveway, RV Access/Parking, RV Boat Storage, Garage Door Opener, Attached
- Attached garage spaces: 2
- Has uncovered spaces: Yes
Accessibility
- Accessibility features: Accessible Entrance, Garage On Main, Ground Level, Minimal Steps, One Level, Parking, Utility Room On Main, Walkin Shower, Accessibility
Features
- Levels: One
- Stories: 1
- Patio & porch: Deck, Patio
- Exterior features: Yard
- Fencing: Fenced
- Has view: Yes
- View description: Trees/Woods
Lot
- Size: 0.34 Acres
- Dimensions: 100 x 150 level
- Features: Level, Private, Trees, SqFt 10000 to 14999
Details
- Additional structures: RVParking, RVBoatStorage
- Parcel number: R468470
Construction
Type & style
- Home type: SingleFamily
- Architectural style: Ranch
- Property subtype: Residential, Single Family Residence
Materials
- Aluminum Siding
- Foundation: Concrete Perimeter
- Roof: Composition
Condition
- Approximately
- New construction: No
- Year built: 1966
Utilities & green energy
- Sewer: Septic Tank
- Water: Public
Community & HOA
Community
- Subdivision: Edgewood
HOA
- Has HOA: No
Location
- Region: Tigard
Financial & listing details
- Price per square foot: $429/sqft
- Tax assessed value: $554,550
- Annual tax amount: $4,459
- Date on market: 5/13/2026
- Listing terms: Cash,Conventional,FHA,VA Loan
- Road surface type: Paved
Estimated market value
Not available
Estimated sales range
Not available
Not available
Price history
| Date | Event | Price |
|---|---|---|
| 5/22/2026 | Price change | $585,000-2.5%$429/sqft |
Source:  RMLS (OR) #522918701 Report a problem RMLS (OR) #522918701 Report a problem | ||
| 5/13/2026 | Listed for sale | $600,000+130.8%$440/sqft |
Source: RMLS (OR) #522918701 Report a problem | ||
| 8/19/2005 | Sold | $260,000+42.2%$190/sqft |
Source: Public Record Report a problem | ||
| 6/14/2002 | Sold | $182,900+18%$134/sqft |
Source: Public Record Report a problem | ||
| 7/10/1996 | Sold | $155,000$114/sqft |
Source: Public Record Report a problem | ||
Public tax history
| Year | Property taxes | Tax assessment |
|---|---|---|
| 2025 | $4,460 +9.6% | $238,570 +3% |
| 2024 | $4,068 +10.7% | $231,630 +10.9% |
| 2023 | $3,676 +3% | $208,830 +3% |
| 2022 | $3,570 +2.6% | $202,750 |
| 2021 | $3,481 +3.1% | -- |
| 2020 | $3,376 +4.5% | $191,120 +3% |
| 2019 | $3,230 +4.2% | $185,560 |
| 2018 | $3,099 | $185,560 +6.1% |
| 2017 | $3,099 +8.6% | $174,920 +3% |
| 2016 | $2,852 | $169,830 +3% |
| 2015 | $2,852 +4% | $164,890 +3% |
| 2014 | $2,742 +5.4% | $160,090 +3% |
| 2013 | $2,602 +3.7% | $155,430 +3% |
| 2012 | $2,510 +3.2% | $150,910 -31.5% |
| 2011 | $2,432 +4.2% | $220,360 -5.3% |
| 2010 | $2,334 +1.4% | $232,770 -5.7% |
| 2009 | $2,302 +4.5% | $246,960 -4.8% |
| 2008 | $2,203 +2.7% | $259,490 -5.6% |
| 2007 | $2,144 +7.7% | $274,790 +1.9% |
| 2006 | $1,991 -0.7% | $269,720 +27.6% |
| 2005 | $2,006 +3.2% | $211,450 +11.8% |
| 2004 | $1,944 +2.3% | $189,080 +4.5% |
| 2003 | $1,899 +1.5% | $181,000 +7.4% |
| 2002 | $1,871 +9.7% | $168,460 +1.6% |
| 2001 | $1,706 +7.2% | $165,880 +17.7% |
| 2000 | $1,591 | $140,980 |
Find assessor info on the county website
Monthly payment
Est. payment
Payment breakdown
Explore the cost of this home by adjusting the details. Changes won't be saved.Climate risks
Neighborhood: Downtown
Nearby schools
Schools provided by the listing agent
- Elementary: Templeton
- Middle: Twality
- High: Tigard
Source: RMLS (OR). This data may not be complete. We recommend contacting the local school district to confirm school assignments for this home.
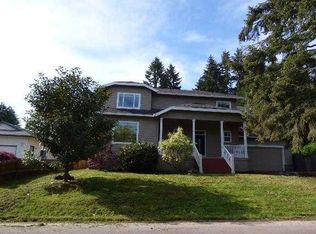
Similar homes
- $589,9003 bd2 ba1.3k sqft11366 SW Ironwood Loop, Tigard, OR 97223Active

 MLS ID #264850807, Jimmy McDowell, Premiere Property Group, LLC. RMLS (OR)
 - $575,0003 bd3 ba1.9k sqft11660 SW Ashwood Ct, Tigard, OR 97223Active
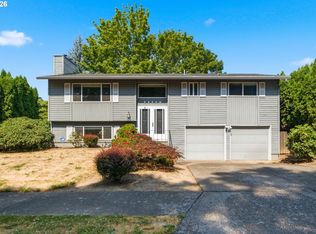 MLS ID #698967391, Dakota Scott, Move Real Estate Inc. RMLS (OR)
 - $499,0003 bd2 ba1.4k sqft7575 SW Greenwood Dr, Portland, OR 97223Active
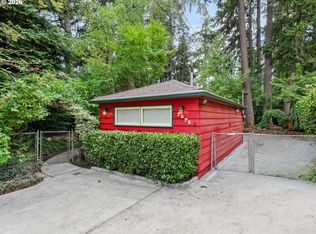 MLS ID #574377569, Donald Clemons, JMG - Jason Mitchell Group. RMLS (OR)
 - $580,0003 bd2 ba1.4k sqft9080 NW Kearney St, Portland, OR 97229Active
 MLS ID #172640860, Leif Bullock, Knipe Realty ERA Powered. RMLS (OR)
 - $575,0004 bd2 ba1.6k sqft13795 SW Park Way, Beaverton, OR 97005ActiveMLS ID #728926965, David Axness, Axness & Kofman Real Estate. RMLS (OR)
- $584,9003 bd3 ba1.9k sqft12845 SE Where Else Ln, Milwaukie, OR 97222ActiveMLS ID #471939343, Devin Bourne, Bespoke Realty. RMLS (OR)
- $549,0003 bd2 ba1.5k sqft4992 SW Evelyn St, Portland, OR 97219ActiveMLS ID #637963430, Victoria Hudson, MORE Realty. RMLS (OR)
- $499,9003 bd2 ba1.3k sqft10925 SW 58th Ave, Portland, OR 97219ActiveMLS ID #233986327, Bradley Wulf, Keller Williams Realty Professionals. RMLS (OR)
- $569,9003 bd3 ba1.8k sqft16677 SE Kingsridge Ct, Milwaukie, OR 97267ActiveMLS ID #773919961, Denise Spanke, Premiere Property Group, LLC. RMLS (OR)
- $589,9004 bd3 ba1.8k sqft16707 S Pam Dr, Oregon City, OR 97045ActiveMLS ID #315732271, John McClung, Harcourts Real Estate Network Group. RMLS (OR)
- $499,9003 bd2 ba1.5k sqft9637 SW 62nd Ave, Portland, OR 97219ActiveMLS ID #196984334, Blake Byzewski, John L. Scott. RMLS (OR)
- $599,0003 bd3 ba1.5k sqft11720 Partlow Rd, Oregon City, OR 97045ActiveMLS ID #774515680, Kelsie Hopkins Pfeif, Premiere Property Group, LLC. RMLS (OR)
- $599,0003 bd2 ba1.7k sqft17845 SW Zenith Pl, Aloha, OR 97007ActiveMLS ID #683903664, Nora Cochran, eXp Realty, LLC. RMLS (OR)
- $575,0003 bd2 ba1.4k sqft14630 Leland Rd, Oregon City, OR 97045ActiveMLS ID #191639825, Paula Brotherton, Premiere Property Group, LLC. RMLS (OR)
- $585,0004 bd3 ba1.8k sqft14727 SW Brooke Ct, Sherwood, OR 97140ActiveMLS ID #704819260, April Ervin, Works Real Estate. RMLS (OR)
- $525,0003 bd2 ba1.4k sqft6675 SE Kern Ct, Milwaukie, OR 97267ActiveMLS ID #357995489, Kim Elbel, Cochran Property Group Inc.. RMLS (OR)
- $545,0003 bd2 ba1.5k sqft1225 Jay Ct, Beaverton, OR 97003ActiveMLS ID #684553120, Ryan Paquette, Premiere Property Group, LLC. RMLS (OR)
- $515,0003 bd2 ba1.2k sqft13040 SW Butner Ct, Beaverton, OR 97005ActiveMLS ID #249701220, Stephanie Herro, Better Homes and Gardens Real Estate Equinox. RMLS (OR)
- $674,0003 bd3 ba1.9k sqft5900 SW Elm Ave, Beaverton, OR 97005ActiveMLS ID #354633616, Matt Henderson, John L. Scott. RMLS (OR)
- $515,0003 bd3 ba1.5k sqft2520 SW Miles St, Portland, OR 97219ActiveMLS ID #353813373, Sarah Kirsch, Where, Inc. RMLS (OR)
