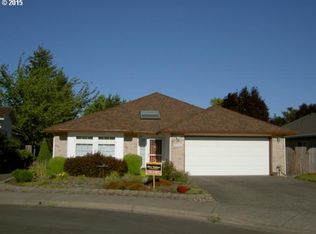
The best of all worlds, a lovely neighborhood and NO AGE restrictions and NO HOA. Large three bedroom property that has been well maintained and mechanically updated with newer furnace, A/C, roof and water heater. Modern bright floorpan with vaults and large open multifunctional space. Large primary with slider to private yard that backs to common area. Oversize garage and flat driveway add to the appeal. Located in quiet street with very low traffic yet minutes to everywhere.
Active
$550,000
16696 SW Jordan Way, King City, OR 97224
3beds
1,630sqft
Residential, Single Family Residence
Built in 1994
4,791 Square Feet Lot
$-- Zestimate®
$337/sqft
$-- HOA
What's special
Oversize garageLarge three bedroom propertyLarge open multifunctional spaceFlat driveway
- 14 days
- 432
- 22
Likely to sell faster than
Zillow last checked:
Listing updated:
Listed by:
Delia Slattery 503-805-5209,
John L. Scott
Source: RMLS (OR),MLS#: 490424879
Facts & features
Interior
Bedrooms & bathrooms
- Bedrooms: 3
- Bathrooms: 2
- Full bathrooms: 2
- Main level bathrooms: 2
Rooms
- Room types: Bedroom 2, Bedroom 3, Dining Room, Family Room, Kitchen, Living Room, Primary Bedroom
Primary bedroom
- Features: Suite, Vaulted Ceiling, Walkin Closet
- Level: Main
- Area: 195
- Dimensions: 15 x 13
Bedroom 2
- Level: Main
- Area: 100
- Dimensions: 10 x 10
Bedroom 3
- Level: Main
- Area: 110
- Dimensions: 11 x 10
Dining room
- Features: Formal
- Level: Main
- Area: 132
- Dimensions: 12 x 11
Family room
- Level: Main
- Area: 234
- Dimensions: 18 x 13
Kitchen
- Features: Gas Appliances
- Level: Main
- Area: 144
- Width: 12
Living room
- Features: Fireplace, Sliding Doors, Vaulted Ceiling
- Level: Main
- Area: 154
- Dimensions: 14 x 11
Heating
- Forced Air 90, Fireplace(s)
Cooling
- Central Air
Appliances
- Included: Dishwasher, Disposal, ENERGY STAR Qualified Appliances, Gas Appliances, Microwave, Range Hood, Washer/Dryer, Gas Water Heater
- Laundry: Laundry Room
Features
- High Ceilings, Vaulted Ceiling(s), Formal, Suite, Walk-In Closet(s)
- Flooring: Wall to Wall Carpet
- Doors: Sliding Doors
- Windows: Double Pane Windows
- Basement: Crawl Space
- Number of fireplaces: 1
- Fireplace features: Gas
Interior area
- Total structure area: 1,630
- Total interior livable area: 1,630 sqft
Video & virtual tour
Property
Parking
- Total spaces: 2
- Parking features: On Street, Garage Door Opener, Attached, Oversized
- Attached garage spaces: 2
- Has uncovered spaces: Yes
Accessibility
- Accessibility features: One Level, Accessibility
Features
- Stories: 1
- Exterior features: Yard
Lot
- Size: 4,791 Square Feet
- Features: Level, SqFt 3000 to 4999
Details
- Additional structures: ToolShed
- Parcel number: R2020272
Construction
Type & style
- Home type: SingleFamily
- Architectural style: Ranch
- Property subtype: Residential, Single Family Residence
Materials
- Other
- Foundation: Concrete Perimeter
- Roof: Composition
Condition
- Approximately
- New construction: No
- Year built: 1994
Utilities & green energy
- Gas: Gas
- Sewer: Public Sewer
- Water: Public
- Utilities for property: Other Internet Service
Community & HOA
Community
- Subdivision: King City
HOA
- Has HOA: No
Location
- Region: King City
Financial & listing details
- Price per square foot: $337/sqft
- Tax assessed value: $481,280
- Annual tax amount: $5,275
- Date on market: 10/7/2026
- Listing terms: Cash,Conventional,VA Loan
- Road surface type: Paved
Estimated market value
Not available
Estimated sales range
Not available
Not available
Price history
| Date | Event | Price |
|---|---|---|
| 10/7/2026 | Listed for sale | $550,000+86.4%$337/sqft |
Source:  RMLS (OR) #490424879 Report a problem | ||
| 6/26/2015 | Sold | $295,000$181/sqft |
Source: RMLS (OR) #15144674 Report a problem | ||
| 6/1/2015 | Pending sale | $295,000$181/sqft |
Source: Keller Williams - Portland Premiere #15144674 Report a problem | ||
| 5/18/2015 | Listed for sale | $295,000+73.5%$181/sqft |
Source: Keller Williams - Portland Premiere #15144674 Report a problem | ||
| 6/14/1999 | Sold | $170,000$104/sqft |
Source: Public Record Report a problem | ||
Public tax history
| Year | Property taxes | Tax assessment |
|---|---|---|
| 2025 | $5,275 +10.3% | $297,050 +3% |
| 2024 | $4,781 +2.7% | $288,400 +3% |
| 2023 | $4,653 +3% | $280,000 +3% |
| 2022 | $4,519 +2.6% | $271,850 |
| 2021 | $4,406 +3% | -- |
| 2020 | $4,276 +3.3% | $256,260 +3% |
| 2019 | $4,138 +4.4% | $248,800 |
| 2018 | $3,965 | $248,800 +6.1% |
| 2017 | $3,965 +9% | $234,530 +3% |
| 2016 | $3,637 | $227,700 +3% |
| 2015 | $3,637 +5.6% | $221,070 +3% |
| 2014 | $3,444 +10.2% | $214,640 +3% |
| 2013 | $3,127 +4.9% | $208,390 +3% |
| 2012 | $2,979 -0.9% | $202,330 -14.5% |
| 2011 | $3,006 +0% | $236,590 -10.6% |
| 2010 | $3,005 +2.2% | $264,610 -7.7% |
| 2009 | $2,940 +4.3% | $286,650 -6.1% |
| 2008 | $2,819 +3% | $305,380 +1% |
| 2007 | $2,736 +7.9% | $302,220 +10.2% |
| 2006 | $2,536 -1% | $274,300 +25.8% |
| 2005 | $2,562 +8.3% | $218,030 +11.9% |
| 2004 | $2,366 +0.5% | $194,820 +5.8% |
| 2003 | $2,355 +3.9% | $184,090 +5.8% |
| 2002 | $2,267 +6.7% | $174,050 +0.4% |
| 2001 | $2,124 +6.2% | $173,330 0% |
| 2000 | $2,001 | $173,410 |
Find assessor info on the county website
Monthly payment
Est. payment
Payment breakdown
Explore the cost of this home by adjusting the details. Changes won't be saved.Climate risks
Neighborhood: 97224
Nearby schools
Schools provided by the listing agent
- Elementary: Deer Creek
- Middle: Twality
- High: Tualatin
Source: RMLS (OR). This data may not be complete. We recommend contacting the local school district to confirm school assignments for this home.

Similar homes
- $499,9993 bd2 ba1.3k sqft7930 SW Churchill Way, Tigard, OR 97224Active

 MLS ID #742324813, Cielo Del Rosario, DORE. RMLS (OR)
- $555,0003 bd3 ba1.5k sqft16079 SW Dewberry Ln, Portland, OR 97223Active
 MLS ID #654185282, Casey Jones, John L. Scott. RMLS (OR)
- $565,0003 bd3 ba1.7k sqft13219 SW 154th Ave, Tigard, OR 97223Active
 MLS ID #240065165, Kadin Kingsbury, MORE Realty. RMLS (OR)
- $549,5003 bd2 ba1.3k sqft9270 SW Omara St, Tigard, OR 97223Active
 MLS ID #522918701, Beth Earnest, Real Broker. RMLS (OR)
- $485,0004 bd3 ba1.9k sqft15591 SW Stone Ridge Cir, Beaverton, OR 97007ActiveMLS ID #260013341, Karoline Ashley, Windermere Realty Trust. RMLS (OR)
- $495,0004 bd3 ba1.6k sqft15999 SW 81st Pl, Tigard, OR 97224ActiveMLS ID #381761692, Ron Garcia, The Group Real Estate Services. RMLS (OR)
- $589,9003 bd2 ba1.3k sqft11366 SW Ironwood Loop, Tigard, OR 97223ActiveMLS ID #264850807, Jimmy McDowell, Premiere Property Group, LLC. RMLS (OR)
- $589,0003 bd2 ba1.4k sqft1574 SE Bush St, Hillsboro, OR 97123ActiveMLS ID #744447964, Michael Davis, Premiere Property Group, LLC. RMLS (OR)
- $499,9003 bd2 ba1.3k sqft10925 SW 58th Ave, Portland, OR 97219ActiveMLS ID #233986327, Bradley Wulf, Keller Williams Realty Professionals. RMLS (OR)
- $599,0003 bd2 ba1.7k sqft17845 SW Zenith Pl, Aloha, OR 97007ActiveMLS ID #683903664, Nora Cochran, eXp Realty, LLC. RMLS (OR)
- $514,9003 bd2 ba1.3k sqft17337 SW Pacifica Ct, Beaverton, OR 97006ActiveMLS ID #785902119, Delia Slattery, John L. Scott. RMLS (OR)
- $525,0003 bd2 ba1.4k sqft1561 SE Anthony St, Hillsboro, OR 97123ActiveMLS ID #264382723, Ben Farley, Genesis Realty. RMLS (OR)
- $544,0003 bd2 ba1.7k sqft17993 NW Dustin Ln, Beaverton, OR 97006ActiveMLS ID #735854986, David Kamin, John L. Scott. RMLS (OR)
- $499,0003 bd3 ba1.5k sqft7625 Ridgewood Dr, Gladstone, OR 97027ActiveMLS ID #186087893, Ben Farley, Genesis Realty. RMLS (OR)
- $580,0004 bd3 ba2.4k sqft2083 NE 10th Ave, Hillsboro, OR 97124ActiveMLS ID #172760326, Darci Buckland-Guasco, Premiere Property Group, LLC. RMLS (OR)
- $575,0003 bd2 ba1.7k sqft1546 SE 52nd Ave, Hillsboro, OR 97123ActiveMLS ID #367016591, Sarah Malarkey, NextHome Realty Connection. RMLS (OR)
- $435,0003 bd2 ba1k sqft7255 SW Linette Way, Beaverton, OR 97007ActiveMLS ID #387283538, Scott Hall, Keller Williams Realty Professionals. RMLS (OR)
- $550,0003 bd2 ba2k sqft2003 NE 155th Ct, Portland, OR 97230ActiveMLS ID #251873642, Becky Love, John L. Scott Portland South. RMLS (OR)
- $528,0003 bd3 ba1.6k sqft16972 NW Arizona Dr, Beaverton, OR 97006ActiveMLS ID #352313307, Frank Binnendyk, Century 21 North Homes Realty. RMLS (OR)
- $535,0003 bd2 ba1.2k sqft217 SE 90th Ave, Portland, OR 97216ActiveMLS ID #672338942, Dmitri Yudin, WFJ Realty, LLC.. RMLS (OR)
