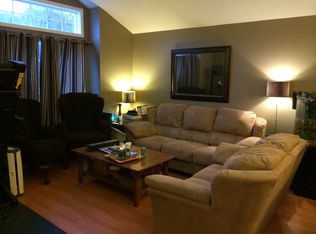

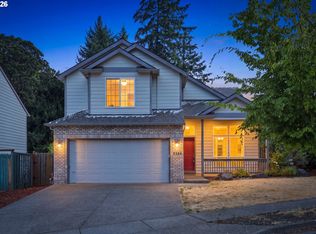
On the market for the first time since construction, this Bull Mountain Meadows contemporary is completely move-in ready! Situated on a large lot on a quiet street, it offers a fully fenced backyard with patio, irrigation, and fresh landscaping. High-quality construction is apparent from first step into the home, with its large room sizes, vinyl windows, and vaulted ceilings. The home has been meticulously maintained and thoroughly upgraded with a recent composition roof, upgraded siding, updated flooring throughout, painted cabinetry, new fixtures, recent interior paint, and more! Functional tri-level layout offers a large downstairs family room, featuring gas fireplace and slider to the patio and fenced backyard. Main level boasts an oversized kitchen, including new flooring, white cabinetry, all appliances, and a large dining nook overlooking the backyard. The kitchen flows seamlessly to the vaulted living room. Upstairs, a deluxe primary suite features vaulted ceilings, walk-in closet, walk-in shower, and skylight. There are two more sizable bedrooms upstairs, both with generous closet space. Unbeatable location, just minutes from Progress Ridge and its outstanding amenities. Great Beaverton schools!
Active
Price cut: $14K (8/17)
$555,000
16079 SW Dewberry Ln, Portland, OR 97223
3beds
1,550sqft
Residential, Single Family Residence
Built in 1995
5,227 Square Feet Lot
$-- Zestimate®
$358/sqft
$8/mo HOA
What's special
Gas fireplaceUpdated flooring throughoutRecent interior paintLarge lotLarge downstairs family roomWalk-in closetWalk-in shower
- 76 days
- 383
- 18
Zillow last checked:
Listing updated:
Listed by:
Casey Jones 503-319-7867,
John L. Scott
Source: RMLS (OR),MLS#: 654185282
Facts & features
Interior
Bedrooms & bathrooms
- Bedrooms: 3
- Bathrooms: 3
- Full bathrooms: 2
- Partial bathrooms: 1
Rooms
- Room types: Laundry, Entry, Bedroom 2, Bedroom 3, Dining Room, Family Room, Kitchen, Living Room, Primary Bedroom
Primary bedroom
- Features: Skylight, Suite, Walkin Closet, Walkin Shower
- Level: Upper
- Area: 187
- Dimensions: 17 x 11
Bedroom 2
- Features: Closet, Wallto Wall Carpet
- Level: Upper
- Area: 130
- Dimensions: 13 x 10
Bedroom 3
- Features: Closet, Wallto Wall Carpet
- Level: Upper
- Area: 130
- Dimensions: 13 x 10
Dining room
- Level: Main
- Area: 112
- Dimensions: 14 x 8
Family room
- Features: Fireplace, Patio, Sliding Doors, Wallto Wall Carpet
- Level: Lower
- Area: 380
- Dimensions: 20 x 19
Kitchen
- Features: Dishwasher, Nook, Free Standing Range, Free Standing Refrigerator
- Level: Main
- Area: 126
- Width: 9
Living room
- Features: Vaulted Ceiling, Wallto Wall Carpet
- Level: Main
- Area: 240
- Dimensions: 16 x 15
Heating
- Forced Air, Fireplace(s)
Appliances
- Included: Dishwasher, Free-Standing Range, Free-Standing Refrigerator, Plumbed For Ice Maker, Gas Water Heater
- Laundry: Laundry Room
Features
- High Speed Internet, Vaulted Ceiling(s), Closet, Nook, Suite, Walk-In Closet(s), Walkin Shower
- Flooring: Wall to Wall Carpet
- Doors: Sliding Doors
- Windows: Double Pane Windows, Vinyl Frames, Skylight(s)
- Basement: Crawl Space
- Number of fireplaces: 1
- Fireplace features: Gas
Interior area
- Total structure area: 1,550
- Total interior livable area: 1,550 sqft
Video & virtual tour
Property
Parking
- Total spaces: 2
- Parking features: Driveway, Garage Door Opener, Attached
- Attached garage spaces: 2
- Has uncovered spaces: Yes
Accessibility
- Accessibility features: Walkin Shower, Accessibility
Features
- Levels: Tri Level
- Stories: 3
- Patio & porch: Patio, Porch
- Exterior features: Yard
- Fencing: Fenced
Lot
- Size: 5,227 Square Feet
- Features: Level, SqFt 5000 to 6999
Details
- Parcel number: R2037490
Construction
Type & style
- Home type: SingleFamily
- Architectural style: Contemporary
- Property subtype: Residential, Single Family Residence
Materials
- Cedar, Cement Siding
- Foundation: Concrete Perimeter
- Roof: Composition
Condition
- Resale
- New construction: No
- Year built: 1995
Utilities & green energy
- Gas: Gas
- Sewer: Public Sewer
- Water: Public
Community & HOA
Community
- Subdivision: Bull Mountain Meadows
HOA
- Has HOA: Yes
- Amenities included: Commons
- HOA fee: $100 annually
Location
- Region: Portland
Financial & listing details
- Price per square foot: $358/sqft
- Annual tax amount: $4,475
- Date on market: 7/23/2026
- Listing terms: Cash,Conventional,FHA,VA Loan
Estimated market value
Not available
Estimated sales range
Not available
Not available
Price history
| Date | Event | Price |
|---|---|---|
| 8/17/2026 | Price change | $555,000-2.5%$358/sqft |
Source:  RMLS (OR) #654185282 Report a problem RMLS (OR) #654185282 Report a problem | ||
| 7/23/2026 | Listed for sale | $569,000$367/sqft |
Source: RMLS (OR) #654185282 Report a problem | ||
Public tax history
Tax history is unavailable.
Monthly payment
Est. payment
Payment breakdown
Explore the cost of this home by adjusting the details. Changes won't be saved.Climate risks
Neighborhood: 97223
Nearby schools
Schools provided by the listing agent
- Elementary: Scholls Hts
- Middle: Conestoga
- High: Mountainside
Source: RMLS (OR). This data may not be complete. We recommend contacting the local school district to confirm school assignments for this home.

Similar homes
- $599,9003 bd3 ba1.9k sqft11660 SW Ashwood Ct, Tigard, OR 97223Active
 MLS ID #698967391, Dakota Scott, Move Real Estate Inc. RMLS (OR)
 - $555,0003 bd3 ba1.8k sqft16045 SW Redclover Ln, Sherwood, OR 97140Active
 MLS ID #792313286, Andrea Hand, Real Broker. RMLS (OR)
 - $515,0003 bd3 ba1.5k sqft2520 SW Miles St, Portland, OR 97219Active
 MLS ID #353813373, Sarah Kirsch, Where, Inc. RMLS (OR)
 - $599,0004 bd3 ba1.9k sqft7580 SW 149th Ave, Beaverton, OR 97007Active
 MLS ID #187165417, Daniel Fry, MORE Realty. RMLS (OR)
 - $519,0003 bd2 ba1.3k sqft17337 SW Pacifica Ct, Beaverton, OR 97006ActiveMLS ID #785902119, Delia Slattery, John L. Scott. RMLS (OR)
- $485,0003 bd3 ba1.6k sqft896 SE 74th Ave, Hillsboro, OR 97123ActiveMLS ID #141937937, Kristin Rader, Keller Williams Sunset Corridor. RMLS (OR)
- $545,0003 bd2 ba1.5k sqft1225 Jay Ct, Beaverton, OR 97003ActiveMLS ID #684553120, Ryan Paquette, Premiere Property Group, LLC. RMLS (OR)
- $575,0003 bd3 ba1.8k sqft22240 SW Martinazzi Ave, Tualatin, OR 97062ActiveMLS ID #128056458, Meme Loggins, Redfin. RMLS (OR)
- $504,9003 bd2 ba1.3k sqft23224 SW Orchard Heights Pl, Sherwood, OR 97140ActiveMLS ID #521871848, Carina Liu, Berkshire Hathaway HomeServices NW Real Estate. RMLS (OR)
- $528,0003 bd3 ba1.6k sqft16972 NW Arizona Dr, Beaverton, OR 97006ActiveMLS ID #352313307, Frank Binnendyk, Century 21 North Homes Realty. RMLS (OR)
- $475,0002 bd2 ba1.4k sqft15440 SW Alderbrook Cir, Tigard, OR 97224ActiveMLS ID #307208027, Ken Miller, Ken Miller & Associates. RMLS (OR)
- $550,0004 bd3 ba1.8k sqft14927 SE Cedar Ave, Milwaukie, OR 97267ActiveMLS ID #173784782, Peter Cutile, Modern Realty. RMLS (OR)
- $469,9003 bd3 ba1.7k sqft20684 SW Lavender Ave, Sherwood, OR 97140ActiveMLS ID #271919438, Chris Suarez, Keller Williams Sunset Corridor. RMLS (OR)
- $565,0003 bd3 ba2.2k sqft3205 SE White Oak Ave, Hillsboro, OR 97123ActiveMLS ID #564440104, Gavin Hindman, Works Real Estate. RMLS (OR)
- $620,0004 bd3 ba1.9k sqft17315 SW Cobble Ct, Sherwood, OR 97140ActiveMLS ID #430128413, Donna Austin, eXp Realty, LLC. RMLS (OR)
- $579,0003 bd2 ba1.5k sqft2535 12th Ave, Forest Grove, OR 97116ActiveMLS ID #781813629, Robyn Schamberger, Soldera Properties, Inc. RMLS (OR)
- $595,0004 bd3 ba2k sqft20040 SW Zackwood Ct, Beaverton, OR 97078ActiveMLS ID #617485631, Johnny Choi Sang Wong, MORE Realty. RMLS (OR)
- $549,9003 bd2 ba1.3k sqft6404 SE Carlton St, Portland, OR 97206ActiveMLS ID #586717281, Jordan Matin, Matin Real Estate. RMLS (OR)
- $459,9003 bd3 ba1.3k sqft19790 SW Yocom Ln, Beaverton, OR 97007ActiveMLS ID #600078156, Cassandra Skelley, PDX Dwellings LLC. RMLS (OR)
