Welcome to this beautiful and well-maintained home tucked away on a private driveway, offering both comfort and privacy in a desirable Aloha location. The spacious floor plan features 4 generously sized bedrooms, including a luxurious primary suite with two walk-in closets. The open kitchen is designed for everyday living and entertaining, complete with a large island, ample cabinetry, and plenty of workspace. Step outside to a spacious covered patio and backyard—perfect for year-round gatherings, barbecues, or simply relaxing outdoors. The extended concrete driveway provides additional parking and may accommodate an RV, boat, or other recreational vehicles. With the Intel campus, shopping, restaurants, and public transportation nearby, this home offers an ideal blend of peaceful living and everyday convenience. Don't miss this fantastic opportunity to make it yours!
Active
Price cut: $25K (9/25)
$595,000
20040 SW Zackwood Ct, Beaverton, OR 97078
4beds
2,018sqft
Residential, Single Family Residence
Built in 2010
7,840 Square Feet Lot
$-- Zestimate®
$295/sqft
$-- HOA
What's special
Additional parkingPlenty of workspaceSpacious covered patioLuxurious primary suiteOpen kitchenSpacious floor planPrivate driveway
- 75 days
- 338
- 33
Zillow last checked:
Listing updated:
Listed by:
Johnny Choi Sang Wong 503-708-8850,
MORE Realty
Source: RMLS (OR),MLS#: 617485631
Facts & features
Interior
Bedrooms & bathrooms
- Bedrooms: 4
- Bathrooms: 3
- Full bathrooms: 2
- Partial bathrooms: 1
- Main level bathrooms: 1
Rooms
- Room types: Bedroom 4, Bedroom 2, Bedroom 3, Dining Room, Family Room, Kitchen, Living Room, Primary Bedroom
Primary bedroom
- Level: Upper
Bedroom 2
- Level: Upper
Bedroom 3
- Level: Upper
Bedroom 4
- Level: Upper
Dining room
- Level: Main
Kitchen
- Level: Main
Living room
- Level: Main
Heating
- Forced Air
Cooling
- Central Air
Appliances
- Included: Built-In Range, Dishwasher, Disposal, Free-Standing Range, Gas Water Heater
- Laundry: Laundry Room
Features
- Kitchen Island
- Flooring: Laminate, Wall to Wall Carpet
- Windows: Double Pane Windows
- Basement: Crawl Space
- Number of fireplaces: 1
- Fireplace features: Gas
Interior area
- Total structure area: 2,018
- Total interior livable area: 2,018 sqft
Property
Parking
- Total spaces: 2
- Parking features: Driveway, Attached
- Attached garage spaces: 2
- Has uncovered spaces: Yes
Features
- Levels: Two
- Stories: 2
- Patio & porch: Covered Patio
- Exterior features: Garden, Yard
- Fencing: Fenced
Lot
- Size: 7,840 Square Feet
- Features: Flag Lot, Level, Private, SqFt 7000 to 9999
Details
- Additional structures: ToolShed
- Parcel number: R2161864
Construction
Type & style
- Home type: SingleFamily
- Architectural style: Traditional
- Property subtype: Residential, Single Family Residence
Materials
- Cement Siding
- Foundation: Concrete Perimeter
- Roof: Composition
Condition
- Resale
- New construction: No
- Year built: 2010
Utilities & green energy
- Gas: Gas
- Sewer: Public Sewer
- Water: Public
Community & HOA
Community
- Security: None
HOA
- Has HOA: No
Location
- Region: Beaverton
Financial & listing details
- Price per square foot: $295/sqft
- Tax assessed value: $589,800
- Annual tax amount: $4,499
- Date on market: 8/6/2026
- Listing terms: Cash,Conventional,FHA,VA Loan
- Road surface type: Concrete
Estimated market value
Not available
Estimated sales range
Not available
Not available
Price history
| Date | Event | Price |
|---|---|---|
| 9/25/2026 | Price change | $595,000-4%$295/sqft |
Source:  RMLS (OR) #617485631 Report a problem RMLS (OR) #617485631 Report a problem | ||
| 9/4/2026 | Price change | $620,000-4.6%$307/sqft |
Source: RMLS (OR) #617485631 Report a problem | ||
| 8/6/2026 | Listed for sale | $650,000+116.7%$322/sqft |
Source: RMLS (OR) #617485631 Report a problem | ||
| 3/14/2014 | Sold | $300,000+15.8%$149/sqft |
Source: RMLS (OR) #13411163 Report a problem | ||
| 5/25/2010 | Sold | $259,000$128/sqft |
Source: Public Record Report a problem | ||
Public tax history
| Year | Property taxes | Tax assessment |
|---|---|---|
| 2025 | $4,499 +1.7% | $291,470 +3% |
| 2024 | $4,425 +3% | $282,990 +3% |
| 2023 | $4,298 +4.8% | $274,750 +3% |
| 2022 | $4,100 +2% | $266,750 |
| 2021 | $4,021 +2.2% | -- |
| 2020 | $3,936 +1.9% | $251,450 +3% |
| 2019 | $3,863 +4.4% | $244,130 |
| 2018 | $3,700 | $244,130 +6.1% |
| 2017 | $3,700 +6.8% | $230,120 +3% |
| 2016 | $3,464 | $223,420 +3% |
| 2015 | $3,464 +3.6% | $216,920 +3% |
| 2014 | $3,344 +4% | $210,610 +3% |
| 2013 | $3,215 +3.5% | $204,480 +3% |
| 2012 | $3,107 +3.3% | $198,530 -19% |
| 2011 | $3,008 +171.7% | $245,220 +219% |
| 2010 | $1,107 -5.4% | $76,880 -21.1% |
| 2009 | $1,170 +498.9% | $97,500 +278.1% |
| 2008 | $195 | $25,790 |
Find assessor info on the county website
Monthly payment
Est. payment
Payment breakdown
Explore the cost of this home by adjusting the details. Changes won't be saved.Climate risks
Neighborhood: Aloha
Nearby schools
Schools provided by the listing agent
- Elementary: Butternut Creek
- Middle: Brown
- High: Century
Source: RMLS (OR). This data may not be complete. We recommend contacting the local school district to confirm school assignments for this home.
Similar homes
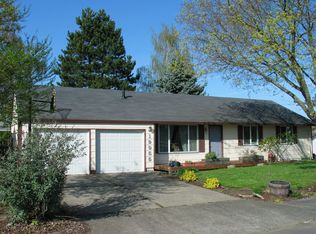
- $585,0004 bd3 ba2.3k sqft7642 SW 205th Ter, Beaverton, OR 97007Active
 MLS ID #500071126, Conor Finlay, CORE, Realtors. RMLS (OR)
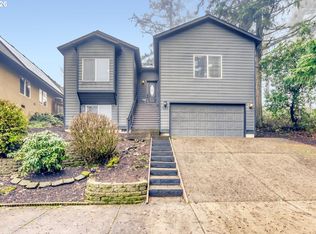
 - $579,0004 bd3 ba2.6k sqft6398 SE Gettman Ter, Hillsboro, OR 97123Active
 MLS ID #411387306, Steve Dials, Weichert, Realtors on Main Street. RMLS (OR)
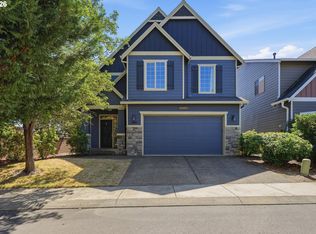
 - $579,0004 bd3 ba2k sqft17387 SW Jean Louise Rd, Sherwood, OR 97140Active
 MLS ID #309976090, Tanya Smith, Redfin. RMLS (OR)
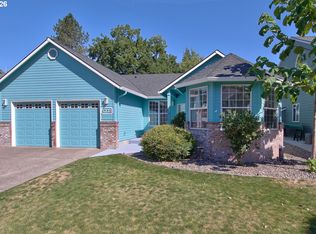
 - $595,0003 bd2 ba1.7k sqft5773 SE Preston Ct, Hillsboro, OR 97123Active
 MLS ID #697442055, Veta Holscher, RE/MAX Equity Group. RMLS (OR)
 - $544,0003 bd2 ba1.7k sqft17993 NW Dustin Ln, Beaverton, OR 97006ActiveMLS ID #735854986, David Kamin, John L. Scott. RMLS (OR)
- $550,0004 bd3 ba2.5k sqft3710 SE Scarlet Pl, Hillsboro, OR 97123ActiveMLS ID #591616712, Mark Scholz, Keller Williams Realty Portland Premiere. RMLS (OR)
- $620,0004 bd3 ba2.2k sqft443 NE Lenox St, Hillsboro, OR 97124ActiveMLS ID #689219233, Gloria Hahn, RE/MAX Equity Group. RMLS (OR)
- $650,0003 bd3 ba2.3k sqft12550 SW Moorhen Way, Beaverton, OR 97007ActiveMLS ID #526669086, Whitney Parker, Redfin. RMLS (OR)
- $524,0003 bd3 ba1.6k sqft21525 SW Frammy Way, Beaverton, OR 97003ActiveMLS ID #307992799, Susan Layne, Keller Williams Realty Professionals. RMLS (OR)
- $599,0004 bd3 ba2.7k sqft6902 NE 28th Ave, Vancouver, WA 98665ActiveMLS ID #768783649, Renae Thompson, Knipe Realty ERA Powered. RMLS (OR)
- $599,0003 bd3 ba1.9k sqft7235 SE Benedict St, Hillsboro, OR 97123ActiveMLS ID #320575486, JJ Hewitt, Cloud City Realty. RMLS (OR)
- $690,0004 bd3 ba2.7k sqft4655 NW 126th Pl, Portland, OR 97229ActiveMLS ID #457575807, Dirk Hmura, The Agency Portland. RMLS (OR)
- $528,0003 bd3 ba1.6k sqft16972 NW Arizona Dr, Beaverton, OR 97006ActiveMLS ID #352313307, Frank Binnendyk, Century 21 North Homes Realty. RMLS (OR)
- $498,0004 bd3 ba1.7k sqft5648 NE Caddis Dr, Hillsboro, OR 97124ActiveMLS ID #661371511, Mike Rushing, Real Broker. RMLS (OR)
- $435,0003 bd3 ba1.5k sqft4617 SE Teakwood St, Hillsboro, OR 97123ActiveMLS ID #322002538, Meme Loggins, Redfin. RMLS (OR)
- $519,9003 bd3 ba1.7k sqft490 NE 64th Way, Hillsboro, OR 97124ActiveMLS ID #377776629, Willa Myrman, Weichert, Realtors on Main Street. RMLS (OR)
- $459,9003 bd3 ba1.3k sqft19790 SW Yocom Ln, Beaverton, OR 97007ActiveMLS ID #600078156, Cassandra Skelley, PDX Dwellings LLC. RMLS (OR)
- $595,0004 bd3 ba2.3k sqft1949 Silverstone Dr, Forest Grove, OR 97116ActiveMLS ID #733908345, Danell Stevens, Premiere Property Group, LLC. RMLS (OR)
- $474,9003 bd3 ba1.9k sqft3667 SE Alexander St, Hillsboro, OR 97123ActiveMLS ID #243837590, Marie Conser, John L. Scott. RMLS (OR)
- $689,0003 bd3 ba2k sqft6293 NE Copper Beech Dr, Hillsboro, OR 97124ActiveMLS ID #327440871, Tran Rogers, RE/MAX Equity Group. RMLS (OR)
