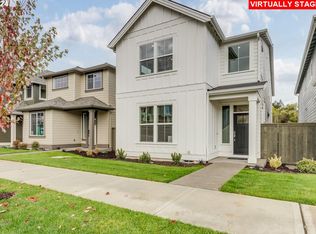
Big price improvement on this nearly-new home, well appointed home in the quiet and desirable Butternut Creek neighborhood. This very clean 2-story is a seamless mix of turn key living, access to amenities, and proximity to nature. Located just a handful of steps to 5 acre Butternut Creek Park, sports courts, and walking/bike trails along the Greenway, you can go from dinner to nature walks in a snap. Walk or bike to amenities at Reeds Crossing or Market of Choice, stroll on over to the Reserve Vineyards and public golf course, or open the windows and hear the eagles from your home! It's an easy commute to Portland and just minutes to downtown Hillsboro. This Pahlisch built home features a functional, easy living floor plan with generous living area, dining room and open kitchen. Three spacious bedrooms, three baths and a bonus den/office provide plenty of room for work, hobbies or your family to spread out. The main bedroom includes an en suite bathroom with high end finishes and a walk-in closet. Home has many features such as a functional kitchen island, energy efficient windows, network hardwired, central air w/ smart thermostats, gas fireplace, on demand water, low maintenance side yard/dog run, and most of it still under the builder's warranty. Easy to love, easy to live, and under the cost of new, this one is a no brainer. Seller to do a 1031 at no cost to buyer. [Home Energy Score = 10. HES Report at https://rpt.greenbuildingregistry.com/hes/OR10229550]
Active
Price cut: $11K (8/14)
$599,000
7235 SE Benedict St, Hillsboro, OR 97123
3beds
1,961sqft
Residential, Single Family Residence
Built in 2024
3,049 Square Feet Lot
$-- Zestimate®
$305/sqft
$-- HOA
What's special
Gas fireplaceNetwork hardwiredWalk-in closetDining roomEnergy efficient windowsThree bathsOn demand water
- 136 days
- 70
- 3
Zillow last checked:
Listing updated:
Listed by:
JJ Hewitt 503-502-0379,
Cloud City Realty
Source: RMLS (OR),MLS#: 320575486
Facts & features
Interior
Bedrooms & bathrooms
- Bedrooms: 3
- Bathrooms: 3
- Full bathrooms: 2
- Partial bathrooms: 1
- Main level bathrooms: 1
Rooms
- Room types: Bedroom 2, Bedroom 3, Dining Room, Family Room, Kitchen, Living Room, Primary Bedroom
Primary bedroom
- Level: Upper
- Area: 195
- Dimensions: 13 x 15
Bedroom 2
- Level: Upper
Bedroom 3
- Level: Upper
Dining room
- Level: Main
Family room
- Level: Upper
Kitchen
- Level: Main
Living room
- Level: Main
Heating
- Forced Air
Cooling
- Central Air
Appliances
- Included: Built In Oven, Dishwasher, Free-Standing Range, Free-Standing Refrigerator, Gas Appliances, Instant Hot Water, Microwave, Stainless Steel Appliance(s), Washer/Dryer, Tankless Water Heater
- Laundry: Laundry Room
Features
- High Speed Internet, Pantry, Quartz
- Flooring: Luxury Vinyl Plank, Wall to Wall Carpet
- Windows: Triple Pane Windows
- Basement: Crawl Space
- Number of fireplaces: 1
- Fireplace features: Gas
Interior area
- Total structure area: 1,961
- Total interior livable area: 1,961 sqft
Property
Parking
- Total spaces: 2
- Parking features: Driveway, On Street, Garage Door Opener, Attached
- Attached garage spaces: 2
- Has uncovered spaces: Yes
Accessibility
- Accessibility features: Garage On Main, Accessibility
Features
- Levels: Two
- Stories: 2
- Exterior features: Dog Run
Lot
- Size: 3,049 Square Feet
- Features: Level, SqFt 3000 to 4999
Details
- Parcel number: R2230890
Construction
Type & style
- Home type: SingleFamily
- Property subtype: Residential, Single Family Residence
Materials
- Wood Composite
- Foundation: Concrete Perimeter
- Roof: Composition,Shingle
Condition
- Resale
- New construction: No
- Year built: 2024
Details
- Warranty included: Yes
Utilities & green energy
- Gas: Gas
- Sewer: Public Sewer
- Water: Public
- Utilities for property: Cable Connected, Other Internet Service
Community & HOA
Community
- Security: None
HOA
- Has HOA: Yes
Location
- Region: Hillsboro
Financial & listing details
- Price per square foot: $305/sqft
- Tax assessed value: $609,440
- Annual tax amount: $5,278
- Date on market: 6/4/2026
- Listing terms: Cash,Conventional,FHA,VA Loan
- Road surface type: Paved
Estimated market value
Not available
Estimated sales range
Not available
Not available
Price history
| Date | Event | Price |
|---|---|---|
| 8/14/2026 | Price change | $599,000-1.8%$305/sqft |
Source:  RMLS (OR) #320575486 Report a problem RMLS (OR) #320575486 Report a problem | ||
| 8/6/2026 | Price change | $610,000-1.6%$311/sqft |
Source: RMLS (OR) #320575486 Report a problem | ||
| 6/4/2026 | Listed for sale | $620,000+4%$316/sqft |
Source: RMLS (OR) #320575486 Report a problem | ||
| 5/7/2026 | Listing removed | $2,850$1/sqft |
Source: Zillow Rentals Report a problem | ||
| 3/18/2026 | Price change | $2,850-8.1%$1/sqft |
Source: Zillow Rentals Report a problem | ||
| 2/3/2026 | Listed for rent | $3,100$2/sqft |
Source: Zillow Rentals Report a problem | ||
| 1/17/2026 | Listing removed | $3,100$2/sqft |
Source: Zillow Rentals Report a problem | ||
| 12/27/2025 | Listed for rent | $3,100$2/sqft |
Source: Zillow Rentals Report a problem | ||
| 5/2/2025 | Listing removed | $3,100$2/sqft |
Source: Zillow Rentals Report a problem | ||
| 1/27/2025 | Listed for rent | $3,100$2/sqft |
Source: Zillow Rentals Report a problem | ||
| 1/24/2025 | Sold | $595,900-0.7%$304/sqft |
Source: RMLS (OR) #24045327 Report a problem | ||
| 12/27/2024 | Pending sale | $599,900$306/sqft |
Source: RMLS (OR) #24045327 Report a problem | ||
| 11/26/2024 | Price change | $599,900-0.8%$306/sqft |
Source: RMLS (OR) #24045327 Report a problem | ||
| 10/11/2024 | Listed for sale | $604,900-1.6%$308/sqft |
Source: RMLS (OR) #24045327 Report a problem | ||
| 3/11/2024 | Listed for sale | $614,900$314/sqft |
Source:  Pahlisch Homes Report a problem Pahlisch Homes Report a problem | ||
Public tax history
| Year | Property taxes | Tax assessment |
|---|---|---|
| 2025 | $5,279 +206.7% | $321,740 +214.7% |
| 2024 | $1,721 | $102,230 |
Find assessor info on the county website
Monthly payment
Est. payment
Payment breakdown
Explore the cost of this home by adjusting the details. Changes won't be saved.Climate risks
Neighborhood: 97123
Nearby schools
Schools provided by the listing agent
- Elementary: Tamarack
- High: Hillsboro
Source: RMLS (OR). This data may not be complete. We recommend contacting the local school district to confirm school assignments for this home.

Similar homes
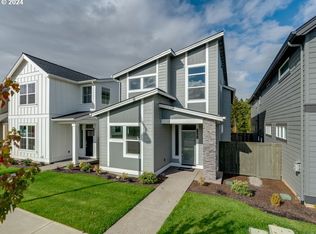
- $649,9004 bd3 ba2.3k sqft4227 SE Reed Dr, Hillsboro, OR 97123Active

 MLS ID #308127154, Krishnakumar Regupathy, Krishna Realty. RMLS (OR)
 - $539,0003 bd3 ba1.6k sqft7053 SE Benedict St, Hillsboro, OR 97123Active
 MLS ID #617793489, Tru Dao, MORE Realty. RMLS (OR)
 - $550,0003 bd3 ba2.2k sqft3205 SE White Oak Ave, Hillsboro, OR 97123Active
 MLS ID #564440104, Gavin Hindman, Works Real Estate. RMLS (OR)
 - $579,0004 bd3 ba2.6k sqft6398 SE Gettman Ter, Hillsboro, OR 97123Active
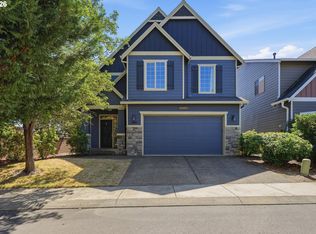 MLS ID #411387306, Steve Dials, Weichert, Realtors on Main Street. RMLS (OR)
 - $589,9603 bd3 ba1.8k sqft8238 SE Orion Ln, Hillsboro, OR 97123ActiveRMLS (OR)
- $599,9004 bd3 ba2.1k sqft6143 NE Sherborne St, Hillsboro, OR 97124ActiveMLS ID #269885392, Tom Hale, eXp Realty, LLC. RMLS (OR)
- $529,9003 bd3 ba1.7k sqft3690 SE Starling Pl, Hillsboro, OR 97123ActiveMLS ID #256099005, Mark Peterson, Redfin. RMLS (OR)
- $549,9004 bd3 ba2.5k sqft3730 SE Oakleaf St, Hillsboro, OR 97123ActiveMLS ID #762041653, Jessica Merrihew, eXp Realty, LLC. RMLS (OR)
- $430,0003 bd3 ba1.5k sqft4196 SE Century Blvd, Hillsboro, OR 97123ActiveMLS ID #441246491, Lynn Foe, Berkshire Hathaway HomeServices NW Real Estate. RMLS (OR)
- $435,0003 bd3 ba1.5k sqft4617 SE Teakwood St, Hillsboro, OR 97123ActiveMLS ID #322002538, Meme Loggins, Redfin. RMLS (OR)
- $749,9004 bd3 ba2.3k sqft7579 SE Kilchis Ln, Hillsboro, OR 97123ActiveMLS ID #583008904, Tom Stubbs, RE/MAX Equity Group. RMLS (OR)
- $500,0004 bd3 ba1.8k sqft5152 SE Redberry Pl, Hillsboro, OR 97123ActiveMLS ID #634856123, Justine Gamble, Summa Real Estate Group. RMLS (OR)
- $595,0004 bd3 ba2k sqft20040 SW Zackwood Ct, Beaverton, OR 97078ActiveMLS ID #617485631, Johnny Choi Sang Wong, MORE Realty. RMLS (OR)
- $670,0005 bd3 ba2.6k sqft896 SE 43rd Ave, Hillsboro, OR 97123ActiveMLS ID #727929709, Ashley Malpass, Real Broker. RMLS (OR)
- $585,0004 bd3 ba2.3k sqft7642 SW 205th Ter, Beaverton, OR 97007ActiveMLS ID #500071126, Conor Finlay, CORE, Realtors. RMLS (OR)
- $550,0003 bd3 ba1.7k sqft14115 SW Burlwood Ln, Beaverton, OR 97005ActiveMLS ID #524961072, Anne Marie Faulkner PC, eXp Realty, LLC. RMLS (OR)
- $579,0004 bd3 ba2k sqft17387 SW Jean Louise Rd, Sherwood, OR 97140ActiveMLS ID #309976090, Tanya Smith, Redfin. RMLS (OR)
- $429,5002 bd3 ba1.5k sqft5116 SE Lone Oak St, Hillsboro, OR 97123ActiveMLS ID #109259321, Corey Rudolph, The Agency Lake Oswego. RMLS (OR)
- $575,0003 bd3 ba2.3k sqft2121 NW 163rd Ter, Beaverton, OR 97006ActiveMLS ID #163438130, Lee Davies, ELEETE Real Estate. RMLS (OR)
- $489,0004 bd4 ba1.9k sqft3382 SE Brookwood Ave, Hillsboro, OR 97123ActiveMLS ID #598658088, Daphne Tappert, Premiere Property Group, LLC. RMLS (OR)
