Beautiful newer construction home with a warm, welcoming feel and a thoughtfully designed floor plan featuring a versatile main-level bedroom or office and a large bonus room with a walk-in closet. Quality upgrades shine throughout, including custom cabinetry, granite/quartz countertops, durable LVP flooring, central A/C, central vac plumbing, wiring for an EV charger, and owned solar panels. The spacious primary suite offers a relaxing retreat with a spa-like bath and heated floors. Step outside and enjoy the inviting natural cedar front porch or entertain year-round on the covered rear patio complete with a gas BBQ hookup and wiring for a patio heater. The large, fully fenced backyard is perfect for gatherings, playtime, or simply relaxing, and includes a play structure for added fun. Front yard sprinklers and an oversized 2-car garage add even more convenience to this move-in ready home. [Home Energy Score = 5. HES Report at https://rpt.greenbuildingregistry.com/hes/OR10205537]
Active
$670,000
896 SE 43rd Ave, Hillsboro, OR 97123
5beds
2,654sqft
Residential, Single Family Residence
Built in 2020
6,098 Square Feet Lot
$668,900 Zestimate®
$252/sqft
$-- HOA
What's special
Large fully fenced backyardGas bbq hookupPlay structureCovered rear patioFront yard sprinklersDurable lvp flooringSpacious primary suite
- 157 days
- 431
- 50
Zillow last checked:
Listing updated:
Listed by:
Ashley Malpass 503-440-3600,
Real Broker
Source: RMLS (OR),MLS#: 727929709
Facts & features
Interior
Bedrooms & bathrooms
- Bedrooms: 5
- Bathrooms: 3
- Full bathrooms: 2
- Partial bathrooms: 1
- Main level bathrooms: 1
Rooms
- Room types: Den, Bonus Room, Laundry, Bedroom 2, Bedroom 3, Dining Room, Family Room, Kitchen, Living Room, Primary Bedroom
Primary bedroom
- Features: Bathroom, Walkin Closet, Wallto Wall Carpet
- Level: Upper
- Area: 224
- Dimensions: 16 x 14
Bedroom 2
- Features: Wallto Wall Carpet
- Level: Upper
- Area: 130
- Dimensions: 13 x 10
Bedroom 3
- Features: Wallto Wall Carpet
- Level: Upper
- Area: 130
- Dimensions: 13 x 10
Dining room
- Level: Main
- Area: 100
- Dimensions: 10 x 10
Kitchen
- Features: Dishwasher, Island, Microwave, Free Standing Range, Free Standing Refrigerator, Quartz
- Level: Main
- Area: 180
- Width: 12
Living room
- Features: Builtin Features, Fireplace
- Level: Main
- Area: 256
- Dimensions: 16 x 16
Heating
- Forced Air 90, Fireplace(s)
Cooling
- Central Air
Appliances
- Included: Dishwasher, Disposal, Stainless Steel Appliance(s), Microwave, Washer/Dryer, Free-Standing Range, Free-Standing Refrigerator, Gas Water Heater
- Laundry: Laundry Room
Features
- High Ceilings, Plumbed For Central Vacuum, Quartz, Soaking Tub, Vaulted Ceiling(s), Closet, Kitchen Island, Built-in Features, Bathroom, Walk-In Closet(s), Pantry
- Flooring: Heated Tile, Wall to Wall Carpet
- Windows: Double Pane Windows
- Basement: Crawl Space
- Number of fireplaces: 1
- Fireplace features: Gas
Interior area
- Total structure area: 2,654
- Total interior livable area: 2,654 sqft
Video & virtual tour
Property
Parking
- Total spaces: 2
- Parking features: Driveway, Garage Door Opener, Attached, Oversized
- Attached garage spaces: 2
- Has uncovered spaces: Yes
Features
- Levels: Two
- Stories: 2
- Patio & porch: Covered Patio
- Exterior features: Gas Hookup, Raised Beds, Yard
- Fencing: Fenced
Lot
- Size: 6,098 Square Feet
- Features: Corner Lot, Level, Sprinkler, SqFt 5000 to 6999
Details
- Additional structures: GasHookup
- Parcel number: R2079358
Construction
Type & style
- Home type: SingleFamily
- Architectural style: Traditional
- Property subtype: Residential, Single Family Residence
Materials
- Cement Siding
- Foundation: Concrete Perimeter
- Roof: Composition
Condition
- Resale
- New construction: No
- Year built: 2020
Utilities & green energy
- Gas: Gas Hookup, Gas
- Sewer: Public Sewer
- Water: Public
Community & HOA
HOA
- Has HOA: No
Location
- Region: Hillsboro
Financial & listing details
- Price per square foot: $252/sqft
- Tax assessed value: $714,060
- Annual tax amount: $5,684
- Date on market: 5/15/2026
- Listing terms: Cash,Conventional,FHA,VA Loan
- Road surface type: Concrete, Paved
Estimated market value
$668,900
$635,000 - $702,000
$3,736/mo
Price history
| Date | Event | Price |
|---|---|---|
| 10/8/2026 | Listed for sale | $670,000-2.2%$252/sqft |
Source:  RMLS (OR) #727929709 Report a problem RMLS (OR) #727929709 Report a problem | ||
| 11/30/2022 | Sold | $685,000$258/sqft |
Source: RMLS (OR) #22456918 Report a problem | ||
| 10/31/2022 | Pending sale | $685,000$258/sqft |
Source: RMLS (OR) #22456918 Report a problem | ||
| 10/13/2022 | Price change | $685,000-2.1%$258/sqft |
Source: RMLS (OR) #22456918 Report a problem | ||
| 9/29/2022 | Listed for sale | $699,995+23%$264/sqft |
Source: RMLS (OR) #22456918 Report a problem | ||
| 9/10/2020 | Sold | $569,000$214/sqft |
Source: RMLS (OR) #20021502 Report a problem | ||
| 7/23/2020 | Pending sale | $569,000$214/sqft |
Source: RE/MAX Equity Group #20021502 Report a problem | ||
| 7/9/2020 | Price change | $569,000-2.7%$214/sqft |
Source: RE/MAX Equity Group #20021502 Report a problem | ||
| 6/19/2020 | Price change | $584,900-2.4%$220/sqft |
Source: RE/MAX Equity Group #20021502 Report a problem | ||
| 4/11/2020 | Listed for sale | $599,000+379.2%$226/sqft |
Source: RE/MAX Equity Group #20578976 Report a problem | ||
| 5/8/2019 | Sold | $125,000$47/sqft |
Source: Public Record Report a problem | ||
Public tax history
| Year | Property taxes | Tax assessment |
|---|---|---|
| 2025 | $5,685 +0.4% | $346,500 +3% |
| 2024 | $5,664 +2.9% | $336,410 +3% |
| 2023 | $5,503 +2.8% | $326,620 +3% |
| 2022 | $5,354 +2.1% | $317,110 |
| 2021 | $5,246 +354.1% | -- |
| 2020 | $1,155 +2.9% | $67,270 +3% |
| 2019 | $1,122 +4.5% | $65,320 |
| 2018 | $1,074 | $65,320 +6.1% |
| 2017 | $1,074 +6.7% | $61,580 +3% |
| 2016 | $1,007 | $59,790 +3% |
| 2015 | $1,007 +4.2% | $58,050 +3% |
| 2014 | $966 +2.8% | $56,360 +3% |
| 2013 | $940 +3.2% | $54,720 +3% |
| 2012 | $911 +3.7% | $53,130 -25.5% |
| 2011 | $878 +1.3% | $71,270 -13.1% |
| 2010 | $867 +3.6% | $82,000 -21.2% |
| 2009 | $837 +5.8% | $104,000 -18.1% |
| 2008 | $791 +0.4% | $127,000 -1.2% |
| 2007 | $788 +18.7% | $128,500 +17.2% |
| 2006 | $664 -0.3% | $109,600 +46.1% |
| 2005 | $666 +1.6% | $75,000 +13% |
| 2004 | $655 +3.1% | $66,400 +2.2% |
| 2003 | $636 +2.1% | $65,000 +18.2% |
| 2002 | $623 -0.6% | $55,000 +2.8% |
| 2001 | $626 +16.1% | $53,500 +2.9% |
| 2000 | $539 | $52,000 |
Find assessor info on the county website
Monthly payment
Est. payment
Payment breakdown
Explore the cost of this home by adjusting the details. Changes won't be saved.Climate risks
Neighborhood: Brookwood
Nearby schools
Schools provided by the listing agent
- Elementary: Brookwood
- Middle: South Meadows
- High: Hillsboro
Source: RMLS (OR). This data may not be complete. We recommend contacting the local school district to confirm school assignments for this home.

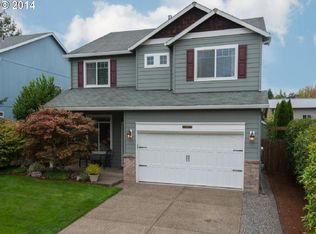
Similar homes
- $695,0004 bd3 ba2.4k sqft3955 SE Lostine Ln, Hillsboro, OR 97123Active

 MLS ID #556717911, Michael Peterson, Barbara Nelson Realty Gp., LLC. RMLS (OR)
 - $649,9003 bd3 ba2k sqft6411 SE Polyantha St, Hillsboro, OR 97123Active
 MLS ID #525833425, Tran Rogers, RE/MAX Equity Group. RMLS (OR)
 - $549,9004 bd3 ba2.5k sqft3730 SE Oakleaf St, Hillsboro, OR 97123Active
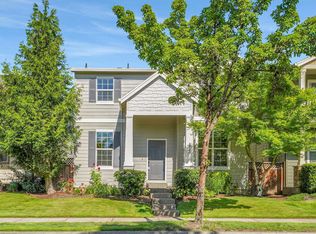 MLS ID #762041653, Jessica Merrihew, eXp Realty, LLC. RMLS (OR)
 - $669,0004 bd4 ba2.8k sqft2264 NE 14th Pl, Hillsboro, OR 97124Active
 MLS ID #204055861, Kelley Hutchison, Neighbors Realty. RMLS (OR)
 - $566,0004 bd3 ba2k sqft410 NE 76th Ave, Hillsboro, OR 97124ActiveMLS ID #444651745, Sharon Parmenter, Opendoor Brokerage LLC. RMLS (OR)
- $549,0003 bd3 ba1.5k sqft871 SE 66th Ct, Hillsboro, OR 97123ActiveMLS ID #675453229, Christina Morrison, NextHome Realty Connection. RMLS (OR)
- $529,9003 bd3 ba1.7k sqft3690 SE Starling Pl, Hillsboro, OR 97123ActiveMLS ID #256099005, Mark Peterson, Redfin. RMLS (OR)
- $564,9004 bd2 ba1.9k sqft280 NW 338th Ave, Hillsboro, OR 97124ActiveMLS ID #654937843, Chris Butterfield, Del Rey Realty LLC. RMLS (OR)
- $625,0004 bd3 ba2.7k sqft2612 N Joseph St, Cornelius, OR 97113ActiveMLS ID #418340853, Dacia Alexander, eXp Realty, LLC. RMLS (OR)
- $675,0004 bd3 ba2.9k sqft405 Bluejay Ave, Forest Grove, OR 97116ActiveMLS ID #429624098, John Soper, MORE Realty. RMLS (OR)
- $684,9004 bd3 ba2.4k sqft10290 SW Homestead Ln, Beaverton, OR 97008ActiveMLS ID #329485255, Hanson Song, Premiere Property Group, LLC. RMLS (OR)
- $649,8884 bd3 ba2k sqft14752 NW Shackelford Rd, Portland, OR 97229ActiveMLS ID #153691613, Paul Trakarn, LUXE Forbes Global Properties. RMLS (OR)
- $650,0003 bd3 ba2.8k sqft134 N Argyle Ct, Newberg, OR 97132ActiveMLS ID #759398644, Linsey Macy, Premiere Property Group, LLC. RMLS (OR)
- $724,9004 bd3 ba3.3k sqft20333 SW Navarre Ln, Beaverton, OR 97007ActiveMLS ID #134255945, Kelley Bailey, Opt. RMLS (OR)
- $574,9004 bd3 ba2k sqft20671 SW Boyd Ct, Beaverton, OR 97003ActiveMLS ID #157295753, William Sing, Real Broker. RMLS (OR)
- $635,0004 bd3 ba2.1k sqft32010 NW Wascoe St, North Plains, OR 97133ActiveMLS ID #238492529, Michelle Hayes, Oregon Real Estate Group LLC. RMLS (OR)
- $665,0004 bd3 ba2.6k sqft3658 Tiana St, Forest Grove, OR 97116ActiveMLS ID #423914527, Farah Seibel, Redfin. RMLS (OR)
- $699,9995 bd3 ba2.8k sqft208 N White Oak St, Newberg, OR 97132ActiveMLS ID #277503811, Daniel Roberts, Premiere Property Group, LLC. RMLS (OR)
- $675,0005 bd3 ba2.8k sqft11365 NW 314th Ave, North Plains, OR 97133ActiveMLS ID #290674195, Richard Wold, Reger Homes, LLC. RMLS (OR)
- $639,9004 bd3 ba2.4k sqft12701 SW Sorrel Dock Ct, Tigard, OR 97223ActiveMLS ID #221264234, Narin Lay, Opt. RMLS (OR)
