Stunning and spacious 4-bedroom, 2.5-bath home offering just under 3,000 square feet in the highly sought-after Forest Gales Heights neighborhood! Thoughtfully updated and beautifully maintained, this home offers the perfect blend of comfort, functionality, and style.The inviting main level features an updated kitchen complete with gorgeous LVP flooring, quartz countertops, newer stainless steel appliances, a large center island, abundant cabinet space, and an open-concept layout flowing seamlessly into the family room—ideal for everyday living and entertaining alike. The main floor also includes a formal dining room and adjacent living room, providing multiple gathering spaces and flexible functionality. Large windows throughout allow for great natural light and create a warm and welcoming feel.Upstairs, you’ll find four generously sized bedrooms, including an expansive primary suite featuring an updated ensuite bathroom with double vanity sinks, modern finishes, and a spacious walk-in closet. The additional bedrooms offer plenty of room for guests, hobbies, or home office space.Step outside to enjoy the beautiful Trex deck overlooking the peaceful and private backyard retreat. Spacious and serene, the backyard is perfect for entertaining, gardening, summer BBQs, or simply relaxing after a long day. The outdoor sink adds extra convenience and functionality to the outdoor living space.Located in the desirable Forest Gales Heights neighborhood, this home is just minutes from parks, trails, shopping, dining, and Pacific University. Offering space, updates, and a fantastic location, this move-in-ready home is one you won’t want to miss!
Active
Price cut: $24K (9/4)
$675,000
405 Bluejay Ave, Forest Grove, OR 97116
4beds
2,964sqft
Residential, Single Family Residence
Built in 2007
7,405 Square Feet Lot
$-- Zestimate®
$228/sqft
$-- HOA
What's special
Modern finishesUpdated kitchenBeautiful trex deckAbundant cabinet spaceFormal dining roomFour generously sized bedroomsExpansive primary suite
- 141 days
- 145
- 9
Zillow last checked:
Listing updated:
Listed by:
John Soper 503-320-7049,
MORE Realty
Source: RMLS (OR),MLS#: 429624098
Facts & features
Interior
Bedrooms & bathrooms
- Bedrooms: 4
- Bathrooms: 3
- Full bathrooms: 2
- Partial bathrooms: 1
- Main level bathrooms: 1
Rooms
- Room types: Bedroom 4, Bedroom 2, Bedroom 3, Dining Room, Family Room, Kitchen, Living Room, Primary Bedroom
Primary bedroom
- Features: Suite, Walkin Closet, Wallto Wall Carpet
- Level: Upper
- Area: 285
- Dimensions: 15 x 19
Bedroom 2
- Features: Closet, Wallto Wall Carpet
- Level: Upper
- Area: 255
- Dimensions: 15 x 17
Bedroom 3
- Features: Closet, Wallto Wall Carpet
- Level: Upper
- Area: 270
- Dimensions: 18 x 15
Bedroom 4
- Features: Closet, Wallto Wall Carpet
- Level: Upper
- Area: 289
- Dimensions: 17 x 17
Dining room
- Features: Formal, Laminate Flooring
- Level: Main
- Area: 187
- Dimensions: 11 x 17
Family room
- Features: Fireplace, Sliding Doors, Laminate Flooring
- Level: Main
- Area: 187
- Dimensions: 11 x 17
Kitchen
- Features: Dishwasher, Disposal, Island, Microwave, Free Standing Range, Laminate Flooring, Quartz
- Level: Main
- Area: 324
- Width: 18
Living room
- Level: Main
- Area: 255
- Dimensions: 15 x 17
Heating
- Forced Air, Fireplace(s)
Cooling
- Central Air
Appliances
- Included: Dishwasher, Free-Standing Range, Free-Standing Refrigerator, Microwave, Stainless Steel Appliance(s), Washer/Dryer, Disposal, Gas Water Heater
Features
- High Ceilings, Quartz, Closet, Formal, Kitchen Island, Suite, Walk-In Closet(s)
- Flooring: Luxury Vinyl Plank, Wall to Wall Carpet, Laminate
- Doors: Sliding Doors
- Windows: Double Pane Windows, Vinyl Frames
- Basement: Crawl Space
- Number of fireplaces: 1
- Fireplace features: Gas
Interior area
- Total structure area: 2,964
- Total interior livable area: 2,964 sqft
Video & virtual tour
Property
Parking
- Total spaces: 2
- Parking features: Garage Door Opener, Attached
- Attached garage spaces: 2
Features
- Levels: Two
- Stories: 2
- Patio & porch: Deck
- Exterior features: Yard
Lot
- Size: 7,405 Square Feet
- Features: Gentle Sloping, Level, Sprinkler, SqFt 7000 to 9999
Details
- Additional structures: ToolShed
- Parcel number: R2142619
Construction
Type & style
- Home type: SingleFamily
- Architectural style: Traditional
- Property subtype: Residential, Single Family Residence
Materials
- Vinyl Siding
- Foundation: Concrete Perimeter, Pillar/Post/Pier
- Roof: Composition
Condition
- Updated/Remodeled
- New construction: No
- Year built: 2007
Utilities & green energy
- Gas: Gas
- Sewer: Public Sewer
- Water: Public
Community & HOA
HOA
- Has HOA: No
Location
- Region: Forest Grove
Financial & listing details
- Price per square foot: $228/sqft
- Tax assessed value: $663,980
- Annual tax amount: $6,261
- Date on market: 5/20/2026
- Listing terms: Cash,Conventional,FHA,State GI Loan,USDA Loan,VA Loan
- Road surface type: Paved
Estimated market value
Not available
Estimated sales range
Not available
Not available
Price history
| Date | Event | Price |
|---|---|---|
| 9/4/2026 | Price change | $675,000-3.4%$228/sqft |
Source:  RMLS (OR) #429624098 Report a problem RMLS (OR) #429624098 Report a problem | ||
| 6/3/2026 | Price change | $699,000-1.4%$236/sqft |
Source: RMLS (OR) #429624098 Report a problem | ||
| 5/20/2026 | Listed for sale | $709,000+72.9%$239/sqft |
Source: RMLS (OR) #429624098 Report a problem | ||
| 12/14/2017 | Sold | $410,000+0%$138/sqft |
Source: RMLS (OR) #17035466 Report a problem | ||
| 11/16/2017 | Pending sale | $409,900$138/sqft |
Source: John L Scott Real Estate #17035466 Report a problem | ||
| 8/17/2017 | Price change | $409,900-2.4%$138/sqft |
Source: Windermere West LLC #17180145 Report a problem | ||
| 6/27/2017 | Price change | $419,900-1.2%$142/sqft |
Source: Windermere West LLC #17180145 Report a problem | ||
| 5/18/2017 | Price change | $424,900-4.5%$143/sqft |
Source: Windermere West LLC #17180145 Report a problem | ||
| 4/3/2017 | Listed for sale | $444,900+21.9%$150/sqft |
Source: Windermere West LLC #17180145 Report a problem | ||
| 6/29/2007 | Sold | $365,000$123/sqft |
Source: Public Record Report a problem | ||
Public tax history
| Year | Property taxes | Tax assessment |
|---|---|---|
| 2025 | $6,261 +2.8% | $332,130 +3% |
| 2024 | $6,092 +3.7% | $322,460 +3% |
| 2023 | $5,877 +14.4% | $313,070 +3% |
| 2022 | $5,139 +1.3% | $303,960 |
| 2021 | $5,072 +0.5% | -- |
| 2020 | $5,045 +2.3% | $286,520 +3% |
| 2019 | $4,932 +3.2% | $278,180 |
| 2018 | $4,781 | $278,180 +6.1% |
| 2017 | $4,781 +6.2% | $262,220 +3% |
| 2016 | $4,503 | $254,590 +3% |
| 2015 | $4,503 +4% | $247,180 +3% |
| 2014 | $4,330 +1.6% | $239,990 +3% |
| 2013 | $4,263 +4% | $233,000 +3% |
| 2012 | $4,101 +3.2% | $226,220 -18.8% |
| 2011 | $3,975 +0.8% | $278,450 -8.6% |
| 2010 | $3,944 +3.6% | $304,580 -9% |
| 2009 | $3,808 +3.5% | $334,580 -5.6% |
| 2008 | $3,679 +180.9% | $354,410 +163.7% |
| 2007 | $1,310 +95.9% | $134,400 +84.5% |
| 2006 | $669 | $72,855 |
Find assessor info on the county website
Monthly payment
Est. payment
Payment breakdown
Explore the cost of this home by adjusting the details. Changes won't be saved.Climate risks
Neighborhood: 97116
Nearby schools
Schools provided by the listing agent
- Elementary: Harvey Clark
- Middle: Tom Mccall
- High: Forest Grove
Source: RMLS (OR). This data may not be complete. We recommend contacting the local school district to confirm school assignments for this home.
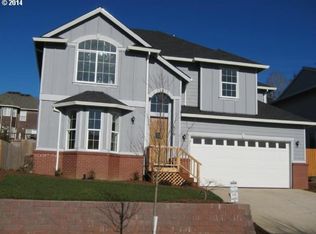
- $605,8004 bd2 ba2.6k sqft379 Blue Jay Ave, Forest Grove, OR 97116Off Market

- $625,1003 bd4 ba2.7k sqft417 Bluejay Ave, Forest Grove, OR 97116Off Market
- $650,5004 bd3 ba2.8k sqft367 Blue Jay Ave, Forest Grove, OR 97116Off Market
- $583,2004 bd3 ba1.9k sqft400 Meadow View Rd, Forest Grove, OR 97116Off Market
Similar homes
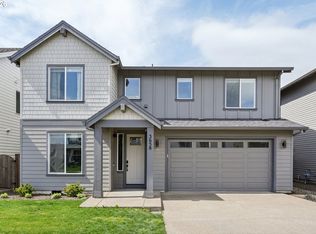
- $665,0004 bd3 ba2.6k sqft3658 Tiana St, Forest Grove, OR 97116Active
 MLS ID #423914527, Farah Seibel, Redfin. RMLS (OR)
 - $625,0004 bd3 ba2.2k sqft2256 Heather Way, Forest Grove, OR 97116Active
 MLS ID #271326500, Kelly Hagglund, The Kelly Group Real Estate. RMLS (OR)
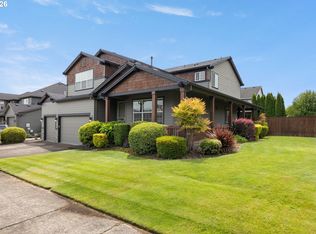
 - $749,0005 bd3 ba3.5k sqft906 36th Pl, Forest Grove, OR 97116Active
 MLS ID #113776605, Sarah Malarkey, NextHome Realty Connection. RMLS (OR)
 - $735,0005 bd3 ba3.2k sqft3626 Tiana St, Forest Grove, OR 97116Active
 MLS ID #560634477, Christina Rixie, Knipe Realty ERA Powered. RMLS (OR)
 - $575,0005 bd3 ba2k sqft1424 Alyssum Ave, Forest Grove, OR 97116ActiveMLS ID #666793273, Salena Griffith, Willner Properties LLC. RMLS (OR)
- $922,0006 bd4 ba3.9k sqft3306 Ridge Pointe Dr, Forest Grove, OR 97116ActiveMLS ID #604220823, Bruce Cummings, John L. Scott Market Center. RMLS (OR)
- $509,0003 bd3 ba2k sqft1111 33rd Ave, Forest Grove, OR 97116ActiveMLS ID #563959246, Taryn Petrini, Kinected Realty, LLC. RMLS (OR)
- $789,6425 bd3 ba3.1k sqft826 Misty Ln, Forest Grove, OR 97116ActiveMLS ID #468442052, Gary Cook, Stone Bridge Realty, Inc. RMLS (OR)
- $515,0004 bd3 ba1.6k sqft1636 Bonnie Ln, Forest Grove, OR 97116ActiveMLS ID #521358985, Emily Ngo, Premiere Property Group, LLC. RMLS (OR)
- $625,0004 bd3 ba2.7k sqft2612 N Joseph St, Cornelius, OR 97113ActiveMLS ID #418340853, Dacia Alexander, eXp Realty, LLC. RMLS (OR)
- $715,0004 bd3 ba3.1k sqft1129 NW Connell Ave, Hillsboro, OR 97124ActiveMLS ID #151145639, Sun Kim, Berkshire Hathaway HomeServices NW Real Estate. RMLS (OR)
- $624,0003 bd3 ba2.6k sqft3065 N Holladay Dr, Cornelius, OR 97113ActiveMLS ID #204761840, Valentina McCuen, Berkshire Hathaway HomeServices NW Real Estate. RMLS (OR)
- $669,0004 bd4 ba2.8k sqft2264 NE 14th Pl, Hillsboro, OR 97124ActiveMLS ID #204055861, Kelley Hutchison, Neighbors Realty. RMLS (OR)
- $659,0005 bd3 ba2.5k sqft2525 NE Charlois Dr, Hillsboro, OR 97124ActiveMLS ID #777503045, John Soper, MORE Realty. RMLS (OR)
- $649,9004 bd4 ba2.6k sqft19500 SW Alderwood Ct, Beaverton, OR 97003ActiveMLS ID #461447743, Tim Hardy, Keller Williams Realty Professionals. RMLS (OR)
- $670,0005 bd3 ba2.6k sqft896 SE 43rd Ave, Hillsboro, OR 97123ActiveMLS ID #727929709, Ashley Malpass, Real Broker. RMLS (OR)
- $564,9004 bd3 ba2.1k sqft2945 S Jasper Dr, Cornelius, OR 97113ActiveMLS ID #398914437, Tim Hardy, Keller Williams Realty Professionals. RMLS (OR)
- $635,0004 bd3 ba2.1k sqft32010 NW Wascoe St, North Plains, OR 97133ActiveMLS ID #238492529, Michelle Hayes, Oregon Real Estate Group LLC. RMLS (OR)
- $564,9004 bd2 ba1.9k sqft280 NW 338th Ave, Hillsboro, OR 97124ActiveMLS ID #654937843, Chris Butterfield, Del Rey Realty LLC. RMLS (OR)
- $599,9004 bd3 ba2.3k sqft2174 NE 13th Ave, Hillsboro, OR 97124ActiveMLS ID #103380629, Laurie Vizzini, Premiere Property Group, LLC. RMLS (OR)
