NEW CONSTRUCTION just blocks from Pacific University with NO HOA. FOR GPS: 2232 26th Ave, Forest Grove. Still time to personalize and choose interior finishes such as cabinets, flooring and surfaces. The home is QUALITY BUILT by LOCAL BUILDER Creekwood Homes Inc. Each Oak Grove Woods home includes MAIN-LEVEL GARAGE, AIR CONDITIONING, quartz countertops, stainless gas appliances, wide-plank laminate flooring, a gas fireplace. Enjoy a FENCED BACKYARD with patio for outdoor living. Home is under construction, photos represent same floorplan w/ similar finishes of a completed home. View available completed homes on lots 4 and 17. Estimated completion Fall 2026. Semi-attached by breezeway only. Taxes not yet assessed.
Active
$509,500
2327 25th Avenue Ln, Forest Grove, OR 97116
3beds
1,866sqft
:
Get pre-qualified$3,553/mo
Residential, Single Family Residence
Built in 2026
-- sqft lot
$509,200 Zestimate®
$273/sqft
$-- HOA
What's special
Gas fireplaceAir conditioningWide-plank laminate flooringMain-level garageStainless gas appliancesQuartz countertops
- 17 days |
- 178 |
- 8 |
Zillow last checked:
Listing updated:
Listed by:
Megan Talalemotu 503-936-0332,
John L. Scott,
Cole Thursam 971-331-3684,
John L. Scott Market Center
Source: RMLS (OR),MLS#: 747901126
Facts & features
Interior
Bedrooms & bathrooms
- Bedrooms: 3
- Bathrooms: 3
- Full bathrooms: 2
- Partial bathrooms: 1
- Main level bathrooms: 1
Rooms
- Room types: EatingArea, Laundry, Bedroom 2, Bedroom 3, Dining Room, Family Room, Kitchen, Living Room, Primary Bedroom
Primary bedroom
- Features: Double Sinks, Ensuite, Soaking Tub, Vaulted Ceiling, Vinyl Floor, Walkin Closet, Wallto Wall Carpet
- Level: Upper
- Area: 240
- Dimensions: 16 x 15
Bedroom 2
- Features: Closet Organizer, Wallto Wall Carpet
- Level: Upper
- Area: 110
- Dimensions: 10 x 11
Bedroom 3
- Features: Closet Organizer, Wallto Wall Carpet
- Level: Upper
- Area: 110
- Dimensions: 10 x 11
Kitchen
- Features: Dishwasher, Eating Area, Gas Appliances, Island, Pantry, E N E R G Y S T A R Qualified Appliances, Quartz
- Level: Main
- Area: 136
- Width: 17
Heating
- ENERGY STAR Qualified Equipment, Forced Air 95 Plus
Cooling
- Central Air
Appliances
- Included: Built-In Range, Dishwasher, Disposal, ENERGY STAR Qualified Appliances, Free-Standing Gas Range, Gas Appliances, Microwave, Stainless Steel Appliance(s), Electric Water Heater, Tank Water Heater, Tankless Water Heater
- Laundry: Laundry Room
Features
- Hookup Available, Quartz, Soaking Tub, Vaulted Ceiling(s), Closet Organizer, Eat-in Kitchen, Kitchen Island, Pantry, Double Vanity, Walk-In Closet(s), Tile
- Flooring: Laminate, Luxury Vinyl Tile, Vinyl, Wall to Wall Carpet
- Doors: Sliding Doors
- Windows: Double Pane Windows, Vinyl Frames
- Basement: Crawl Space
- Number of fireplaces: 1
- Fireplace features: Gas
Interior area
- Total structure area: 1,866
- Total interior livable area: 1,866 sqft
Property
Parking
- Total spaces: 2
- Parking features: Driveway, Garage Door Opener, Attached
- Attached garage spaces: 2
- Has uncovered spaces: Yes
Accessibility
- Accessibility features: Garage On Main, Accessibility
Features
- Levels: Two
- Stories: 2
- Patio & porch: Patio
- Exterior features: Yard
- Fencing: Fenced
Lot
- Features: Level, SqFt 3000 to 4999
Details
- Additional structures: HookupAvailable
- Parcel number: New Construction
Construction
Type & style
- Home type: SingleFamily
- Architectural style: Traditional
- Property subtype: Residential, Single Family Residence
Materials
- Cement Siding
- Foundation: Concrete Perimeter
- Roof: Composition
Condition
- Under Construction
- New construction: Yes
- Year built: 2026
Details
- Warranty included: Yes
Utilities & green energy
- Gas: Gas
- Sewer: Public Sewer
- Water: Public
Community & HOA
Community
- Security: None
- Subdivision: Oak Grove Woods
HOA
- Has HOA: No
Location
- Region: Forest Grove
Financial & listing details
- Price per square foot: $273/sqft
- Date on market: 7/10/2026
- Listing terms: Cash,Conventional,FHA,VA Loan
- Road surface type: Paved
Estimated market value
$509,200
$484,000 - $535,000
$2,691/mo
Price history
| Date | Event | Price |
|---|---|---|
| 7/10/2026 | Listed for sale | $509,500$273/sqft |
Source:  RMLS (OR) #747901126 Report a problem RMLS (OR) #747901126 Report a problem | ||
Public tax history
Tax history is unavailable.
Monthly payment
Est. payment
Payment breakdown
Explore the cost of this home by adjusting the details. Changes won't be saved.Climate risks
Neighborhood: 97116
Nearby schools
GreatSchools rating
- 3/10Tom Mccall Upper Elementary SchoolGrades: 5-6Distance: 0.9 mi
- 3/10Neil Armstrong Middle SchoolGrades: 7-8Distance: 1.7 mi
- 8/10Forest Grove High SchoolGrades: 9-12Distance: 1 mi
Schools provided by the listing agent
- Elementary: Fern Hill
- Middle: Tom Mccall
- High: Forest Grove
Source: RMLS (OR). This data may not be complete. We recommend contacting the local school district to confirm school assignments for this home.
- $793,7003 bd1 ba2.3k sqft2320 26th Ave APT 303, Forest Grove, OR 97116Off Market
- $483,7004 bd2 ba1.8k sqft2516 Douglas St, Forest Grove, OR 97116Off Market
- $518,1003 bd2 ba1.8k sqft2530 Douglas St, Forest Grove, OR 97116Off Market

- $360,0004 bd2 ba1.7k sqft2330 26th Ave, Forest Grove, OR 97116Sold
- $519,5004 bd3 ba2.1k sqft2543 Bourbon St, Forest Grove, OR 97116Pending
- $524,5004 bd3 ba2.1k sqft2537 Bourbon St, Forest Grove, OR 97116Pending
- $388,3002 bd2 ba1k sqft2504 Douglas St, Forest Grove, OR 97116Off Market
- $508,9003 bd3 ba1.8k sqft2660 Douglas St, Forest Grove, OR 97116Off Market
A local agent can set up tours, give advice and negotiate with sellers.
Similar homes
- $529,5003 bd3 ba1.8k sqft2232 Echo Fern Ln, Forest Grove, OR 97116Active
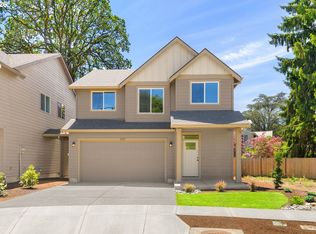
 MLS ID #773779100, Megan Talalemotu, John L. Scott. RMLS (OR)
 - $530,0003 bd3 ba2k sqft2081 Silverstone Dr, Forest Grove, OR 97116Active
 MLS ID #486908704, Chris Suarez, Keller Williams Sunset Corridor. RMLS (OR)
 - $560,0004 bd3 ba2.2k sqft1631 22nd Ave, Forest Grove, OR 97116Active
 MLS ID #706838944, Amy Anderson, Equity Oregon Real Estate. RMLS (OR)
 - $525,0003 bd3 ba2k sqft1627 36th Ave, Forest Grove, OR 97116Active
 MLS ID #582795981, Fred Montgomery, RE/MAX Equity Group. RMLS (OR)
 - $409,0003 bd3 ba1.5k sqft2660 Kingwood St, Forest Grove, OR 97116ActiveMLS ID #635549139, Bonnie-Jeanne Lawless, Premiere Property Group, LLC. RMLS (OR)
- $449,9004 bd4 ba1.7k sqft2088 37th Ave Lot 110, Forest Grove, OR 97116ActiveMLS ID #530543703, Jim Cavanaugh, Keller Williams Sunset Corridor. RMLS (OR)
- $489,9603 bd3 ba1.9k sqft1225 S 32nd Ave, Cornelius, OR 97113ActiveRMLS (OR)
- $524,9603 bd3 ba1.6k sqft3189 S Magnolia Dr #740, Cornelius, OR 97124ActiveRMLS (OR)
- $549,9603 bd3 ba1.8k sqft2717 S Ivy St #830, Cornelius, OR 97124ActiveRMLS (OR)
- $494,9603 bd3 ba1.6k sqft2903 S Oleander St, Cornelius, OR 97113ActiveMLS ID #518508567, Sharilynn Taylor, Premiere Property Group, LLC. RMLS (OR)
- $542,9004 bd3 ba1.8k sqft15294 SW 169th Ave #H162, Tigard, OR 97224ActiveMLS ID #286540965, John Van Hogen, Lennar Sales Corp. RMLS (OR)
- $564,9603 bd3 ba2k sqft3129 S Magnolia Dr Lot 742, Cornelius, OR 97113ActiveRMLS (OR)
- $399,9603 bd3 ba1.5k sqft2725 S Heather St, Cornelius, OR 97113ActiveRMLS (OR)
- $499,9003 bd2 ba1k sqft19845 SW Deline St, Beaverton, OR 97078ActiveMLS ID #435038243, April Ervin, Works Real Estate. RMLS (OR)
- $475,0003 bd3 ba1.5k sqft17413 SW Rose Petal Ln, Beaverton, OR 97006ActiveMLS ID #249480375, Kristina Horning, Premiere Property Group, LLC. RMLS (OR)
- $534,9003 bd3 ba1.7k sqft1315 E Luna St, Newberg, OR 97132ActiveRMLS (OR)
- $509,1252 bd3 ba1.3k sqft1307 E Luna St, Newberg, OR 97132ActiveRMLS (OR)
- $543,4004 bd3 ba1.8k sqft15244 SW 169th St #H159, Tigard, OR 97224ActiveMLS ID #394098658, John Van Hogen, Lennar Sales Corp. RMLS (OR)
- $664,5973 bd2 ba1.8k sqft2700 S Heather St #863, Cornelius, OR 97124ActiveRMLS (OR)
- $534,9003 bd3 ba1.9k sqft15283 SW 168th Ave #H164, Portland, OR 97224ActiveMLS ID #371284629, John Van Hogen, Lennar Sales Corp. RMLS (OR)
