Ask about builder incentives! Newly completed NEW CONSTRUCTION just blocks from Pacific University with NO HOA. FOR GPS: 2232 26th Ave, Forest Grove. This 4-bedroom Birch plan is QUALITY BUILT by LOCAL BUILDER Creekwood Homes Inc. Each Oak Grove Woods home includes MAIN-LEVEL GARAGE, AIR CONDITIONING, quartz countertops, stainless gas appliances, wide-plank laminate flooring, a gas fireplace. Enjoy a FENCED BACKYARD with patio for outdoor living The BIRCH plan includes soaking tub in primary suite! Exterior is a rendering of plan and not actual home. Interior photos represent sample of similar homes and finishes, and not actual home. Finishes vary. Semi-attached by breezeway only. 5 homes SOLD in 30 days! Move-In Ready Homes for Summer w/ AC Included!!
Pending
$519,500
2543 Bourbon St, Forest Grove, OR 97116
4beds
2,137sqft
:
Get pre-qualified$3,587/mo
Residential, Single Family Residence
Built in 2026
2,918 Square Feet Lot
$519,200 Zestimate®
$243/sqft
$-- HOA
What's special
Gas fireplaceAir conditioningSemi-attached by breezeway onlyWide-plank laminate flooringMain-level garageStainless gas appliancesQuartz countertops
- 187 days |
- 18 |
- 0 |
Zillow last checked:
Listing updated:
Listed by:
Megan Talalemotu 503-936-0332,
John L. Scott,
Jillian Smith 503-913-5076,
John L. Scott
Source: RMLS (OR),MLS#: 465695165
Facts & features
Interior
Bedrooms & bathrooms
- Bedrooms: 4
- Bathrooms: 3
- Full bathrooms: 2
- Partial bathrooms: 1
- Main level bathrooms: 1
Rooms
- Room types: Bedroom 4, EatingArea, Laundry, Bedroom 2, Bedroom 3, Dining Room, Family Room, Kitchen, Living Room, Primary Bedroom
Primary bedroom
- Features: Double Sinks, Ensuite, Soaking Tub, Vaulted Ceiling, Vinyl Floor, Walkin Closet, Wallto Wall Carpet
- Level: Upper
- Area: 221
- Dimensions: 13 x 17
Bedroom 2
- Features: Closet, Wallto Wall Carpet
- Level: Upper
- Area: 108
- Dimensions: 12 x 9
Bedroom 3
- Features: Closet, Wallto Wall Carpet
- Level: Upper
- Area: 100
- Dimensions: 10 x 10
Bedroom 4
- Features: Closet, Wallto Wall Carpet
- Level: Upper
- Area: 99
- Dimensions: 11 x 9
Kitchen
- Features: Dishwasher, Eating Area, Gas Appliances, Island, Pantry, E N E R G Y S T A R Qualified Appliances, Quartz
- Level: Main
- Area: 90
- Width: 10
Heating
- ENERGY STAR Qualified Equipment, Forced Air 95 Plus
Cooling
- Central Air
Appliances
- Included: Built-In Range, Dishwasher, Disposal, ENERGY STAR Qualified Appliances, Free-Standing Gas Range, Gas Appliances, Microwave, Stainless Steel Appliance(s), Electric Water Heater, Tank Water Heater, Tankless Water Heater
- Laundry: Laundry Room
Features
- Hookup Available, Quartz, Soaking Tub, Vaulted Ceiling(s), Closet, Eat-in Kitchen, Kitchen Island, Pantry, Double Vanity, Walk-In Closet(s), Tile
- Flooring: Laminate, Vinyl, Wall to Wall Carpet
- Doors: Sliding Doors
- Windows: Double Pane Windows, Vinyl Frames
- Basement: Crawl Space
- Number of fireplaces: 1
- Fireplace features: Gas
Interior area
- Total structure area: 2,137
- Total interior livable area: 2,137 sqft
Property
Parking
- Total spaces: 2
- Parking features: Driveway, Garage Door Opener, Attached
- Attached garage spaces: 2
- Has uncovered spaces: Yes
Accessibility
- Accessibility features: Garage On Main, Accessibility
Features
- Levels: Two
- Stories: 2
- Patio & porch: Patio
- Exterior features: Yard
- Fencing: Fenced
Lot
- Size: 2,918 Square Feet
- Features: Level, SqFt 0K to 2999
Details
- Additional structures: HookupAvailable
- Parcel number: New Construction
Construction
Type & style
- Home type: SingleFamily
- Architectural style: Traditional
- Property subtype: Residential, Single Family Residence
Materials
- Cement Siding
- Foundation: Concrete Perimeter
- Roof: Composition
Condition
- Under Construction
- New construction: Yes
- Year built: 2026
Details
- Warranty included: Yes
Utilities & green energy
- Gas: Gas
- Sewer: Public Sewer
- Water: Public
Community & HOA
Community
- Security: None
- Subdivision: Oak Grove Woods
HOA
- Has HOA: No
Location
- Region: Forest Grove
Financial & listing details
- Price per square foot: $243/sqft
- Date on market: 1/16/2026
- Cumulative days on market: 187 days
- Listing terms: Cash,Conventional,FHA,VA Loan
- Road surface type: Paved
Estimated market value
$519,200
$493,000 - $545,000
$2,759/mo
Price history
| Date | Event | Price |
|---|---|---|
| 6/23/2026 | Pending sale | $519,500$243/sqft |
Source:  RMLS (OR) #465695165 Report a problem RMLS (OR) #465695165 Report a problem | ||
| 1/16/2026 | Listed for sale | $519,500$243/sqft |
Source: RMLS (OR) #465695165 Report a problem | ||
Public tax history
Tax history is unavailable.
Monthly payment
Est. payment
Payment breakdown
Explore the cost of this home by adjusting the details. Changes won't be saved.Climate risks
Neighborhood: 97116
Nearby schools
GreatSchools rating
- 3/10Tom Mccall Upper Elementary SchoolGrades: 5-6Distance: 0.9 mi
- 3/10Neil Armstrong Middle SchoolGrades: 7-8Distance: 1.7 mi
- 8/10Forest Grove High SchoolGrades: 9-12Distance: 0.9 mi
Schools provided by the listing agent
- Elementary: Fern Hill
- Middle: Tom Mccall
- High: Forest Grove
Source: RMLS (OR). This data may not be complete. We recommend contacting the local school district to confirm school assignments for this home.
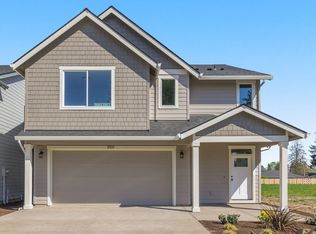
- $524,5004 bd3 ba2.1k sqft2537 Bourbon St, Forest Grove, OR 97116Pending
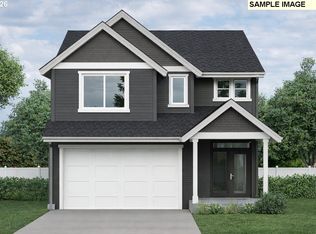
- $501,5003 bd3 ba1.8k sqft2549 Bourbon St, Forest Grove, OR 97116Sold
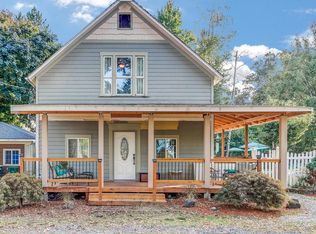
- $774,1003 bd1 ba2.3k sqft2320 26th Ave APT 303, Forest Grove, OR 97116Off Market
- $552,0004 bd3 ba2.1k sqft2238 Echo Fern Ln, Forest Grove, OR 97116Sold

- $545,9004 bd3 ba2.1k sqft2244 Echo Fern Ln, Forest Grove, OR 97116Sold
- $558,5004 bd3 ba2.1k sqft2250 Echo Fern Ln, Forest Grove, OR 97116Sold
- $501,6253 bd3 ba1.8k sqft2555 Bourbon St, Forest Grove, OR 97116Sold
- $517,0003 bd2 ba1.2k sqft2232 26th Ave, Forest Grove, OR 97116Off Market
A local agent can set up tours, give advice and negotiate with sellers.
Similar homes
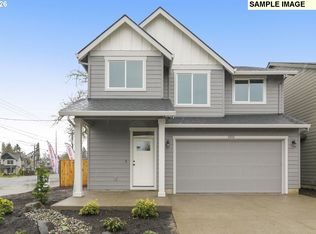
- $509,5003 bd3 ba1.8k sqft2327 25th Avenue Ln, Forest Grove, OR 97116Active
 MLS ID #747901126, Megan Talalemotu, John L. Scott. RMLS (OR)
 - $560,0004 bd3 ba2.2k sqft1631 22nd Ave, Forest Grove, OR 97116Active
 MLS ID #706838944, Amy Anderson, Equity Oregon Real Estate. RMLS (OR)
 - $530,0003 bd3 ba2k sqft2081 Silverstone Dr, Forest Grove, OR 97116Active
 MLS ID #486908704, Chris Suarez, Keller Williams Sunset Corridor. RMLS (OR)
 - $529,5003 bd3 ba1.8k sqft2232 Echo Fern Ln, Forest Grove, OR 97116Active
 MLS ID #773779100, Megan Talalemotu, John L. Scott. RMLS (OR)
 - $525,0003 bd3 ba2k sqft1627 36th Ave, Forest Grove, OR 97116ActiveMLS ID #582795981, Fred Montgomery, RE/MAX Equity Group. RMLS (OR)
- $649,9004 bd3 ba2.5k sqft1018 35th Ave, Forest Grove, OR 97116ActiveMLS ID #180898484, Rema Rahim-Salehi, eXp Realty, LLC. RMLS (OR)
- $643,9884 bd3 ba2.8k sqft512 Ruca Ct, Forest Grove, OR 97116ActiveMLS ID #717741110, Gary Cook, Stone Bridge Realty, Inc. RMLS (OR)
- $524,9603 bd3 ba1.6k sqft3189 S Magnolia Dr #740, Cornelius, OR 97124ActiveRMLS (OR)
- $489,9603 bd3 ba1.9k sqft1225 S 32nd Ave, Cornelius, OR 97113ActiveRMLS (OR)
- $575,0004 bd3 ba1.8k sqft5685 SW 207th Ave, Beaverton, OR 97078ActiveMLS ID #676391591, Adriane Bovero, All County Real Estate. RMLS (OR)
- $549,9603 bd3 ba1.8k sqft2717 S Ivy St #830, Cornelius, OR 97124ActiveRMLS (OR)
- $494,9603 bd3 ba1.6k sqft2903 S Oleander St, Cornelius, OR 97113ActiveMLS ID #518508567, Sharilynn Taylor, Premiere Property Group, LLC. RMLS (OR)
- $520,0003 bd3 ba1.6k sqft16972 NW Arizona Dr, Beaverton, OR 97006ActiveMLS ID #118157098, Genie Shook, John L. Scott. RMLS (OR)
- $564,9005 bd3 ba2.5k sqft51380 SW Randstad St, Scappoose, OR 97056ActiveMLS ID #593592204, Jesse Kuhn, RE/MAX Powerpros. RMLS (OR)
- $564,9603 bd3 ba2k sqft3129 S Magnolia Dr Lot 742, Cornelius, OR 97113ActiveRMLS (OR)
- $595,0004 bd3 ba1.8k sqft1275 NE Morning Sun Dr, Hillsboro, OR 97124ActiveMLS ID #645599677, Luz Mendoza, Premiere Property Group, LLC. RMLS (OR)
- $549,9004 bd2 ba1.8k sqft619 S 5th St, Carlton, OR 97111ActiveMLS ID #548812341, Michael Wiltshire, Berkshire Hathaway HomeServices NW Real Estate. RMLS (OR)
- $543,4004 bd3 ba1.8k sqft15244 SW 169th St #H159, Tigard, OR 97224ActiveMLS ID #394098658, John Van Hogen, Lennar Sales Corp. RMLS (OR)
- $539,9004 bd3 ba1.8k sqft15271 SW 168th Ave, Tigard, OR 97224ActiveMLS ID #420449850, David McDuffee, Lennar Sales Corp. RMLS (OR)
- $534,9003 bd3 ba1.7k sqft1315 E Luna St, Newberg, OR 97132ActiveRMLS (OR)
