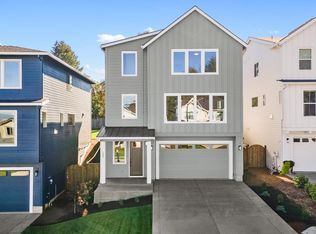
FINAL 3 HOMES REMAINING! Newly Completed & Move-In Ready! ASK ABOUT BUILDER INCENTIVE! This beautiful new home is just blocks from Pacific University and has NO HOA. FOR GPS: 2232 26th Ave, Forest Grove. Quality built by local builder Creekwood Homes Inc., this home features white cabinetry, bachelor oak flooring and finishes, main-level garage, AIR CONDITIONING, quartz countertops, stainless gas appliances, wide-plank laminate flooring and gas fireplace. Semi-attached by breezeway only. Move-In Ready means you can be HOME FOR THE HOLIDAYS!
Active
$519,500
2321 25th Ave, Forest Grove, OR 97116
4beds
2,137sqft
Residential, Single Family Residence
Built in 2026
-- sqft lot
$519,200 Zestimate®
$243/sqft
$-- HOA
What's special
Gas fireplaceAir conditioningSemi-attached by breezeway onlyWide-plank laminate flooringMain-level garageStainless gas appliancesQuartz countertops
- 16 days
- 128
- 12
Likely to sell faster than
Zillow last checked:
Listing updated:
Listed by:
Megan Talalemotu 503-936-0332,
John L. Scott
Source: RMLS (OR),MLS#: 634446177
Facts & features
Interior
Bedrooms & bathrooms
- Bedrooms: 4
- Bathrooms: 3
- Full bathrooms: 2
- Partial bathrooms: 1
- Main level bathrooms: 1
Rooms
- Room types: EatingArea, Laundry, Bedroom 2, Bedroom 3, Dining Room, Family Room, Kitchen, Living Room, Primary Bedroom
Primary bedroom
- Features: Double Sinks, Ensuite, Vaulted Ceiling, Vinyl Floor, Walkin Closet, Walkin Shower, Wallto Wall Carpet
- Level: Upper
- Area: 221
- Dimensions: 13 x 17
Bedroom 2
- Features: Closet, Wallto Wall Carpet
- Level: Upper
- Area: 108
- Dimensions: 12 x 9
Bedroom 3
- Features: Closet, Wallto Wall Carpet
- Level: Upper
- Area: 100
- Dimensions: 10 x 10
Kitchen
- Features: Dishwasher, Eating Area, Gas Appliances, Island, Pantry, E N E R G Y S T A R Qualified Appliances, Quartz
- Level: Main
- Area: 90
- Width: 10
Heating
- ENERGY STAR Qualified Equipment, Forced Air 95 Plus
Cooling
- Central Air
Appliances
- Included: Built-In Range, Dishwasher, Disposal, ENERGY STAR Qualified Appliances, Free-Standing Gas Range, Gas Appliances, Microwave, Stainless Steel Appliance(s), Electric Water Heater, Tank Water Heater
- Laundry: Laundry Room
Features
- Quartz, Vaulted Ceiling(s), Closet, Eat-in Kitchen, Kitchen Island, Pantry, Double Vanity, Walk-In Closet(s), Walkin Shower, Tile
- Flooring: Laminate, Luxury Vinyl Tile, Wall to Wall Carpet, Vinyl
- Doors: Sliding Doors
- Windows: Double Pane Windows, Vinyl Frames
- Basement: Crawl Space
- Number of fireplaces: 1
- Fireplace features: Gas
Interior area
- Total structure area: 2,137
- Total interior livable area: 2,137 sqft
Property
Parking
- Total spaces: 2
- Parking features: Driveway, Off Street, Garage Door Opener, Detached
- Garage spaces: 2
- Has uncovered spaces: Yes
Accessibility
- Accessibility features: Garage On Main, Accessibility
Features
- Levels: Two
- Stories: 2
- Patio & porch: Patio
- Fencing: Fenced
Lot
- Features: Level, SqFt 3000 to 4999
Details
- Parcel number: New Construction
Construction
Type & style
- Home type: SingleFamily
- Architectural style: Traditional
- Property subtype: Residential, Single Family Residence
Materials
- Cement Siding
- Foundation: Concrete Perimeter
- Roof: Composition
Condition
- New Construction
- New construction: Yes
- Year built: 2026
Details
- Warranty included: Yes
Utilities & green energy
- Gas: Gas
- Sewer: Public Sewer
- Water: Public
Green energy
- Energy generation: Solar Ready
Community & HOA
Community
- Security: None
HOA
- Has HOA: No
Location
- Region: Forest Grove
Financial & listing details
- Price per square foot: $243/sqft
- Date on market: 11/6/2026
- Listing terms: Cash,Conventional,FHA,VA Loan
- Road surface type: Paved
Estimated market value
$519,200
$493,000 - $545,000
$3,102/mo
Price history
| Date | Event | Price |
|---|---|---|
| 11/6/2026 | Listed for sale | $519,500$243/sqft |
Source:  RMLS (OR) #634446177 Report a problem | ||
Public tax history
Tax history is unavailable.
Monthly payment
Est. payment
Payment breakdown
Explore the cost of this home by adjusting the details. Changes won't be saved.Climate risks
Neighborhood: 97116
Nearby schools
Schools provided by the listing agent
- Elementary: Fern Hill
- Middle: Tom Mccall
- High: Forest Grove
Source: RMLS (OR). This data may not be complete. We recommend contacting the local school district to confirm school assignments for this home.
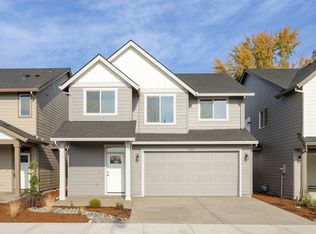
- $499,5003 bd3 ba1.8k sqft2327 25th Avenue Ln, Forest Grove, OR 97116New Construction
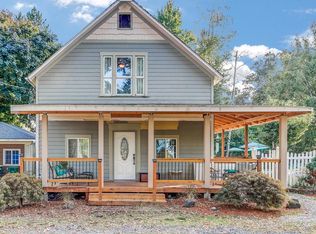
- $716,5003 bd1 ba2.3k sqft2320 26th Ave APT 303, Forest Grove, OR 97116Off Market
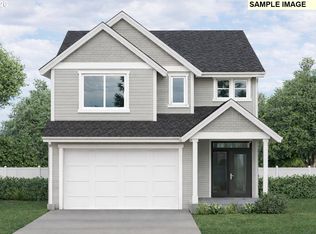
- $525,0004 bd3 ba2.1k sqft2543 Bourbon St, Forest Grove, OR 97116Sold
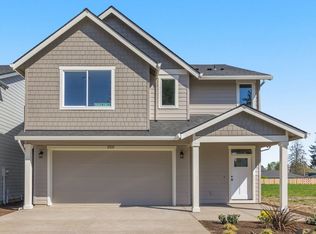
- $525,0004 bd3 ba2.1k sqft2537 Bourbon St, Forest Grove, OR 97116Sold
Similar homes
- $499,5003 bd3 ba1.8k sqft2327 25th Avenue Ln, Forest Grove, OR 97116Active
 MLS ID #747901126, Megan Talalemotu, John L. Scott. RMLS (OR)
- $530,0005 bd4 ba2.6k sqft1568 19th Ave, Forest Grove, OR 97116Active
 MLS ID #468845938, Andrey Kolesnikov, eXp Realty, LLC. RMLS (OR)
- $560,0005 bd3 ba2.2k sqft2262 Windstream St, Forest Grove, OR 97116Active
 MLS ID #138913750, Mary West, All Professionals Real Estate. RMLS (OR)
- $579,7804 bd3 ba2.6k sqft508 Ruca Ct, Forest Grove, OR 97116Active
 MLS ID #261807660, Gary Cook, Stone Bridge Realty, Inc. RMLS (OR)
- $555,0004 bd3 ba2.3k sqft1644 37th Ave, Forest Grove, OR 97116ActiveMLS ID #595270013, Angela Willner, Willner Properties LLC. RMLS (OR)
- $649,9005 bd3 ba2.6k sqft3658 Tiana St, Forest Grove, OR 97116ActiveMLS ID #757970600, Gaston Sanchez, Engel & Volkers Portland Rose City. RMLS (OR)
- $569,9005 bd3 ba2.7k sqft3673 Main St Lot 123, Forest Grove, OR 97116ActiveMLS ID #637995518, Jim Cavanaugh, Keller Williams Sunset Corridor. RMLS (OR)
- $480,0003 bd3 ba1.9k sqft908 Rosebud Ct, Forest Grove, OR 97116ActiveMLS ID #560422845, Amber Morgan, Premiere Property Group, LLC. RMLS (OR)
- $449,9004 bd4 ba1.7k sqft2088 37th Ave Lot 110, Forest Grove, OR 97116ActiveMLS ID #116777284, Jim Cavanaugh, Keller Williams Sunset Corridor. RMLS (OR)
- $719,0005 bd3 ba2.9k sqft3674 Tiana St, Forest Grove, OR 97116ActiveMLS ID #655061528, Jason Maycumber, Redfin. RMLS (OR)
- $424,9003 bd3 ba1.7k sqft2123 Colby Ln Lot 74, Forest Grove, OR 97116ActiveMLS ID #548573459, Jim Cavanaugh, Keller Williams Sunset Corridor. RMLS (OR)
- $485,0004 bd3 ba2.1k sqft2945 S Jasper Dr, Cornelius, OR 97113ActiveMLS ID #398914437, Tim Hardy, Keller Williams Realty Professionals. RMLS (OR)
- $459,9993 bd3 ba1.6k sqft859 S 23rd Ave, Cornelius, OR 97113ActiveMLS ID #214543870, Cindy King, RE/MAX Equity Group. RMLS (OR)
- $489,0004 bd3 ba1.8k sqft20881 SW Edgemont St, Beaverton, OR 97003ActiveMLS ID #179297326, Dill Ward, eXp Realty, LLC. RMLS (OR)
- $559,0004 bd3 ba2k sqft410 NE 76th Ave, Hillsboro, OR 97124ActiveMLS ID #444651745, Sharon Parmenter, Opendoor Brokerage LLC. RMLS (OR)
- $545,0003 bd3 ba1.6k sqft8115 N Hudson St, Portland, OR 97203ActiveMLS ID #706906699, Amy Reed, Portland's Alternative Inc., Realtors. RMLS (OR)
- $489,5003 bd3 ba1.6k sqft17836 Highway 47, Yamhill, OR 97148ActiveMLS ID #374820164, Shawn Watson, RE/MAX Northwest. RMLS (OR)
- $674,9604 bd3 ba2.2k sqft2722 S Heather St #865, Cornelius, OR 97113ActiveRMLS (OR)
- $499,0003 bd3 ba1.8k sqft6722 SW Taurus Pl, Beaverton, OR 97007ActiveMLS ID #502660888, Ben Rezac, Opt. RMLS (OR)
- $545,0004 bd3 ba2.5k sqft3730 SE Oakleaf St, Hillsboro, OR 97123ActiveMLS ID #762041653, Jessica Merrihew, eXp Realty, LLC. RMLS (OR)
