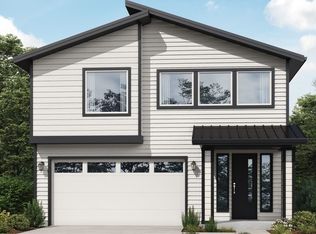
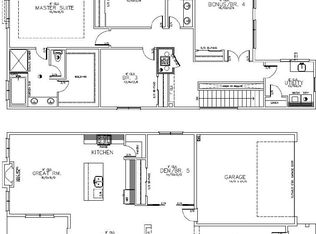
Step into this move-in-ready newer home designed for comfortable everyday living and effortless entertaining. The spacious open floor plan features high ceilings, abundant natural light, and a light and bright design that makes the home feel welcoming from the moment you enter. A generous kitchen island anchors the heart of the home, flowing seamlessly into the dining and living areas so everyone can gather with ease. The owner’s suite offers a relaxing retreat with dual sinks, a garden tub, and a walk-in shower, while three additional bedrooms provide flexible space for guests, work, hobbies, or play. Enjoy granite countertops, air conditioning, 4 bedrooms, 2 ½ baths, and a fully fenced backyard with a Trex deck—perfect for outdoor dining, pets, or simply unwinding. Located in Forest Grove, this home is ready for you to move in and start enjoying.
Active
$569,500
1644 37th Ave, Forest Grove, OR 97116
4beds
2,390sqft
Residential, Single Family Residence
Built in 2022
3,920 Square Feet Lot
$-- Zestimate®
$238/sqft
$61/mo HOA
What's special
Fully fenced backyardLight and bright designAir conditioningGarden tubWalk-in showerDual sinksHigh ceilings
- 69 days
- 175
- 15
Zillow last checked:
Listing updated:
Listed by:
Angela Willner randy@willnerpropertiesnw.com,
Willner Properties LLC
Source: RMLS (OR),MLS#: 595270013
Facts & features
Interior
Bedrooms & bathrooms
- Bedrooms: 4
- Bathrooms: 3
- Full bathrooms: 2
- Partial bathrooms: 1
- Main level bathrooms: 1
Rooms
- Room types: Bedroom 4, Laundry, Bedroom 2, Bedroom 3, Dining Room, Family Room, Kitchen, Living Room, Primary Bedroom
Primary bedroom
- Features: Double Sinks, Ensuite, Soaking Tub, Tile Floor, Walkin Shower, Wallto Wall Carpet
- Level: Upper
- Area: 234
- Dimensions: 18 x 13
Bedroom 2
- Features: Wallto Wall Carpet
- Level: Upper
- Area: 140
- Dimensions: 14 x 10
Bedroom 3
- Features: Wallto Wall Carpet
- Level: Upper
- Area: 130
- Dimensions: 13 x 10
Bedroom 4
- Features: Wallto Wall Carpet
- Level: Upper
- Area: 150
- Dimensions: 15 x 10
Dining room
- Features: Sliding Doors, High Ceilings, Laminate Flooring
- Level: Main
- Area: 187
- Dimensions: 17 x 11
Kitchen
- Features: Dishwasher, Disposal, Gas Appliances, Microwave, Free Standing Range, Granite, High Ceilings, Laminate Flooring, Plumbed For Ice Maker
- Level: Main
- Area: 190
- Width: 10
Living room
- Features: Fireplace, High Ceilings, Laminate Flooring
- Level: Main
- Area: 323
- Dimensions: 19 x 17
Heating
- Forced Air 95 Plus, Fireplace(s)
Cooling
- Central Air
Appliances
- Included: Dishwasher, Disposal, Free-Standing Gas Range, Free-Standing Refrigerator, Microwave, Plumbed For Ice Maker, Stainless Steel Appliance(s), Gas Appliances, Free-Standing Range, Gas Water Heater, Tank Water Heater
- Laundry: Laundry Room
Features
- Granite, High Ceilings, Built-in Features, Double Vanity, Soaking Tub, Walkin Shower, Tile
- Flooring: Laminate, Tile, Wall to Wall Carpet
- Doors: Sliding Doors
- Windows: Double Pane Windows, Vinyl Frames
- Basement: Crawl Space
- Number of fireplaces: 1
- Fireplace features: Gas
Interior area
- Total structure area: 2,390
- Total interior livable area: 2,390 sqft
Video & virtual tour
Property
Parking
- Total spaces: 2
- Parking features: Driveway, On Street, Garage Door Opener, Attached
- Attached garage spaces: 2
- Has uncovered spaces: Yes
Features
- Levels: Two
- Stories: 2
- Patio & porch: Deck, Porch
- Exterior features: Yard
- Fencing: Fenced
Lot
- Size: 3,920 Square Feet
- Features: Level, Sprinkler, SqFt 3000 to 4999
Details
- Parcel number: R2222888
Construction
Type & style
- Home type: SingleFamily
- Architectural style: Traditional
- Property subtype: Residential, Single Family Residence
Materials
- Cement Siding
- Foundation: Concrete Perimeter
- Roof: Composition
Condition
- Approximately
- New construction: No
- Year built: 2022
Utilities & green energy
- Gas: Gas
- Sewer: Public Sewer
- Water: Public
Community & HOA
Community
- Subdivision: Farmstead Crossing
HOA
- Has HOA: Yes
- HOA fee: $61 monthly
Location
- Region: Forest Grove
Financial & listing details
- Price per square foot: $238/sqft
- Tax assessed value: $602,100
- Annual tax amount: $5,976
- Date on market: 7/29/2026
- Listing terms: Cash,Conventional,FHA,VA Loan
- Road surface type: Paved
Estimated market value
Not available
Estimated sales range
Not available
Not available
Price history
| Date | Event | Price |
|---|---|---|
| 7/30/2026 | Listed for sale | $569,500+0.8%$238/sqft |
Source:  RMLS (OR) #595270013 Report a problem RMLS (OR) #595270013 Report a problem | ||
| 8/23/2022 | Listing removed | -- |
Source:  Lennar Homes Report a problem Lennar Homes Report a problem | ||
| 8/11/2022 | Listed for sale | $564,900$236/sqft |
Source: Lennar Homes Report a problem | ||
Public tax history
| Year | Property taxes | Tax assessment |
|---|---|---|
| 2025 | $5,977 +2.8% | $317,040 +3% |
| 2024 | $5,815 +3.7% | $307,810 +3% |
| 2023 | $5,610 +184437.2% | $298,850 +165927.8% |
| 2022 | $3 | $180 |
Find assessor info on the county website
Monthly payment
Est. payment
Payment breakdown
Explore the cost of this home by adjusting the details. Changes won't be saved.Climate risks
Neighborhood: 97116
Nearby schools
Schools provided by the listing agent
- Elementary: Harvey Clark
- Middle: Tom Mccall
- High: Forest Grove
Source: RMLS (OR). This data may not be complete. We recommend contacting the local school district to confirm school assignments for this home.

Similar homes
- $665,0004 bd3 ba2.6k sqft3658 Tiana St, Forest Grove, OR 97116Active
 MLS ID #423914527, Farah Seibel, Redfin. RMLS (OR)
 - $600,0004 bd3 ba3.4k sqft1120 Lilac St, Forest Grove, OR 97116Active
 MLS ID #537734382, Donna Austin, eXp Realty, LLC. RMLS (OR)
 - $625,0004 bd3 ba2.2k sqft2256 Heather Way, Forest Grove, OR 97116Active
 MLS ID #271326500, Kelly Hagglund, The Kelly Group Real Estate. RMLS (OR)
 - $540,0005 bd4 ba2.6k sqft1568 19th Ave, Forest Grove, OR 97116Active
 MLS ID #468845938, Andrey Kolesnikov, eXp Realty, LLC. RMLS (OR)
 - $509,0003 bd3 ba2k sqft1111 33rd Ave, Forest Grove, OR 97116ActiveMLS ID #563959246, Taryn Petrini, Kinected Realty, LLC. RMLS (OR)
- $439,9993 bd3 ba1.8k sqft2967 25th Ave, Forest Grove, OR 97116ActiveMLS ID #778301768, Diana Ferguson, Keller Williams Realty Portland Elite. RMLS (OR)
- $565,0004 bd3 ba2k sqft2854 S Oleander St, Cornelius, OR 97113ActiveMLS ID #533109115, Stacy Hartzler, Aurise Collective. RMLS (OR)
- $499,9004 bd3 ba1.8k sqft20881 SW Edgemont St, Beaverton, OR 97003ActiveMLS ID #179297326, Dill Ward, eXp Realty, LLC. RMLS (OR)
- $529,9004 bd3 ba1.9k sqft10176 NW 292nd Ave, North Plains, OR 97133ActiveMLS ID #793529484, Krishnakumar Regupathy, Krishna Realty. RMLS (OR)
- $575,0004 bd3 ba2.7k sqft19062 SW York St, Beaverton, OR 97003ActiveMLS ID #642933265, Meme Loggins, Redfin. RMLS (OR)
- $515,0004 bd3 ba1.7k sqft32555 NW Wascoe St, North Plains, OR 97133ActiveMLS ID #150548312, Jennifer Venable, John L. Scott. RMLS (OR)
- $635,0004 bd3 ba2.1k sqft32010 NW Wascoe St, North Plains, OR 97133ActiveMLS ID #238492529, Michelle Hayes, Oregon Real Estate Group LLC. RMLS (OR)
- $789,6425 bd3 ba3.1k sqft826 Misty Ln, Forest Grove, OR 97116ActiveMLS ID #468442052, Gary Cook, Stone Bridge Realty, Inc. RMLS (OR)
- $575,0003 bd3 ba2.3k sqft2121 NW 163rd Ter, Beaverton, OR 97006ActiveMLS ID #163438130, Lee Davies, ELEETE Real Estate. RMLS (OR)
- $574,9004 bd3 ba2k sqft20671 SW Boyd Ct, Beaverton, OR 97003ActiveMLS ID #157295753, William Sing, Real Broker. RMLS (OR)
- $549,9004 bd3 ba2.5k sqft3730 SE Oakleaf St, Hillsboro, OR 97123ActiveMLS ID #762041653, Jessica Merrihew, eXp Realty, LLC. RMLS (OR)
- $629,0004 bd3 ba2.3k sqft31045 NW Brooking St, North Plains, OR 97133ActiveMLS ID #270546381, Dorothea Chakos, Berkshire Hathaway HomeServices NW Real Estate. RMLS (OR)
- $459,9993 bd3 ba1.6k sqft859 S 23rd Ave, Cornelius, OR 97113ActiveMLS ID #214543870, Cindy King, RE/MAX Equity Group. RMLS (OR)
- $629,9603 bd3 ba2k sqft2703 S Ivy St #832, Cornelius, OR 97113ActiveRMLS (OR)
- $648,4974 bd3 ba2.2k sqft14667 NW Pioneer Rd, Beaverton, OR 97006ActiveMLS ID #594276914, Steve Roesch, NextHome Realty Connection. RMLS (OR)
