Beautiful custom Stone Bridge home with 4 bedrooms, a main-level den and nearly 2,300 sq ft. Built in 2018, this light-filled home features a large covered front porch and an open floor plan. The main level includes a flexible den or office and a spacious living room with a gas fireplace. Large windows bring in plenty of natural light. The dining area opens to the covered back patio. The kitchen offers quartz counters, stainless steel appliances and an upgraded gas range with overhead hood. It also includes a tile backsplash, center island with eating bar, large pantry and corner sink surrounded by windows. Upstairs, the spacious primary suite features French doors and an 8' x 13' walk-in closet. The ensuite bathroom includes a dual vanity, soaking tub and walk-in shower. An oversized 16' x 13' bedroom can also serve as a bonus room, media room, playroom or fitness space. Two additional bedrooms, a full bathroom and upstairs laundry complete the second level. Central air conditioning, ample storage and an attached two-car garage add everyday convenience. The fully fenced backyard includes a large covered patio and a 12' x 8' storage shed. Located near shopping, dining, parks, historic downtown Forest Grove and Pacific University.
Active
$619,900
1949 Silverstone Dr, Forest Grove, OR 97116
4beds
2,300sqft
Residential, Single Family Residence
Built in 2018
4,356 Square Feet Lot
$618,100 Zestimate®
$270/sqft
$69/mo HOA
What's special
Gas fireplaceFully fenced backyardUpstairs laundryFlexible den or officeAmple storageFrench doorsCovered back patio
- 46 days
- 149
- 5
Zillow last checked:
Listing updated:
Listed by:
Danell Stevens 503-726-8341,
Premiere Property Group, LLC,
Todd Stevens 503-443-9059,
Premiere Property Group, LLC
Source: RMLS (OR),MLS#: 733908345
Facts & features
Interior
Bedrooms & bathrooms
- Bedrooms: 4
- Bathrooms: 3
- Full bathrooms: 2
- Partial bathrooms: 1
- Main level bathrooms: 1
Rooms
- Room types: Bedroom 4, Den, Laundry, Bedroom 2, Bedroom 3, Dining Room, Family Room, Kitchen, Living Room, Primary Bedroom
Primary bedroom
- Features: Ensuite, Walkin Closet, Walkin Shower, Wallto Wall Carpet
- Level: Upper
- Area: 238
- Dimensions: 17 x 14
Bedroom 2
- Features: Closet, Wallto Wall Carpet
- Level: Upper
- Area: 132
- Dimensions: 12 x 11
Bedroom 3
- Features: Closet, Wallto Wall Carpet
- Level: Upper
- Area: 132
- Dimensions: 12 x 11
Bedroom 4
- Features: Closet, Wallto Wall Carpet
- Level: Upper
- Area: 208
- Dimensions: 16 x 13
Dining room
- Features: Hardwood Floors
- Level: Main
- Area: 140
- Dimensions: 10 x 14
Kitchen
- Features: Dishwasher, Disposal, Eat Bar, Gas Appliances, Hardwood Floors, Island, Kitchen Dining Room Combo, Microwave, Pantry, Free Standing Range, Quartz
- Level: Main
Living room
- Features: Family Room Kitchen Combo, Fireplace, Wallto Wall Carpet
- Level: Main
- Area: 224
- Dimensions: 16 x 14
Heating
- Forced Air, Fireplace(s)
Cooling
- Central Air
Appliances
- Included: Dishwasher, Disposal, Free-Standing Gas Range, Microwave, Plumbed For Ice Maker, Range Hood, Stainless Steel Appliance(s), Gas Appliances, Free-Standing Range, Tankless Water Heater
- Laundry: Laundry Room
Features
- Closet, Eat Bar, Kitchen Island, Kitchen Dining Room Combo, Pantry, Quartz, Family Room Kitchen Combo, Walk-In Closet(s), Walkin Shower, Tile
- Flooring: Wall to Wall Carpet, Hardwood
- Windows: Double Pane Windows, Vinyl Frames
- Basement: Crawl Space
- Number of fireplaces: 1
- Fireplace features: Gas
Interior area
- Total structure area: 2,300
- Total interior livable area: 2,300 sqft
Video & virtual tour
Property
Parking
- Total spaces: 2
- Parking features: Driveway, Garage Door Opener, Attached
- Attached garage spaces: 2
- Has uncovered spaces: Yes
Accessibility
- Accessibility features: Walkin Shower, Accessibility
Features
- Levels: Two
- Stories: 2
- Patio & porch: Covered Deck, Covered Patio
- Exterior features: Yard
Lot
- Size: 4,356 Square Feet
- Features: Level, Sprinkler, SqFt 3000 to 4999
Details
- Additional structures: Outbuilding
- Parcel number: R2199226
Construction
Type & style
- Home type: SingleFamily
- Architectural style: Craftsman
- Property subtype: Residential, Single Family Residence
Materials
- Cement Siding, Stone
- Foundation: Concrete Perimeter
- Roof: Composition
Condition
- Resale
- New construction: No
- Year built: 2018
Utilities & green energy
- Gas: Gas
- Sewer: Public Sewer
- Water: Public
- Utilities for property: Cable Connected
Community & HOA
Community
- Security: None
HOA
- Has HOA: Yes
- Amenities included: Front Yard Landscaping, Maintenance Grounds, Management
- HOA fee: $69 monthly
Location
- Region: Forest Grove
Financial & listing details
- Price per square foot: $270/sqft
- Tax assessed value: $607,560
- Annual tax amount: $5,841
- Date on market: 7/24/2026
- Listing terms: Cash,Conventional,FHA,USDA Loan,VA Loan
- Road surface type: Paved
Estimated market value
$618,100
$587,000 - $649,000
$3,031/mo
Price history
| Date | Event | Price |
|---|---|---|
| 7/24/2026 | Listed for sale | $619,900+42%$270/sqft |
Source:  RMLS (OR) #733908345 Report a problem RMLS (OR) #733908345 Report a problem | ||
| 11/9/2018 | Sold | $436,682$190/sqft |
Source: Public Record Report a problem | ||
Public tax history
| Year | Property taxes | Tax assessment |
|---|---|---|
| 2025 | $5,842 -7.9% | $309,880 -7.7% |
| 2024 | $6,345 +3.7% | $335,850 +3% |
| 2023 | $6,121 +14.4% | $326,070 +3% |
| 2022 | $5,352 +1.3% | $316,580 |
| 2021 | $5,283 +0.5% | -- |
| 2020 | $5,254 +2.3% | $298,410 +3% |
| 2019 | $5,137 +663.6% | $289,720 -31.4% |
| 2018 | $673 | $422,290 +1044.4% |
| 2017 | $673 | $36,900 |
Find assessor info on the county website
Monthly payment
Est. payment
Payment breakdown
Explore the cost of this home by adjusting the details. Changes won't be saved.Climate risks
Neighborhood: 97116
Nearby schools
Schools provided by the listing agent
- Elementary: Harvey Clark,Tom Mccall
- Middle: Neil Armstrong
- High: Forest Grove
Source: RMLS (OR). This data may not be complete. We recommend contacting the local school district to confirm school assignments for this home.
Similar homes
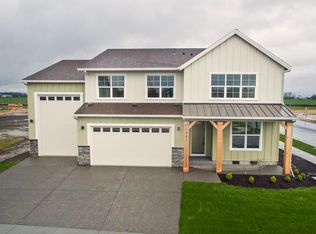
- $625,0004 bd3 ba2.2k sqft2256 Heather Way, Forest Grove, OR 97116Active

 MLS ID #271326500, Kelly Hagglund, The Kelly Group Real Estate. RMLS (OR)
 - $575,0005 bd3 ba2k sqft1424 Alyssum Ave, Forest Grove, OR 97116Active
 MLS ID #666793273, Salena Griffith, Willner Properties LLC. RMLS (OR)
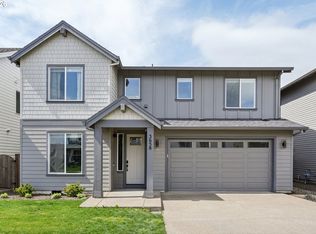
 - $665,0004 bd3 ba2.6k sqft3658 Tiana St, Forest Grove, OR 97116Active
 MLS ID #423914527, Farah Seibel, Redfin. RMLS (OR)
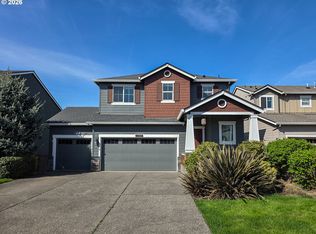
 - $615,0004 bd4 ba2.8k sqft1109 Stonewall Ave, Forest Grove, OR 97116Active
 MLS ID #276134197, Lori Lee, Premiere Property Group, LLC. RMLS (OR)
 - $485,0004 bd3 ba1.6k sqft2837 25th Pl, Forest Grove, OR 97116ActiveMLS ID #427795763, Amber Morgan, Premiere Property Group, LLC. RMLS (OR)
- $625,0004 bd3 ba2.7k sqft2612 N Joseph St, Cornelius, OR 97113ActiveMLS ID #418340853, Dacia Alexander, eXp Realty, LLC. RMLS (OR)
- $619,0004 bd3 ba2.3k sqft102 N 35th Pl, Cornelius, OR 97113ActiveMLS ID #349185507, Jonathan Castro Monroy, SMI Commercial Real Estate LLC. RMLS (OR)
- $455,0003 bd3 ba1.8k sqft2967 25th Ave, Forest Grove, OR 97116ActiveMLS ID #778301768, Diana Ferguson, Keller Williams Realty Portland Elite. RMLS (OR)
- $575,0004 bd3 ba2.1k sqft2945 S Jasper Dr, Cornelius, OR 97113ActiveMLS ID #398914437, Tim Hardy, Keller Williams Realty Professionals. RMLS (OR)
- $625,0004 bd3 ba2.3k sqft2174 NE 13th Ave, Hillsboro, OR 97124ActiveMLS ID #103380629, Laurie Vizzini, Premiere Property Group, LLC. RMLS (OR)
- $635,0005 bd3 ba2.5k sqft812 N 27th Ave, Cornelius, OR 97113ActiveMLS ID #132268684, Joy Ung, Oregon First. RMLS (OR)
- $400,0003 bd3 ba1.5k sqft1379 19th Pl, Forest Grove, OR 97116ActiveMLS ID #407736629, Amber Morgan, Premiere Property Group, LLC. RMLS (OR)
- $389,9003 bd3 ba2.2k sqft2106 Charlie Ct, Forest Grove, OR 97116ActiveMLS ID #690145794, Helena Brown, Cascade Hasson Sotheby's International Realty. RMLS (OR)
- $639,9004 bd3 ba2.3k sqft31147 NW 311th Ave, North Plains, OR 97133ActiveMLS ID #238608838, Mathew Purcell, John L. Scott Market Center. RMLS (OR)
- $670,0004 bd3 ba2.3k sqft2687 NE 2nd Dr, Hillsboro, OR 97124ActiveMLS ID #214478321, Miechel Barksdale, Windermere West LLC. RMLS (OR)
- $625,0004 bd3 ba3k sqft4225 SE Oakhurst St, Hillsboro, OR 97123ActiveMLS ID #432357931, Whitney Parker, Redfin. RMLS (OR)
- $622,5004 bd3 ba2k sqft7663 NE Prefontaine St, Hillsboro, OR 97124ActiveMLS ID #441755554, Jesse Gantt, Redfin. RMLS (OR)
- $639,0004 bd3 ba2.3k sqft31045 NW Brooking St, North Plains, OR 97133ActiveMLS ID #270546381, Dorothea Chakos, Berkshire Hathaway HomeServices NW Real Estate. RMLS (OR)
- $684,0004 bd4 ba2.8k sqft2264 NE 14th Pl, Hillsboro, OR 97124ActiveMLS ID #204055861, Kelley Hutchison, Neighbors Realty. RMLS (OR)
- $580,0004 bd3 ba2.3k sqft5282 SE Thornapple St, Hillsboro, OR 97123ActiveMLS ID #122355080, Sara Ferrito, Move Real Estate Inc. RMLS (OR)
