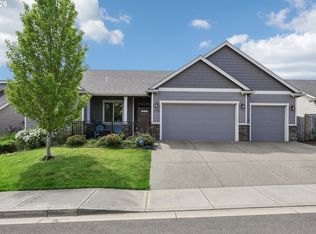
Desirable single-level living with an inviting, open entryway and a cozy office/den. Beautiful interior design with clean and bright color palette throughout. The living room features a corner fireplace and elegant tray ceiling detail, while the spacious primary suite offers a matching tray ceiling for added charm. Designed with a modern great-room layout, the open kitchen includes a large island with an eating bar — perfect for entertaining and everyday living. Three comfortable, generously sized bedrooms provide plenty of space, and the spacious laundry room is complete with abundant cabinetry and a utility sink. Located in the tranquil Carlton Crest neighborhood, known for its large homesites of over 8,000 sq. ft., this home sits on a desirable corner lot. Hot tub is nearly new and excluded from the sale, but could be purchased if buyer is interested.The charming city of Carlton offers a vibrant downtown filled with restaurants, boutiques, and wine tasting rooms, all surrounded by scenic countryside and renowned wineries. Enjoy small-town living with convenient access to McMinnville and Newberg just minutes away.
Active
Price cut: $5K (8/28)
$587,900
781 E McKinley St, Carlton, OR 97111
3beds
2,057sqft
Residential, Single Family Residence
Built in 2016
8,276 Square Feet Lot
$-- Zestimate®
$286/sqft
$14/mo HOA
What's special
Modern great-room layoutCorner fireplaceElegant tray ceiling detailInviting open entrywayDesirable corner lot
- 149 days
- 172
- 5
Zillow last checked:
Listing updated:
Listed by:
Rob Molzahn 503-998-8000,
Pioneer Properties Oregon Real Estate,
Brian Casey 503-260-6963,
Pioneer Properties Oregon Real Estate
Source: RMLS (OR),MLS#: 434959652
Facts & features
Interior
Bedrooms & bathrooms
- Bedrooms: 3
- Bathrooms: 2
- Full bathrooms: 2
- Main level bathrooms: 2
Rooms
- Room types: Office, Laundry, Bedroom 2, Bedroom 3, Dining Room, Family Room, Kitchen, Living Room, Primary Bedroom
Primary bedroom
- Features: Bathroom, Walkin Closet
- Level: Main
- Area: 208
- Dimensions: 16 x 13
Bedroom 2
- Features: Closet
- Level: Main
- Area: 176
- Dimensions: 16 x 11
Bedroom 3
- Features: Closet
- Level: Main
- Area: 132
- Dimensions: 11 x 12
Dining room
- Level: Main
Family room
- Level: Main
- Area: 572
- Dimensions: 22 x 26
Kitchen
- Level: Main
- Area: 168
- Width: 12
Living room
- Level: Main
Office
- Level: Main
- Area: 60
- Dimensions: 6 x 10
Heating
- Heat Pump
Cooling
- Heat Pump
Appliances
- Included: Dishwasher, Disposal, Free-Standing Range, Free-Standing Refrigerator, Plumbed For Ice Maker, Electric Water Heater
- Laundry: Laundry Room
Features
- High Ceilings, Quartz, Closet, Bathroom, Walk-In Closet(s), Kitchen Island, Pantry
- Flooring: Laminate
- Windows: Double Pane Windows, Vinyl Frames
- Basement: Crawl Space
- Number of fireplaces: 1
- Fireplace features: Propane
Interior area
- Total structure area: 2,057
- Total interior livable area: 2,057 sqft
Property
Parking
- Total spaces: 2
- Parking features: Driveway, Garage Door Opener, Attached
- Attached garage spaces: 2
- Has uncovered spaces: Yes
Accessibility
- Accessibility features: Accessible Full Bath, Accessible Hallway, Garage On Main, Main Floor Bedroom Bath, Minimal Steps, Natural Lighting, One Level, Walkin Shower, Accessibility
Features
- Levels: One
- Stories: 1
- Patio & porch: Covered Patio, Patio
- Fencing: Fenced
- Has view: Yes
- View description: Territorial
Lot
- Size: 8,276 Square Feet
- Dimensions: 75
- Features: Corner Lot, Gentle Sloping, Sprinkler, SqFt 7000 to 9999
Details
- Parcel number: 560677
Construction
Type & style
- Home type: SingleFamily
- Property subtype: Residential, Single Family Residence
Materials
- Cement Siding, Lap Siding, Stone
- Foundation: Concrete Perimeter
- Roof: Composition
Condition
- Resale
- New construction: No
- Year built: 2016
Utilities & green energy
- Gas: Propane
- Sewer: Public Sewer
- Water: Public
- Utilities for property: Cable Connected
Community & HOA
Community
- Subdivision: Carlton Crest
HOA
- Has HOA: Yes
- Amenities included: Commons
- HOA fee: $165 annually
- Second HOA fee: $500 one time
Location
- Region: Carlton
Financial & listing details
- Price per square foot: $286/sqft
- Tax assessed value: $574,749
- Annual tax amount: $4,747
- Date on market: 5/22/2026
- Listing terms: Cash,Conventional
- Road surface type: Paved
Estimated market value
Not available
Estimated sales range
Not available
Not available
Price history
| Date | Event | Price |
|---|---|---|
| 8/28/2026 | Price change | $587,900-0.8%$286/sqft |
Source:  RMLS (OR) #434959652 Report a problem RMLS (OR) #434959652 Report a problem | ||
| 8/6/2026 | Price change | $592,900-1%$288/sqft |
Source: RMLS (OR) #434959652 Report a problem | ||
| 6/19/2026 | Price change | $599,000-1.8%$291/sqft |
Source: RMLS (OR) #434959652 Report a problem | ||
| 5/22/2026 | Listed for sale | $610,000+1.8%$297/sqft |
Source: RMLS (OR) #434959652 Report a problem | ||
| 8/12/2022 | Sold | $599,000$291/sqft |
Source: RMLS (OR) #22414788 Report a problem | ||
| 7/12/2022 | Pending sale | $599,000$291/sqft |
Source: RMLS (OR) #22414788 Report a problem | ||
| 6/30/2022 | Listed for sale | $599,000+41%$291/sqft |
Source: RMLS (OR) #22414788 Report a problem | ||
| 8/31/2018 | Sold | $424,900$207/sqft |
Source: RMLS (OR) #18216119 Report a problem | ||
| 7/31/2018 | Pending sale | $424,900$207/sqft |
Source: Willcuts Company Realtors #18216119 Report a problem | ||
| 7/27/2018 | Listed for sale | $424,900+14.7%$207/sqft |
Source: Willcuts Company Realtors #18216119 Report a problem | ||
| 12/20/2016 | Sold | $370,504$180/sqft |
Source: RMLS (OR) #16370286 Report a problem | ||
Public tax history
| Year | Property taxes | Tax assessment |
|---|---|---|
| 2025 | $4,747 +3.3% | $290,632 +3% |
| 2024 | $4,597 +2.3% | $282,167 +3% |
| 2023 | $4,495 +2.5% | $273,949 +3% |
| 2022 | $4,384 +2.9% | $265,970 +3% |
| 2021 | $4,259 -3% | $258,223 +3% |
| 2020 | $4,390 +2.8% | $250,702 +3% |
| 2019 | $4,269 +1.9% | $243,400 +3% |
| 2018 | $4,188 | $236,311 +3% |
| 2017 | $4,188 +395.5% | $229,428 +384.3% |
| 2016 | $845 | $47,376 |
Find assessor info on the county website
Monthly payment
Est. payment
Payment breakdown
Explore the cost of this home by adjusting the details. Changes won't be saved.Climate risks
Neighborhood: 97111
Nearby schools
Schools provided by the listing agent
- Elementary: Yamhill-Carlton
- Middle: Yamhill
- High: Yamhill-Carlton
Source: RMLS (OR). This data may not be complete. We recommend contacting the local school district to confirm school assignments for this home.
Similar homes
- $629,5005 bd3 ba2.4k sqft662 E Taft St, Carlton, OR 97111Active

 MLS ID #483071652, Tanya Nash, Streamline Real Estate. RMLS (OR)
 - $540,0003 bd2 ba1.7k sqft562 E Wilson St, Carlton, OR 97111Active
 MLS ID #410211497, Michael Wiltshire, Berkshire Hathaway HomeServices NW Real Estate. RMLS (OR)
 - $585,0004 bd3 ba2.3k sqft2690 NW Meadows Dr, McMinnville, OR 97128For Sale

 MLS ID #846620, PATTY HOPPER, More Realty. WVMLS
 - $569,9004 bd3 ba2.1k sqft1902 NE Lucy Belle St, McMinnville, OR 97128For Sale
 MLS ID #843056, STEPHANIE FINDLEY, More Realty. WVMLS
 - $594,0004 bd3 ba2.4k sqft3091 NE Hidden Meadow Dr, McMinnville, OR 97128ActiveMLS ID #599345744, Wendy Martin, Cascade Hasson Sotheby's International Realty. RMLS (OR)
- $599,0004 bd3 ba2.5k sqft2847 Hidden Meadow Dr, McMinnville, OR 97128ActiveMLS ID #687999603, Nathan Neubauer, Where, Inc. RMLS (OR)
- $589,0003 bd3 ba1.8k sqft1819 N Main St, Newberg, OR 97132ActiveMLS ID #486152108, Christian Petersen, Willcuts Company Real Estate. RMLS (OR)
- $650,0003 bd3 ba2.8k sqft134 N Argyle Ct, Newberg, OR 97132ActiveMLS ID #759398644, Linsey Macy, Premiere Property Group, LLC. RMLS (OR)
- $579,0005 bd3 ba2.5k sqft184 NW Brookside St, McMinnville, OR 97128ActiveMLS ID #745754914, Catherine Summers, Bella Casa Real Estate Group. RMLS (OR)
- $570,0004 bd2 ba1.9k sqft2748 NW William Dr, McMinnville, OR 97128ActiveMLS ID #180131951, Dominic Doty, Windermere Pacific Crest Realty. RMLS (OR)
- $619,9004 bd3 ba2.3k sqft416 Banner Ln, Newberg, OR 97132ActiveMLS ID #569926625, Sheldon Doherty, Hardy Properties. RMLS (OR)
- $595,0004 bd3 ba2.4k sqft993 Winfield St, Gervais, OR 97026For SaleMLS ID #846524, JONATHAN FLORES, Realty One Group Willamette Valley. WVMLS
- $595,0004 bd3 ba2.3k sqft1949 Silverstone Dr, Forest Grove, OR 97116ActiveMLS ID #733908345, Danell Stevens, Premiere Property Group, LLC. RMLS (OR)
- $545,0005 bd3 ba2.2k sqft2814 NW Shadden Dr, McMinnville, OR 97128ActiveMLS ID #356472512, LeAnne Cray, Allegiant Realty Group. RMLS (OR)
- $529,0004 bd3 ba2k sqft1508 E 1st St, Newberg, OR 97132ActiveMLS ID #206373660, Pamula Irish, Premiere Property Group, LLC. RMLS (OR)
- $699,0004 bd3 ba2.4k sqft2193 NW Victoria Dr, McMinnville, OR 97128ActiveMLS ID #553025927, Patrice Irving, Bella Casa Real Estate Group. RMLS (OR)
- $625,0004 bd3 ba2.2k sqft2256 Heather Way, Forest Grove, OR 97116ActiveMLS ID #271326500, Kelly Hagglund, The Kelly Group Real Estate. RMLS (OR)
- $579,0004 bd3 ba2k sqft17387 SW Jean Louise Rd, Sherwood, OR 97140ActiveMLS ID #309976090, Tanya Smith, Redfin. RMLS (OR)
- $540,0004 bd3 ba2.3k sqft1949 NW Wessex St, McMinnville, OR 97128ActiveMLS ID #284996575, Reid Tramelli, Keller Williams Realty Portland Premiere. RMLS (OR)
- $519,5003 bd3 ba2.1k sqft1987 NW Wessex St, McMinnville, OR 97128ActiveMLS ID #278564273, Zach Bernards, Willcuts Company Real Estate. RMLS (OR)
