Welcome home to peaceful country views and the charm of small-town living. Built in 2022 and beautifully maintained, this 4 bedroom, 3 bath home offers more than 2,400 square feet of thoughtfully designed living space and sits along the edge of Ivy Woods Estates, backing to scenic farmland for a setting that's both private and increasingly hard to find.From the moment you step inside, you'll appreciate the soaring vaulted ceilings, abundant natural light, and open-concept layout that makes everyday living feel effortless. The spacious kitchen is the heart of the home, offering plenty of room to gather, entertain, and create lasting memories. Just beyond, the inviting living room is anchored by a cozy gas fireplace, making it the perfect place to relax year-round.Need extra space? The versatile main-level bonus room can easily serve as a home office, playroom, guest room, home gym, or hobby space - giving you the flexibility to fit your lifestyle.Upstairs, all four bedrooms are thoughtfully positioned, including a spacious primary suite featuring a walk-in closet and private ensuite bath designed for comfort and relaxation.Conveniently located just minutes from Woodburn and with quick access to I-5, you'll enjoy an easy commute while coming home to the slower pace and welcoming feel of Gervais.Why wait months for new construction when you can move into a home that still feels nearly brand new? With modern finishes, a functional layout, and peaceful views you'll enjoy every day, this is a home that truly stands out. Don't miss your opportunity to make it yours.
Active
$595,000
993 Winfield St, Gervais, OR 97026
4beds
2,420sqft
Residential, Single Family Residence
Built in 2022
7,405 Square Feet Lot
$-- Zestimate®
$246/sqft
$-- HOA
What's special
Modern finishesCozy gas fireplacePeaceful country viewsPeaceful viewsVersatile main-level bonus roomWalk-in closetSpacious primary suite
- 54 days
- 270
- 18
Zillow last checked:
Listing updated:
Listed by:
Jonathan Flores 971-237-5106,
Realty One Group Willamette Valley
Source: RMLS (OR),MLS#: 201276567
Facts & features
Interior
Bedrooms & bathrooms
- Bedrooms: 4
- Bathrooms: 3
- Full bathrooms: 3
- Main level bathrooms: 1
Rooms
- Room types: Bonus Room, Bedroom 4, Bedroom 2, Bedroom 3, Dining Room, Family Room, Kitchen, Living Room, Primary Bedroom
Primary bedroom
- Level: Upper
Bedroom 2
- Level: Upper
Bedroom 3
- Level: Upper
Bedroom 4
- Level: Upper
Dining room
- Level: Main
Kitchen
- Level: Main
Living room
- Level: Main
Heating
- Forced Air, Heat Pump
Cooling
- Heat Pump
Appliances
- Included: Dishwasher, Disposal, Free-Standing Range, Free-Standing Refrigerator, Microwave, Stainless Steel Appliance(s), Washer/Dryer, Electric Water Heater
Features
- Ceiling Fan(s), Granite, High Ceilings, Quartz, Vaulted Ceiling(s), Kitchen Island, Pantry
- Flooring: Luxury Vinyl Plank, Wall to Wall Carpet
- Windows: Double Pane Windows
- Basement: Crawl Space
- Number of fireplaces: 1
- Fireplace features: Gas
Interior area
- Total structure area: 2,420
- Total interior livable area: 2,420 sqft
Property
Parking
- Total spaces: 2
- Parking features: Driveway, On Street, Garage Door Opener, Attached
- Attached garage spaces: 2
- Has uncovered spaces: Yes
Accessibility
- Accessibility features: Bathroom Cabinets, Garage On Main, Kitchen Cabinets, Parking, Utility Room On Main, Accessibility
Features
- Levels: Two
- Stories: 2
- Patio & porch: Patio
- Exterior features: Yard
- Fencing: Fenced
- Has view: Yes
- View description: Vineyard
Lot
- Size: 7,405 Square Feet
- Features: SqFt 7000 to 9999
Details
- Parcel number: 601217
Construction
Type & style
- Home type: SingleFamily
- Architectural style: Craftsman
- Property subtype: Residential, Single Family Residence
Materials
- Cement Siding, Lap Siding
- Foundation: Concrete Perimeter
- Roof: Composition
Condition
- Resale
- New construction: No
- Year built: 2022
Utilities & green energy
- Gas: Gas
- Sewer: Public Sewer
- Water: Public
Community & HOA
HOA
- Has HOA: No
Location
- Region: Gervais
Financial & listing details
- Price per square foot: $246/sqft
- Annual tax amount: $5,839
- Date on market: 7/25/2026
- Listing terms: Cash,Conventional,FHA,USDA Loan,VA Loan
- Road surface type: Paved
Estimated market value
Not available
Estimated sales range
Not available
Not available
Price history
| Date | Event | Price |
|---|---|---|
| 7/25/2026 | Listed for sale | $595,000+22.3%$246/sqft |
Source:  RMLS (OR) #201276567 Report a problem RMLS (OR) #201276567 Report a problem | ||
| 2/28/2022 | Sold | $486,400$201/sqft |
Source: RMLS (OR) #21361667 Report a problem | ||
| 10/19/2021 | Pending sale | $486,400$201/sqft |
Source: RMLS (OR) #21361667 Report a problem | ||
| 10/19/2021 | Contingent | $486,400$201/sqft |
Source:  WVMLS #784667 Report a problem WVMLS #784667 Report a problem | ||
| 10/9/2021 | Listed for sale | $486,400$201/sqft |
Source: WVMLS #784667 Report a problem | ||
Public tax history
Tax history is unavailable.
Monthly payment
Est. payment
Payment breakdown
Explore the cost of this home by adjusting the details. Changes won't be saved.Climate risks
Neighborhood: 97026
Nearby schools
Schools provided by the listing agent
- Elementary: Gervais
- Middle: Gervais
- High: Gervais
Source: RMLS (OR). This data may not be complete. We recommend contacting the local school district to confirm school assignments for this home.
Similar homes
- $514,9994 bd3 ba2.2k sqft404 Vine Ave, Woodburn, OR 97071For Sale

 MLS ID #843476, THOMAS HOFFMAN, Re/Max Equity Group. WVMLS
 - $614,9004 bd3 ba2.3k sqft2727 N Crater Ln, Newberg, OR 97132Active

 MLS ID #328352088, Greg Messick, RealtyNET, LLC. RMLS (OR)
 - $458,9004 bd3 ba1.8k sqft520 Stubb Rd, Woodburn, OR 97071Active
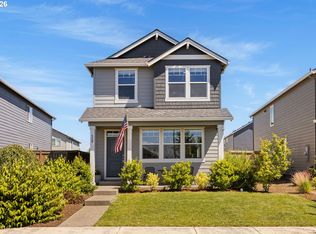 MLS ID #149843880, Travis Carver, The Agency Lake Oswego. RMLS (OR)
 - $559,9003 bd3 ba2.7k sqft2454 Egret Ave, Salem, OR 97306Active
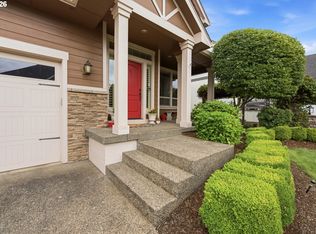 MLS ID #193335122, Mandi Mack, Tradition Real Estate Partners LLC. RMLS (OR)
 - $640,0004 bd2 ba2.3k sqft329 S 7th St, Carlton, OR 97111ActiveMLS ID #585008622, LeAnne Cray, Allegiant Realty Group. RMLS (OR)
- $594,0004 bd3 ba2.4k sqft3091 NE Hidden Meadow Dr, McMinnville, OR 97128ActiveMLS ID #599345744, Wendy Martin, Cascade Hasson Sotheby's International Realty. RMLS (OR)
- $599,0004 bd3 ba2.5k sqft2847 Hidden Meadow Dr, McMinnville, OR 97128ActiveMLS ID #687999603, Nathan Neubauer, Where, Inc. RMLS (OR)
- $599,9004 bd3 ba2.4k sqft346 SW Mount Mazama St, McMinnville, OR 97128ActiveMLS ID #458269031, Kimberly Adams, Real Broker. RMLS (OR)
- $589,0005 bd3 ba2.5k sqft184 NW Brookside St, McMinnville, OR 97128ActiveMLS ID #745754914, Catherine Summers, Bella Casa Real Estate Group. RMLS (OR)
- $599,9504 bd3 ba2k sqft28930 SW Geneva Loop, Wilsonville, OR 97070ActiveMLS ID #410007049, Chris Hoem, Soldera Properties, Inc. RMLS (OR)
- $589,0003 bd3 ba1.8k sqft1819 N Main St, Newberg, OR 97132ActiveMLS ID #486152108, Christian Petersen, Willcuts Company Real Estate. RMLS (OR)
- $619,9004 bd3 ba2.3k sqft416 Banner Ln, Newberg, OR 97132ActiveMLS ID #569926625, Sheldon Doherty, Hardy Properties. RMLS (OR)
- $630,0004 bd3 ba2.5k sqft364 NE 20th Ave, Canby, OR 97013ActiveMLS ID #747187098, Marie Boatsman, Berkshire Hathaway HomeServices NW Real Estate. RMLS (OR)
- $589,9904 bd3 ba2k sqft12288 SW Palermo St, Wilsonville, OR 97070ActiveMLS ID #434787133, Ashley McConnaughey, HomeSmart Realty Group. RMLS (OR)
- $585,0003 bd3 ba1.8k sqft15825 SW Bowmen Ln, Sherwood, OR 97140ActiveMLS ID #702708590, Frank McCleskey, Premiere Property Group, LLC. RMLS (OR)
- $650,0004 bd3 ba2.4k sqft1905 N Westlake Loop, Newberg, OR 97132ActiveMLS ID #449446461, Chris Marek, MORE Realty. RMLS (OR)
- $574,0004 bd3 ba1.9k sqft424 SW Mount Saint Helens St, McMinnville, OR 97128ActiveMLS ID #284668431, Heather Traff, Realty One Group Prestige. RMLS (OR)
- $564,8504 bd2 ba1.5k sqft1005 NW 6th Ave, Canby, OR 97013ActiveMLS ID #517374054, David Peck, MORE Realty. RMLS (OR)
- $579,9004 bd3 ba2.1k sqft1902 NE Lucy Belle St, McMinnville, OR 97128ActiveMLS ID #295730173, Stephanie Findley, MORE Realty. RMLS (OR)
- $590,0004 bd3 ba2.3k sqft3226 E Province Ct, Newberg, OR 97132ActiveMLS ID #772985057, Jaimy Beltran, Keller Williams Realty Portland Premiere. RMLS (OR)
