Stunning Home on Quiet Cul-de-Sac Backing to Nature – No HOA!This beautifully designed home offers a stellar floorplan with an open-concept great room, ideal for comfortable living and effortless entertaining. The spacious kitchen is a standout, featuring custom cabinetry, quartz countertops, full tile backsplash, stainless steel appliances, a gas range, and a large walk-in pantry.Enjoy flexibility with a main-level bedroom or office and a full bathroom with a walk-in shower—perfect for guests or multi-generational living. Upstairs, you’ll find four more bedrooms, including a vaulted primary suite with a walk-in closet, dual sinks, and a luxurious tile shower. A clever laundry chute from the primary closet to the upstairs laundry room adds ease and efficiency.Thoughtful upgrades include a 95% efficient gas furnace with A/C, a cozy gas fireplace, and energy-conscious construction. Outdoor features abound with a covered front porch, oversized driveway, covered back patio, and a fully fenced and landscaped yard with irrigation. Best of all, the home backs to a peaceful nature area, offering privacy and a serene backdrop.Tucked away in a quiet cul-de-sac with NO HOA fees, this home delivers space, style, and smart living inside and out.
Active
Price cut: $19.9K (7/9)
$590,000
3226 E Province Ct, Newberg, OR 97132
4beds
2,323sqft
:
Get pre-qualified$3,955/mo
Residential, Single Family Residence
Built in 2023
4,356 Square Feet Lot
$-- Zestimate®
$254/sqft
$-- HOA
What's special
Cozy gas fireplaceQuiet cul-de-sacWalk-in closetCovered back patioMain-level bedroom or officeGas rangeDual sinks
- 385 days |
- 550 |
- 26 |
Zillow last checked:
Listing updated:
Listed by:
Jaimy Beltran 503-502-3330,
Keller Williams Realty Portland Premiere
Source: RMLS (OR),MLS#: 772985057
Facts & features
Interior
Bedrooms & bathrooms
- Bedrooms: 4
- Bathrooms: 3
- Full bathrooms: 3
- Main level bathrooms: 1
Rooms
- Room types: Bedroom 4, Office, Laundry, Bedroom 2, Bedroom 3, Dining Room, Family Room, Kitchen, Living Room, Primary Bedroom
Primary bedroom
- Features: Builtin Features, Ceiling Fan, Double Sinks, Soaking Tub, Suite, Vaulted Ceiling, Walkin Closet, Walkin Shower, Wallto Wall Carpet
- Level: Upper
- Area: 238
- Dimensions: 17 x 14
Bedroom 2
- Features: Closet, Wallto Wall Carpet
- Level: Upper
- Area: 130
- Dimensions: 13 x 10
Bedroom 3
- Features: Closet, Wallto Wall Carpet
- Level: Upper
- Area: 110
- Dimensions: 11 x 10
Bedroom 4
- Features: Closet, Wallto Wall Carpet
- Level: Upper
- Area: 120
- Dimensions: 12 x 10
Dining room
- Features: Patio, Sliding Doors, Vinyl Floor
- Level: Main
- Area: 117
- Dimensions: 13 x 9
Kitchen
- Features: Dishwasher, Gas Appliances, Island, Kitchen Dining Room Combo, Microwave, Pantry, Free Standing Range, Free Standing Refrigerator, Quartz, Vinyl Floor
- Level: Main
Living room
- Features: Ceiling Fan, Great Room, High Ceilings, Vinyl Floor
- Level: Main
- Area: 247
- Dimensions: 19 x 13
Office
- Features: Vinyl Floor
- Level: Main
- Area: 110
- Dimensions: 11 x 10
Heating
- Forced Air
Cooling
- Central Air
Appliances
- Included: Dishwasher, Disposal, Free-Standing Gas Range, Free-Standing Refrigerator, Gas Appliances, Microwave, Plumbed For Ice Maker, Stainless Steel Appliance(s), Free-Standing Range, Gas Water Heater
- Laundry: Laundry Room
Features
- High Ceilings, Quartz, Soaking Tub, Closet, Built-in Features, Kitchen Island, Kitchen Dining Room Combo, Pantry, Ceiling Fan(s), Great Room, Double Vanity, Suite, Vaulted Ceiling(s), Walk-In Closet(s), Walkin Shower
- Flooring: Luxury Vinyl Plank, Tile, Vinyl, Wall to Wall Carpet
- Doors: Sliding Doors
- Windows: Double Pane Windows, Vinyl Frames
- Basement: Crawl Space
- Number of fireplaces: 1
- Fireplace features: Gas
Interior area
- Total structure area: 2,323
- Total interior livable area: 2,323 sqft
Property
Parking
- Total spaces: 2
- Parking features: Driveway, Garage Door Opener, Attached
- Attached garage spaces: 2
- Has uncovered spaces: Yes
Accessibility
- Accessibility features: Garage On Main, Accessibility
Features
- Levels: Two
- Stories: 2
- Patio & porch: Covered Patio, Porch, Patio
- Exterior features: Yard
- Fencing: Fenced
- Has view: Yes
- View description: Territorial, Trees/Woods
Lot
- Size: 4,356 Square Feet
- Features: Cul-De-Sac, Greenbelt, Level, SqFt 3000 to 4999
Details
- Parcel number: 715110
Construction
Type & style
- Home type: SingleFamily
- Architectural style: Craftsman
- Property subtype: Residential, Single Family Residence
Materials
- Cement Siding, Lap Siding, Stone
- Foundation: Concrete Perimeter
- Roof: Composition
Condition
- Resale
- New construction: No
- Year built: 2023
Utilities & green energy
- Gas: Gas
- Sewer: Public Sewer
- Water: Public
Community & HOA
HOA
- Has HOA: No
Location
- Region: Newberg
Financial & listing details
- Price per square foot: $254/sqft
- Tax assessed value: $577,095
- Annual tax amount: $4,816
- Date on market: 7/9/2025
- Listing terms: Cash,Conventional,FHA,VA Loan
- Road surface type: Paved
Estimated market value
Not available
Estimated sales range
Not available
Not available
Price history
| Date | Event | Price |
|---|---|---|
| 7/9/2026 | Price change | $590,000-3.3%$254/sqft |
Source:  RMLS (OR) #772985057 Report a problem RMLS (OR) #772985057 Report a problem | ||
| 5/7/2026 | Price change | $609,900-0.8%$263/sqft |
Source: RMLS (OR) #772985057 Report a problem | ||
| 9/16/2025 | Price change | $615,000-1.6%$265/sqft |
Source: RMLS (OR) #772985057 Report a problem | ||
| 7/9/2025 | Listed for sale | $625,000-6%$269/sqft |
Source: RMLS (OR) #772985057 Report a problem | ||
| 7/21/2023 | Sold | $665,000-1.5%$286/sqft |
Source: RMLS (OR) #23020230 Report a problem | ||
| 6/10/2023 | Pending sale | $675,000$291/sqft |
Source: RMLS (OR) #23020230 Report a problem | ||
| 6/1/2023 | Listed for sale | $675,000$291/sqft |
Source: RMLS (OR) #23020230 Report a problem | ||
Public tax history
| Year | Property taxes | Tax assessment |
|---|---|---|
| 2025 | $4,816 +4% | $298,471 +3% |
| 2024 | $4,632 +41.8% | $289,778 +41.1% |
| 2023 | $3,266 +2147% | $205,381 +2152.2% |
| 2022 | $145 | $9,119 |
Find assessor info on the county website
Monthly payment
Est. payment
Payment breakdown
Explore the cost of this home by adjusting the details. Changes won't be saved.Climate risks
Neighborhood: 97132
Nearby schools
GreatSchools rating
- 7/10Mabel Rush Elementary SchoolGrades: K-5Distance: 0.7 mi
- 5/10Mountain View Middle SchoolGrades: 6-8Distance: 1 mi
- 7/10Newberg Senior High SchoolGrades: 9-12Distance: 0.9 mi
Schools provided by the listing agent
- Elementary: Mabel Rush
- Middle: Mountain View
- High: Newberg
Source: RMLS (OR). This data may not be complete. We recommend contacting the local school district to confirm school assignments for this home.
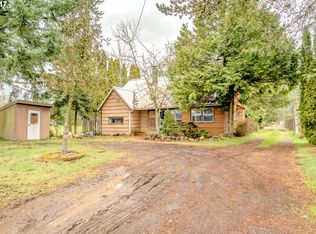
- $573,4004 bd2 ba1.6k sqft100 N Springbrook Rd, Newberg, OR 97132Off Market
- $175,176-- bd-- ba-- sqft3220 Province Ct, Newberg, OR 97132Off Market
- $746,0005 bd3 ba3.1k sqft3232 Province Ct, Newberg, OR 97132Off Market
- $172,233-- bd-- ba-- sqft3214 Province Ct, Newberg, OR 97132Off Market
- $1,469,7494 bd4 ba3.1k sqft112 N Springbrook Rd, Newberg, OR 97132Off Market
- $509,0003 bd3 ba1.7k sqft3208 E Province Ct, Newberg, OR 97132Sold
- $183,916-- bd-- ba-- sqft3209 Province Ct, Newberg, OR 97132Off Market
- $818,0005 bd2 ba3.3k sqft3238 Province Ct, Newberg, OR 97132Off Market
A local agent can set up tours, give advice and negotiate with sellers.
Similar homes
- $619,9004 bd3 ba2.3k sqft416 Banner Ln, Newberg, OR 97132Active

 MLS ID #569926625, Sheldon Doherty, Hardy Properties. RMLS (OR)
 - $579,9004 bd3 ba2.7k sqft149 W Barbaras Way, Newberg, OR 97132Active
 MLS ID #411455476, Daniel Roberts, Premiere Property Group, LLC. RMLS (OR)
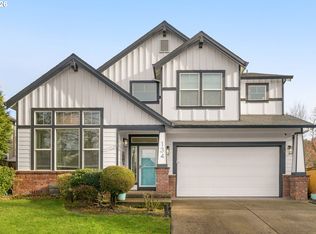
 - $650,0003 bd3 ba2.6k sqft134 Argyle Ct, Newberg, OR 97132Active
 MLS ID #122935347, Naseem Momtazi-Bachinsky, Urban Pacific Real Estate. RMLS (OR)
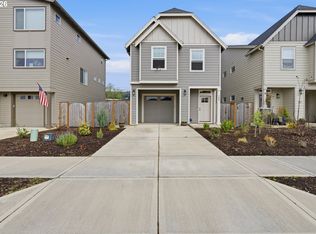
 - $549,0003 bd3 ba2.1k sqft165 W Barbaras Way, Newberg, OR 97132Active
 MLS ID #256256177, Blanca Gonzalez, MORE Realty. RMLS (OR)
 - $464,9003 bd3 ba1.5k sqft249 E Barbaras Way, Newberg, OR 97132ActiveMLS ID #590589637, Wansi Huang, Redfin. RMLS (OR)
- $614,9004 bd3 ba2k sqft28930 SW Geneva Loop, Wilsonville, OR 97070ActiveMLS ID #410007049, Chris Hoem, Soldera Properties, Inc. RMLS (OR)
- $599,9904 bd3 ba2k sqft12288 SW Palermo St, Wilsonville, OR 97070ActiveMLS ID #434787133, Ashley McConnaughey, HomeSmart Realty Group. RMLS (OR)
- $664,9005 bd3 ba2.2k sqft21562 SW Oxford Ter, Sherwood, OR 97140ActiveMLS ID #550047262, Anne Stewart, eXp Realty, LLC. RMLS (OR)
- $585,0003 bd3 ba2.1k sqft29184 SW Costa Cir E, Wilsonville, OR 97070ActiveMLS ID #476374076, Nicholas Lilles, Keller Williams Realty Portland Premiere. RMLS (OR)
- $599,9003 bd4 ba1.9k sqft372 SW George Ct, Dundee, OR 97115ActiveMLS ID #173530646, Brooke Wert, Move Real Estate Inc. RMLS (OR)
- $575,0004 bd3 ba2.1k sqft2945 S Jasper Dr, Cornelius, OR 97113ActiveMLS ID #398914437, Tim Hardy, Keller Williams Realty Professionals. RMLS (OR)
- $599,9003 bd3 ba2.4k sqft29021 SW Villebois Dr, Wilsonville, OR 97070ActiveMLS ID #380601006, Lisa Willett, Cascade Hasson Sotheby's International Realty. RMLS (OR)
- $595,0004 bd3 ba2k sqft8815 SW Mohegan Ln, Tualatin, OR 97062ActiveMLS ID #677485316, Anne-Marie Domenici, Berkshire Hathaway HomeServices NW Real Estate. RMLS (OR)
- $599,0005 bd3 ba2.5k sqft184 NW Brookside St, McMinnville, OR 97128ActiveMLS ID #745754914, Catherine Summers, Bella Casa Real Estate Group. RMLS (OR)
- $599,9003 bd3 ba2.1k sqft102 NE 64th Ter, Hillsboro, OR 97124ActiveMLS ID #792948968, Taya Mower, Keller Williams Sunset Corridor. RMLS (OR)
- $674,0004 bd3 ba1.8k sqft17515 SW Wapato Island Dr, Sherwood, OR 97140ActiveMLS ID #416928940, Farah Seibel, Redfin. RMLS (OR)
- $589,9003 bd3 ba1.8k sqft7269 SW Chestnut Ln, Wilsonville, OR 97070ActiveMLS ID #592015382, Grace Lee, Premiere Property Group, LLC. RMLS (OR)
- $589,0004 bd4 ba2.1k sqft8872 SW Serenity Ter, Beaverton, OR 97007ActiveMLS ID #244435933, Tonya Bunick, Avery Bunick Properties. RMLS (OR)
- $725,0004 bd3 ba2.5k sqft17324 SW Condor Ln, Beaverton, OR 97007ActiveMLS ID #468065226, Victoria Buck, Coldwell Banker Bain. RMLS (OR)
- $650,0005 bd3 ba2.3k sqft11023 SW Stockholm Dr, Wilsonville, OR 97070ActiveMLS ID #302612099, Yujia Liu, Premiere Property Group, LLC. RMLS (OR)
