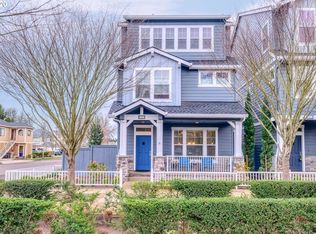
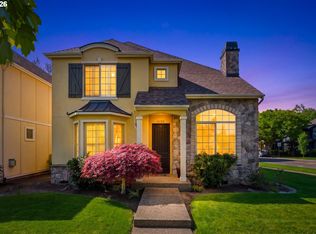
Summer activities abound in Villebois. Concerts, farmer's market and parks filled with a variety of play and sport options. Charming front porch welcomes you into this beautifully appointed corner lot home. Inside, warm hardwood floors lead you into a cozy living room featuring a gas fireplace and custom built-ins. The open-concept layout connects the spacious dining area to a well-equipped kitchen with granite countertops, breakfast bar, stainless steel appliances, and sliding door for easy access to outdoor living. The second level offers three bedrooms, two full baths, and a convenient laundry room. The primary suite is a relaxing retreat with a walk-in closet, walk-in shower, and a generous soaking tub. The third level provides a spacious, versatile bonus room complete with a wet bar—perfect for entertaining—along with a separate den, office, work-out space, art studio? Be creative! Ideally situated on a desirable corner lot, the home enjoys a larger side yard than most and offers added privacy. There is a rear-entry two-car garage that includes a unique glass “fire station” style door to access the yard. The seller is open to negotiating several furnishings, including the third-floor reclining sofa and loveseat, the washer and dryer, the bedroom desk with hutch, and the wine refrigerator in the bonus space—making your move even easier. The vibrant neighborhood offers an array of amenities including parks, basketball and pickleball courts, a charming coffee cart and a convenient retail center. Come see all that this home offers.
Active
Price cut: $20.1K (7/9)
$599,900
29021 SW Villebois Dr, Wilsonville, OR 97070
3beds
2,406sqft
Residential, Single Family Residence
Built in 2016
-- sqft lot
$596,700 Zestimate®
$249/sqft
$86/mo HOA
What's special
Gas fireplaceRear-entry two-car garageWalk-in closetConvenient laundry roomCorner lot homeCustom built-insWalk-in shower
- 348 days |
- 371 |
- 24 |
Zillow last checked:
Listing updated:
Listed by:
Lisa Willett 503-318-7585,
Cascade Hasson Sotheby's International Realty
Source: RMLS (OR),MLS#: 380601006
Facts & features
Interior
Bedrooms & bathrooms
- Bedrooms: 3
- Bathrooms: 3
- Full bathrooms: 2
- Partial bathrooms: 1
- Main level bathrooms: 1
Rooms
- Room types: Bonus Room, Den, Laundry, Bedroom 2, Bedroom 3, Dining Room, Family Room, Kitchen, Living Room, Primary Bedroom
Primary bedroom
- Features: Double Sinks, Soaking Tub, Suite, Walkin Closet, Walkin Shower
- Level: Upper
- Area: 182
- Dimensions: 14 x 13
Bedroom 2
- Level: Upper
- Area: 130
- Dimensions: 10 x 13
Bedroom 3
- Level: Upper
- Area: 121
- Dimensions: 11 x 11
Dining room
- Features: Sliding Doors, Engineered Hardwood
- Level: Main
- Area: 120
- Dimensions: 10 x 12
Kitchen
- Features: Eat Bar, Gas Appliances, Granite
- Level: Main
Living room
- Features: Builtin Features, Fireplace, Engineered Hardwood
- Level: Main
- Area: 224
- Dimensions: 16 x 14
Heating
- Forced Air 95 Plus, Fireplace(s)
Cooling
- Central Air
Appliances
- Included: Dishwasher, Disposal, Free-Standing Gas Range, Free-Standing Refrigerator, Gas Appliances, Microwave, Stainless Steel Appliance(s), Gas Water Heater
- Laundry: Laundry Room
Features
- Floor 3rd, Ceiling Fan(s), Central Vacuum, Granite, High Ceilings, High Speed Internet, Soaking Tub, Built-in Features, Sink, Eat Bar, Double Vanity, Suite, Walk-In Closet(s), Walkin Shower
- Flooring: Engineered Hardwood, Wall to Wall Carpet
- Doors: Sliding Doors
- Windows: Double Pane Windows, Vinyl Frames
- Basement: Crawl Space
- Number of fireplaces: 1
- Fireplace features: Gas
Interior area
- Total structure area: 2,406
- Total interior livable area: 2,406 sqft
Property
Parking
- Total spaces: 2
- Parking features: On Street, Garage Door Opener, Attached
- Attached garage spaces: 2
- Has uncovered spaces: Yes
Accessibility
- Accessibility features: Garage On Main, Accessibility
Features
- Levels: Tri Level
- Stories: 3
- Patio & porch: Patio
- Exterior features: Yard
- Fencing: Fenced
Lot
- Features: Corner Lot, Level, Sprinkler, SqFt 0K to 2999
Details
- Parcel number: 05026127
Construction
Type & style
- Home type: SingleFamily
- Architectural style: Custom Style
- Property subtype: Residential, Single Family Residence
Materials
- Cement Siding, Cultured Stone
- Foundation: Concrete Perimeter
- Roof: Composition
Condition
- Resale
- New construction: No
- Year built: 2016
Utilities & green energy
- Gas: Gas
- Sewer: Public Sewer
- Water: Public
- Utilities for property: Cable Connected
Community & HOA
Community
- Security: Fire Sprinkler System
- Subdivision: Villebois
HOA
- Has HOA: Yes
- Amenities included: Commons, Front Yard Landscaping, Maintenance Grounds, Management
- HOA fee: $86 monthly
Location
- Region: Wilsonville
Financial & listing details
- Price per square foot: $249/sqft
- Annual tax amount: $7,211
- Date on market: 9/7/2025
- Listing terms: Cash,Conventional,FHA,VA Loan
- Road surface type: Paved
Estimated market value
$596,700
$567,000 - $627,000
$3,395/mo
Price history
| Date | Event | Price |
|---|---|---|
| 7/9/2026 | Price change | $599,900-3.2%$249/sqft |
Source:  RMLS (OR) #380601006 Report a problem RMLS (OR) #380601006 Report a problem | ||
| 3/30/2026 | Price change | $620,000-1.6%$258/sqft |
Source: RMLS (OR) #380601006 Report a problem | ||
| 2/4/2026 | Price change | $630,000-2.9%$262/sqft |
Source: RMLS (OR) #380601006 Report a problem | ||
| 11/8/2025 | Price change | $649,000-1.5%$270/sqft |
Source: RMLS (OR) #380601006 Report a problem | ||
| 9/7/2025 | Listed for sale | $659,000+35.9%$274/sqft |
Source: RMLS (OR) #380601006 Report a problem | ||
| 3/31/2020 | Sold | $485,000+7.4%$202/sqft |
Source: RMLS (OR) #20358860 Report a problem | ||
| 6/16/2017 | Sold | $451,743$188/sqft |
Source: RMLS (OR) #17041591 Report a problem | ||
Public tax history
Tax history is unavailable.
Monthly payment
Est. payment
Payment breakdown
Explore the cost of this home by adjusting the details. Changes won't be saved.Climate risks
Neighborhood: 97070
Nearby schools
GreatSchools rating
- 9/10Lowrie PrimaryGrades: PK-5Distance: 0.4 mi
- 6/10Inza R Wood Middle SchoolGrades: 6-8Distance: 0.6 mi
- 9/10Wilsonville High SchoolGrades: 9-12Distance: 2.4 mi
Schools provided by the listing agent
- Elementary: Lowrie
- Middle: Wood
- High: Wilsonville
Source: RMLS (OR). This data may not be complete. We recommend contacting the local school district to confirm school assignments for this home.
- $600,2003 bd3 ba2.4k sqft29021 SW Villebois Dr S, Wilsonville, OR 97070Off Market
- $621,6003 bd3 ba2.4k sqft29017 SW Villebois Dr S, Wilsonville, OR 97070Off Market

- $615,7003 bd3 ba2.4k sqft29017 SW Villebois Dr, Wilsonville, OR 97070Off Market
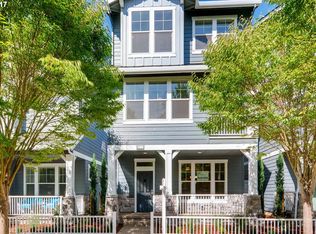
- $2,9994 bd3 ba2.4k sqft29013 SW Villebois Dr S, Wilsonville, OR 97070For Rent
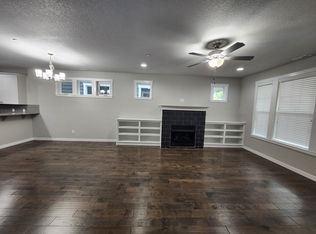
- $615,7003 bd3 ba2.4k sqft29013 SW Villebois Dr, Wilsonville, OR 97070Off Market
- $1,080,0002 bd2 ba1.2k sqft11571 SW Toulouse St, Wilsonville, OR 97070Off Market
- $631,3003 bd3 ba3.3k sqft29009 SW Villebois Dr S, Wilsonville, OR 97070Off Market
- $602,8003 bd3 ba2.3k sqft29009 SW Villebois Dr, Wilsonville, OR 97070Off Market
A local agent can set up tours, give advice and negotiate with sellers.
Similar homes
- $640,0003 bd3 ba2.2k sqft29374 SW Brown Rd, Wilsonville, OR 97070Sold
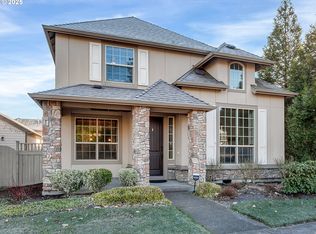
 MLS ID #246344379, Tony Kelly, Keller Williams Realty Portland Premiere. RMLS (OR)
 - $599,9504 bd3 ba2k sqft28930 SW Geneva Loop, Wilsonville, OR 97070Active
 MLS ID #410007049, Chris Hoem, Soldera Properties, Inc. RMLS (OR)
 - $564,9003 bd3 ba1.8k sqft11574 SW Barber St, Wilsonville, OR 97070Active
 MLS ID #115174096, Traci Brown, Keller Williams Sunset Corridor. RMLS (OR)
 - $609,0003 bd3 ba2k sqft11132 SW Barber St, Wilsonville, OR 97070Active
 MLS ID #133942296, Wendy Martin, Cascade Hasson Sotheby's International Realty. RMLS (OR)
 - $589,9904 bd3 ba2k sqft12288 SW Palermo St, Wilsonville, OR 97070ActiveMLS ID #434787133, Ashley McConnaughey, HomeSmart Realty Group. RMLS (OR)
- $529,0003 bd3 ba1.4k sqft28905 SW Costa Cir W, Wilsonville, OR 97070ActiveMLS ID #589187617, Chelsea McAlister, Urban Nest Realty. RMLS (OR)
- $715,0004 bd3 ba2.5k sqft11753 SW Oslo St, Wilsonville, OR 97070ActiveMLS ID #471200048, JoAnne Flood, Keller Williams Realty Portland Elite. RMLS (OR)
- $520,0003 bd3 ba1.5k sqft28355 SW Villebois Dr N, Wilsonville, OR 97070ActiveMLS ID #593944487, Katharine Granum, Real Broker. RMLS (OR)
- $559,0004 bd3 ba2.1k sqft30778 SW Fir Ave, Wilsonville, OR 97070ActiveMLS ID #585510422, Andrea Guest, Keller Williams Realty Professionals. RMLS (OR)
- $625,0004 bd3 ba2.4k sqft1198 N Sycamore St, Canby, OR 97013ActiveMLS ID #285583200, Eric Lehouiller, Real Broker. RMLS (OR)
- $649,0004 bd3 ba2k sqft22335 SW Martinazzi Ave, Tualatin, OR 97062ActiveMLS ID #146013590, Konner Fralia, Cascade Hasson Sotheby's International Realty. RMLS (OR)
- $595,0004 bd3 ba2k sqft8815 SW Mohegan Ln, Tualatin, OR 97062ActiveMLS ID #677485316, Anne-Marie Domenici, Berkshire Hathaway HomeServices NW Real Estate. RMLS (OR)
- $375,0002 bd3 ba1.3k sqft28440 SW Villebois Dr N, Wilsonville, OR 97070ActiveMLS ID #470910039, Trisha Dirks, Keller Williams Sunset Corridor. RMLS (OR)
- $624,9874 bd3 ba2k sqft12725 Aspenwood Ln, Oregon City, OR 97045ActiveMLS ID #310071834, Lance Weinard, LUXE Forbes Global Properties. RMLS (OR)
- $635,0004 bd3 ba2.4k sqft14674 SW Mulberry Dr, Portland, OR 97224ActiveMLS ID #338025034, John Walsh, John L. Scott. RMLS (OR)
- $625,0003 bd2 ba1.8k sqft1917 N Hyssop St, Canby, OR 97013ActiveMLS ID #685089628, Becki Unger, Better Homes & Gardens Realty. RMLS (OR)
- $650,0004 bd3 ba2.5k sqft364 NE 20th Ave, Canby, OR 97013ActiveMLS ID #747187098, Marie Boatsman, Berkshire Hathaway HomeServices NW Real Estate. RMLS (OR)
- $645,0004 bd3 ba2.4k sqft19836 Cherrywood Way, Oregon City, OR 97045ActiveMLS ID #340141355, Kendall Woodworth, Windermere Realty Trust. RMLS (OR)
- $619,9004 bd3 ba2.3k sqft416 Banner Ln, Newberg, OR 97132ActiveMLS ID #569926625, Sheldon Doherty, Hardy Properties. RMLS (OR)
- $599,0003 bd3 ba2.3k sqft2121 NW 163rd Ter, Beaverton, OR 97006ActiveMLS ID #163438130, Lee Davies, ELEETE Real Estate. RMLS (OR)
