Beautifully maintained turnkey home in the highly desirable Villebois community with access to the community pool and fitness center just two blocks away! Enjoy easy access to scenic trails, parks, dog park, playgrounds, basketball court, and greenspaces. The bright open-concept floor plan features a spacious gourmet kitchen with oversized island, generous living and dining spaces, and flexible upstairs landing ideal for an office or play area. Luxurious primary suite with ensuite bath and walk-in closet, plus two additional bedrooms for guests or work-from-home flexibility. Low-maintenance outdoor living with pet-friendly turf, pavers, and ambient lighting. Move-in ready and impeccably cared for!
Active
Price cut: $5K (7/16)
$520,000
28355 SW Villebois Dr N, Wilsonville, OR 97070
3beds
1,580sqft
Residential, Single Family Residence
Built in 2015
-- sqft lot
$-- Zestimate®
$329/sqft
$173/mo HOA
What's special
Low-maintenance outdoor livingWalk-in closetPet-friendly turfBright open-concept floor planLuxurious primary suiteEnsuite bathSpacious gourmet kitchen
- 99 days |
- 463 |
- 10 |
Zillow last checked:
Listing updated:
Listed by:
Katharine Granum 503-756-4031,
Real Broker,
Sheila Gray 503-734-6252,
Real Broker
Source: RMLS (OR),MLS#: 593944487
Facts & features
Interior
Bedrooms & bathrooms
- Bedrooms: 3
- Bathrooms: 3
- Full bathrooms: 2
- Partial bathrooms: 1
- Main level bathrooms: 1
Rooms
- Room types: Bedroom 2, Bedroom 3, Dining Room, Family Room, Kitchen, Living Room, Primary Bedroom
Primary bedroom
- Level: Upper
- Area: 156
- Dimensions: 12 x 13
Bedroom 2
- Level: Upper
- Area: 120
- Dimensions: 10 x 12
Bedroom 3
- Level: Upper
- Area: 117
- Dimensions: 9 x 13
Dining room
- Level: Main
- Area: 176
- Dimensions: 11 x 16
Kitchen
- Level: Main
Heating
- Forced Air
Cooling
- Central Air
Appliances
- Included: Dishwasher, Disposal, Free-Standing Range, Free-Standing Refrigerator, Microwave, Plumbed For Ice Maker, Gas Water Heater
- Laundry: Laundry Room
Features
- High Ceilings, Vaulted Ceiling(s), Kitchen Island, Pantry, Tile
- Flooring: Laminate, Vinyl, Wall to Wall Carpet
- Basement: Crawl Space
- Number of fireplaces: 1
- Fireplace features: Gas
Interior area
- Total structure area: 1,580
- Total interior livable area: 1,580 sqft
Property
Parking
- Total spaces: 2
- Parking features: On Street, Garage Door Opener, Attached
- Attached garage spaces: 2
- Has uncovered spaces: Yes
Features
- Levels: Two
- Stories: 2
- Patio & porch: Patio
- Exterior features: Fire Pit
- Fencing: Fenced
Lot
- Features: Level, Sprinkler, SqFt 0K to 2999
Details
- Parcel number: 05026798
Construction
Type & style
- Home type: SingleFamily
- Architectural style: Cottage
- Property subtype: Residential, Single Family Residence
Materials
- Cement Siding, Lap Siding, Stone
Condition
- Resale
- New construction: No
- Year built: 2015
Utilities & green energy
- Gas: Gas
- Sewer: Public Sewer
- Water: Public
- Utilities for property: Cable Connected
Community & HOA
HOA
- Has HOA: Yes
- Amenities included: Athletic Court, Basketball Court, Commons, Front Yard Landscaping, Gym, Maintenance Grounds, Management, Meeting Room, Party Room, Pool, Tennis Court, Weight Room
- HOA fee: $173 monthly
Location
- Region: Wilsonville
Financial & listing details
- Price per square foot: $329/sqft
- Tax assessed value: $479,827
- Annual tax amount: $5,496
- Date on market: 5/13/2026
- Listing terms: Call Listing Agent,Cash,Conventional,FHA,VA Loan
- Road surface type: Paved
Estimated market value
Not available
Estimated sales range
Not available
Not available
Price history
| Date | Event | Price |
|---|---|---|
| 7/16/2026 | Price change | $520,000-1%$329/sqft |
Source:  RMLS (OR) #593944487 Report a problem RMLS (OR) #593944487 Report a problem | ||
| 6/9/2026 | Price change | $525,000-0.9%$332/sqft |
Source: RMLS (OR) #593944487 Report a problem | ||
| 5/13/2026 | Listed for sale | $530,000+0%$335/sqft |
Source: RMLS (OR) #593944487 Report a problem | ||
| 5/29/2025 | Listing removed | $529,900$335/sqft |
Source:  Berkshire Hathaway HomeServices NW #24327486 Report a problem Berkshire Hathaway HomeServices NW #24327486 Report a problem | ||
| 4/20/2025 | Price change | $529,900-1.9%$335/sqft |
Source: Berkshire Hathaway HomeServices NW #24327486 Report a problem | ||
| 3/24/2025 | Price change | $539,900-0.9%$342/sqft |
Source: Berkshire Hathaway HomeServices NW #24327486 Report a problem | ||
| 2/19/2025 | Price change | $544,900-0.9%$345/sqft |
Source: Berkshire Hathaway HomeServices NW #24327486 Report a problem | ||
| 1/22/2025 | Price change | $549,900-0.9%$348/sqft |
Source: Berkshire Hathaway HomeServices NW #24327486 Report a problem | ||
| 11/26/2024 | Price change | $554,900-0.9%$351/sqft |
Source: Berkshire Hathaway HomeServices NW #24327486 Report a problem | ||
| 11/1/2024 | Listed for sale | $559,900+6.6%$354/sqft |
Source: Berkshire Hathaway HomeServices NW #24327486 Report a problem | ||
| 2/21/2024 | Sold | $525,000-1.9%$332/sqft |
Source: RMLS (OR) #23227507 Report a problem | ||
| 1/17/2024 | Pending sale | $535,000$339/sqft |
Source: RMLS (OR) #23227507 Report a problem | ||
| 1/4/2024 | Listed for sale | $535,000+78.3%$339/sqft |
Source: RMLS (OR) #23227507 Report a problem | ||
| 12/30/2015 | Sold | $299,990$190/sqft |
Source: Public Record Report a problem | ||
Public tax history
| Year | Property taxes | Tax assessment |
|---|---|---|
| 2025 | $5,497 +3.8% | $285,026 +3% |
| 2024 | $5,295 +2.9% | $276,725 +3% |
| 2023 | $5,146 +3.1% | $268,666 +3% |
| 2022 | $4,989 +5.4% | $260,841 +3% |
| 2021 | $4,733 -0.7% | $253,244 +3% |
| 2020 | $4,765 +4.9% | $245,868 +3% |
| 2019 | $4,544 +4.7% | $238,707 +3% |
| 2018 | $4,340 +7.2% | $231,754 +3% |
| 2017 | $4,048 -0.4% | $225,004 +3% |
| 2016 | $4,065 | $218,450 +366% |
| 2015 | $4,065 | $46,879 |
Find assessor info on the county website
Monthly payment
Est. payment
Payment breakdown
Explore the cost of this home by adjusting the details. Changes won't be saved.Climate risks
Neighborhood: 97070
Nearby schools
GreatSchools rating
- 9/10Lowrie PrimaryGrades: PK-5Distance: 0.3 mi
- 6/10Inza R Wood Middle SchoolGrades: 6-8Distance: 0.9 mi
- 9/10Wilsonville High SchoolGrades: 9-12Distance: 2.1 mi
Schools provided by the listing agent
- Elementary: Lowrie
- Middle: Wood
- High: Wilsonville
Source: RMLS (OR). This data may not be complete. We recommend contacting the local school district to confirm school assignments for this home.
- $525,0003 bd3 ba1.6k sqft28349 SW Villebois Dr N, Wilsonville, OR 97070Sold

- $460,2003 bd2 ba1.5k sqft28369 SW Villebois Dr N, Wilsonville, OR 97070Off Market

- $479,6004 bd2 ba1.7k sqft28335 SW Villebois Dr N, Wilsonville, OR 97070Off Market
- $469,2003 bd2 ba1.5k sqft28375 SW Villebois Dr N, Wilsonville, OR 97070Off Market

- $499,0003 bd3 ba1.5k sqft28389 SW Villebois Dr N, Wilsonville, OR 97070Off Market
- $449,8003 bd2 ba1.5k sqft10979 SW Verdun Loop, Wilsonville, OR 97070Off Market
- $444,9003 bd2 ba1.5k sqft10977 SW Verdun Loop, Wilsonville, OR 97070Off Market
- $480,9003 bd3 ba1.5k sqft10975 SW Verdun Loop, Wilsonville, OR 97070Off Market
A local agent can set up tours, give advice and negotiate with sellers.
Similar homes
- $529,0003 bd3 ba1.4k sqft28905 SW Costa Cir W, Wilsonville, OR 97070Active
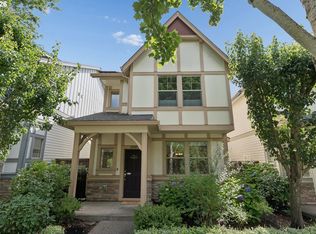
 MLS ID #589187617, Chelsea McAlister, Urban Nest Realty. RMLS (OR)
 - $564,9003 bd3 ba1.8k sqft11574 SW Barber St, Wilsonville, OR 97070Active
 MLS ID #115174096, Traci Brown, Keller Williams Sunset Corridor. RMLS (OR)
 - $599,9504 bd3 ba2k sqft28930 SW Geneva Loop, Wilsonville, OR 97070Active
 MLS ID #410007049, Chris Hoem, Soldera Properties, Inc. RMLS (OR)
 - $589,9904 bd3 ba2k sqft12288 SW Palermo St, Wilsonville, OR 97070Active
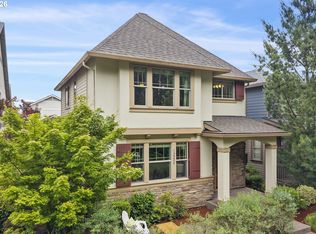 MLS ID #434787133, Ashley McConnaughey, HomeSmart Realty Group. RMLS (OR)
 - $609,0003 bd3 ba2k sqft11132 SW Barber St, Wilsonville, OR 97070ActiveMLS ID #133942296, Wendy Martin, Cascade Hasson Sotheby's International Realty. RMLS (OR)
- $375,0002 bd3 ba1.3k sqft28440 SW Villebois Dr N, Wilsonville, OR 97070ActiveMLS ID #470910039, Trisha Dirks, Keller Williams Sunset Corridor. RMLS (OR)
- $559,0004 bd3 ba2.1k sqft30778 SW Fir Ave, Wilsonville, OR 97070ActiveMLS ID #585510422, Andrea Guest, Keller Williams Realty Professionals. RMLS (OR)
- $649,0004 bd3 ba2k sqft22335 SW Martinazzi Ave, Tualatin, OR 97062ActiveMLS ID #146013590, Konner Fralia, Cascade Hasson Sotheby's International Realty. RMLS (OR)
- $375,0002 bd3 ba1.3k sqft30330 SW Rebekah St Unit 6, Wilsonville, OR 97070ActiveMLS ID #270707741, LeAndra Isenberger, MORE Realty. RMLS (OR)
- $324,9992 bd2 ba1k sqft11715 SW Valencia Ln Unit 209, Wilsonville, OR 97070ActiveMLS ID #567541640, Richard Herrera, MORE Realty. RMLS (OR)
- $489,9003 bd3 ba1.5k sqft17925 SW Brisk Ln, Beaverton, OR 97007ActiveMLS ID #686567557, Grant Massey, RE/MAX Equity Group. RMLS (OR)
- $559,0004 bd3 ba1.9k sqft1422 NE 18th Pl, Canby, OR 97013ActiveMLS ID #295467047, Gina Hosford, Better Homes & Gardens Realty. RMLS (OR)
- $529,9003 bd3 ba1.7k sqft3690 SE Starling Pl, Hillsboro, OR 97123ActiveMLS ID #256099005, Mark Peterson, Redfin. RMLS (OR)
- $579,8003 bd2 ba2k sqft12425 SW Winterview Dr, Tigard, OR 97224ActiveMLS ID #268073281, Butch Dela Cruz, Knipe Realty ERA Powered. RMLS (OR)
- $499,9003 bd3 ba1.4k sqft879 SW Windrose Ter, Beaverton, OR 97003ActiveMLS ID #626594098, Vianey Conway, Premiere Property Group, LLC. RMLS (OR)
- $480,0004 bd4 ba2.1k sqft13050 SW Aubergine Ter, Sherwood, OR 97140ActiveMLS ID #459845546, Steve Seislove, John L. Scott. RMLS (OR)
- $585,0003 bd3 ba1.7k sqft14115 SW Burlwood Ln, Beaverton, OR 97005ActiveMLS ID #524961072, Anne Marie Faulkner PC, eXp Realty, LLC. RMLS (OR)
- $485,0003 bd3 ba1.7k sqft7382 NE Stonewater St, Hillsboro, OR 97124ActiveMLS ID #319305110, Matt Crile, Windermere West LLC. RMLS (OR)
- $525,0003 bd3 ba1.9k sqft17100 SW Albatross Ln, Beaverton, OR 97007ActiveMLS ID #498725071, Tyler Lankheet, Premiere Property Group, LLC. RMLS (OR)
- $459,9002 bd3 ba1.4k sqft13620 SW Blue Spruce Ct, Tigard, OR 97224ActiveMLS ID #595119043, Pat Griffith, John L. Scott. RMLS (OR)
