Welcome to this beautifully maintained single-level home in Tigard’s Bull Mountain neighborhood, offering easy, comfortable living with an inviting open-concept layout. The spacious living room features a cozy gas fireplace and flows seamlessly into a large kitchen with stainless steel appliances and an island—perfect for entertaining. This home includes three generous bedrooms, highlighted by a primary suite with a walk-in closet, dual-sink vanity, and private bath. Skylights in the bathrooms fill the space with natural light, creating a bright and airy feel. Enjoy the fully fenced backyard with a deck, ideal for relaxing or hosting, along with low-maintenance landscaping for easy upkeep. Situated in a desirable neighborhood close to schools, parks, and a variety of shops and restaurants, this home offers the perfect blend of convenience and comfort.
Pending
Price cut: $20K (7/31)
$579,800
12425 SW Winterview Dr, Tigard, OR 97224
3beds
2,003sqft
Residential, Single Family Residence
Built in 2003
5,227 Square Feet Lot
$-- Zestimate®
$289/sqft
$-- HOA
What's special
Cozy gas fireplacePrivate bathSkylights in the bathroomsThree generous bedroomsDual-sink vanityBright and airy feelLow-maintenance landscaping
- 168 days
- 90
- 0
Zillow last checked:
Listing updated:
Listed by:
Butch Dela Cruz 808-561-1634,
Knipe Realty ERA Powered
Source: RMLS (OR),MLS#: 268073281
Facts & features
Interior
Bedrooms & bathrooms
- Bedrooms: 3
- Bathrooms: 2
- Full bathrooms: 2
- Main level bathrooms: 2
Rooms
- Room types: Laundry, Bedroom 2, Bedroom 3, Dining Room, Family Room, Kitchen, Living Room, Primary Bedroom
Primary bedroom
- Features: Skylight, Bathtub With Shower, Closet, Double Sinks
- Level: Main
- Area: 280
- Dimensions: 14 x 20
Bedroom 2
- Features: Closet
- Level: Main
- Area: 195
- Dimensions: 13 x 15
Bedroom 3
- Features: Closet
- Level: Main
- Area: 180
- Dimensions: 10 x 18
Dining room
- Level: Main
- Area: 220
- Dimensions: 20 x 11
Family room
- Level: Main
Kitchen
- Features: Dishwasher, Island, Microwave, Closet, Free Standing Range, Free Standing Refrigerator
- Level: Main
- Area: 247
- Width: 13
Living room
- Features: Fireplace, Laminate Flooring
- Level: Main
- Area: 546
- Dimensions: 26 x 21
Heating
- Forced Air, Fireplace(s)
Cooling
- Central Air
Appliances
- Included: Stainless Steel Appliance(s), Dishwasher, Microwave, Washer/Dryer, Free-Standing Range, Free-Standing Refrigerator, Gas Water Heater
Features
- Bathtub With Shower, Closet, Kitchen Island, Double Vanity
- Flooring: Laminate
- Windows: Skylight(s)
- Basement: Crawl Space
- Number of fireplaces: 1
- Fireplace features: Gas
Interior area
- Total structure area: 2,003
- Total interior livable area: 2,003 sqft
Property
Parking
- Total spaces: 1
- Parking features: Driveway, Attached
- Attached garage spaces: 1
- Has uncovered spaces: Yes
Accessibility
- Accessibility features: Garage On Main, Main Floor Bedroom Bath, One Level, Accessibility
Features
- Levels: One
- Stories: 1
- Patio & porch: Porch
Lot
- Size: 5,227 Square Feet
- Features: SqFt 5000 to 6999
Details
- Parcel number: R2117947
Construction
Type & style
- Home type: SingleFamily
- Property subtype: Residential, Single Family Residence
Materials
- Cement Siding
- Roof: Composition
Condition
- Resale
- New construction: No
- Year built: 2003
Utilities & green energy
- Sewer: Public Sewer
- Water: Public
Community & HOA
Community
- Security: Entry
- Subdivision: Thornwood
HOA
- Has HOA: No
Location
- Region: Tigard
Financial & listing details
- Price per square foot: $289/sqft
- Tax assessed value: $539,390
- Annual tax amount: $7,021
- Date on market: 4/24/2026
- Cumulative days on market: 168 days
- Listing terms: Cash,Conventional,FHA,VA Loan
Estimated market value
Not available
Estimated sales range
Not available
Not available
Price history
| Date | Event | Price |
|---|---|---|
| 9/5/2026 | Pending sale | $579,800$289/sqft |
Source:  RMLS (OR) #268073281 Report a problem RMLS (OR) #268073281 Report a problem | ||
| 7/31/2026 | Price change | $579,800-3.3%$289/sqft |
Source: RMLS (OR) #268073281 Report a problem | ||
| 6/11/2026 | Price change | $599,800-3.2%$299/sqft |
Source: RMLS (OR) #268073281 Report a problem | ||
| 5/15/2026 | Price change | $619,800-1.6%$309/sqft |
Source: RMLS (OR) #268073281 Report a problem | ||
| 4/24/2026 | Listed for sale | $629,900-6.7%$314/sqft |
Source: RMLS (OR) #268073281 Report a problem | ||
| 6/10/2022 | Sold | $675,000+8%$337/sqft |
Source: RMLS (OR) #22417191 Report a problem | ||
| 5/15/2022 | Pending sale | $625,000$312/sqft |
Source: RMLS (OR) #22417191 Report a problem | ||
| 5/5/2022 | Listed for sale | $625,000+40.4%$312/sqft |
Source: RMLS (OR) #22417191 Report a problem | ||
| 9/30/2020 | Sold | $445,000+1.2%$222/sqft |
Source: RMLS (OR) #20378476 Report a problem | ||
| 9/1/2020 | Pending sale | $439,900$220/sqft |
Source: A Group Real Estate #20378476 Report a problem | ||
| 8/31/2020 | Price change | $439,900-2.2%$220/sqft |
Source: A Group Real Estate #20378476 Report a problem | ||
| 7/7/2020 | Price change | $449,900-2.2%$225/sqft |
Source: A Group Real Estate #20378476 Report a problem | ||
| 6/3/2020 | Price change | $460,000-3.2%$230/sqft |
Source: A Group Real Estate #20378476 Report a problem | ||
| 6/2/2020 | Pending sale | $475,000$237/sqft |
Source: A Group Real Estate #20378476 Report a problem | ||
| 4/9/2020 | Listed for sale | $475,000+81.1%$237/sqft |
Source: A Group Real Estate #20378476 Report a problem | ||
| 7/8/2003 | Sold | $262,311$131/sqft |
Source: Public Record Report a problem | ||
Public tax history
| Year | Property taxes | Tax assessment |
|---|---|---|
| 2025 | $7,021 +9.6% | $375,610 +3% |
| 2024 | $6,404 +2.8% | $364,670 +3% |
| 2023 | $6,232 +3% | $354,050 +3% |
| 2022 | $6,053 +2.6% | $343,740 |
| 2021 | $5,901 +3.1% | -- |
| 2020 | $5,724 +4.5% | $324,010 +3% |
| 2019 | $5,476 +4.2% | $314,580 |
| 2018 | $5,254 | $314,580 +6.1% |
| 2017 | $5,254 +8.6% | $296,530 +3% |
| 2016 | $4,836 | $287,900 +3% |
| 2015 | $4,836 +4.1% | $279,520 +3% |
| 2014 | $4,647 +14.9% | $271,380 +3% |
| 2013 | $4,043 +3.5% | $263,480 +2.8% |
| 2012 | $3,904 -2% | $256,290 -2.2% |
| 2011 | $3,986 -1.8% | $262,170 -10.1% |
| 2010 | $4,057 -1.2% | $291,680 -4.1% |
| 2009 | $4,108 +2.2% | $304,220 -16.9% |
| 2008 | $4,020 +2.7% | $365,880 -10.1% |
| 2007 | $3,913 +7.7% | $406,800 +8.1% |
| 2006 | $3,633 -0.7% | $376,230 +12.1% |
| 2005 | $3,660 +3.2% | $335,610 +13.8% |
| 2004 | $3,546 | $295,000 |
Find assessor info on the county website
Monthly payment
Est. payment
Payment breakdown
Explore the cost of this home by adjusting the details. Changes won't be saved.Climate risks
Neighborhood: 97224
Nearby schools
Schools provided by the listing agent
- Elementary: Alberta Rider
- Middle: Twality
- High: Tualatin
Source: RMLS (OR). This data may not be complete. We recommend contacting the local school district to confirm school assignments for this home.
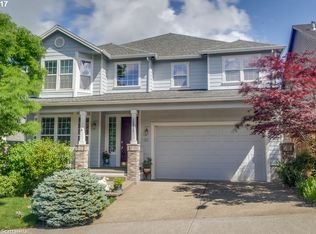
- $673,0004 bd3 ba3.3k sqft12395 SW Winterview Dr, Tigard, OR 97224Off Market
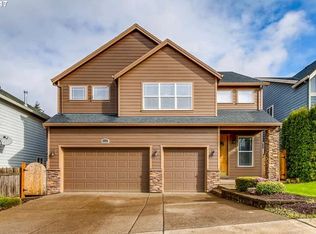
- $665,1005 bd2 ba3.4k sqft12435 SW Winterview Dr, Tigard, OR 97224Off Market
- $691,0005 bd3 ba3.4k sqft12365 SW Winterview Dr, Tigard, OR 97224Off Market
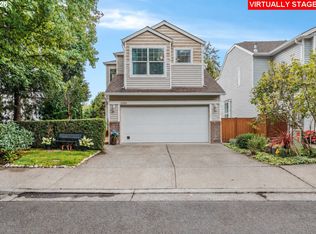
- $592,2004 bd2 ba2.5k sqft12455 SW Winterview Dr, Tigard, OR 97224Off Market
Similar homes
- $550,0003 bd4 ba2.2k sqft15866 SW Cherrywood Ln, Tigard, OR 97224Active
 MLS ID #126111471, Nick Shivers, eXp Realty, LLC. RMLS (OR)
 - $649,0003 bd3 ba2.6k sqft10105 SW Highland Dr, Tigard, OR 97224Active
 MLS ID #538327830, Elizabeth Young, Mike Cook Properties, LLC. RMLS (OR)
 - $619,9004 bd3 ba2.4k sqft14674 SW Mulberry Dr, Portland, OR 97224Active
 MLS ID #338025034, John Walsh, John L. Scott. RMLS (OR)
 - $565,0003 bd3 ba1.5k sqft15821 SW Sundew Dr, Portland, OR 97223Active
 MLS ID #315484048, Michelle McCabe, Windermere Realty Trust. RMLS (OR)
 - $589,9004 bd3 ba2.2k sqft10140 SW Molly Ct, Tigard, OR 97223ActiveMLS ID #500753366, Devin Bourne, Bespoke Realty. RMLS (OR)
- $589,9003 bd2 ba1.3k sqft11366 SW Ironwood Loop, Tigard, OR 97223ActiveMLS ID #264850807, Jimmy McDowell, Premiere Property Group, LLC. RMLS (OR)
- $679,9993 bd3 ba2.6k sqft14920 SW Jonagold Ter, Portland, OR 97224ActiveMLS ID #659481847, Jamie Meushaw, eXp Realty, LLC. RMLS (OR)
- $619,9004 bd3 ba2k sqft15265 SW Firtree Dr, Tigard, OR 97223ActiveMLS ID #142111815, Taha Al-Madani, Keller Williams Realty Portland Premiere. RMLS (OR)
- $614,9003 bd3 ba1.8k sqft14435 SW Equestrian Ln, Beaverton, OR 97008ActiveMLS ID #745282732, Amy Nelson, Better Homes & Gardens Realty. RMLS (OR)
- $639,9004 bd3 ba2.4k sqft12701 SW Sorrel Dock Ct, Tigard, OR 97223ActiveMLS ID #221264234, Narin Lay, Opt. RMLS (OR)
- $664,9004 bd3 ba2k sqft12604 SW Creekshire Dr, Tigard, OR 97223ActiveMLS ID #329598023, Kieran Watt, Keller Williams Realty Portland Premiere. RMLS (OR)
- $475,0003 bd3 ba1.5k sqft17925 SW Brisk Ln, Beaverton, OR 97007ActiveMLS ID #192435866, Grant Massey, RE/MAX Equity Group. RMLS (OR)
- $549,9003 bd3 ba1.4k sqft8885 SW 76th Pl, Portland, OR 97223ActiveMLS ID #459827714, Katie Fracasso PC, Living Room Realty. RMLS (OR)
- $569,0003 bd3 ba1.4k sqft8962 SW 75th Pl, Portland, OR 97223ActiveMLS ID #377353907, Marissa Sainz, Living Room Realty. RMLS (OR)
- $599,0003 bd2 ba1.7k sqft17845 SW Zenith Pl, Aloha, OR 97007ActiveMLS ID #683903664, Nora Cochran, eXp Realty, LLC. RMLS (OR)
- $535,0004 bd3 ba1.7k sqft7502 SW Applegate Dr, Beaverton, OR 97007ActiveMLS ID #266719132, Caitlin Williams, Opt. RMLS (OR)
- $560,0003 bd2 ba1.6k sqft23865 SW Golden Pond Ter, Sherwood, OR 97140ActiveMLS ID #402170653, Joe Skipper, eXp Realty, LLC. RMLS (OR)
- $629,9994 bd3 ba1.9k sqft20901 SW Moline Ct, Beaverton, OR 97006ActiveMLS ID #147500751, Haiting Qi, Oregon First. RMLS (OR)
- $635,0004 bd3 ba1.9k sqft9260 SW Skokomish Ln, Tualatin, OR 97062ActiveMLS ID #654477862, Drew Walters, Harcourts Real Estate Network Group. RMLS (OR)
- $535,0003 bd3 ba1.5k sqft11131 SW 45th Ave, Portland, OR 97219ActiveMLS ID #406728467, Tony Abedini, Better Homes & Gardens Realty. RMLS (OR)
