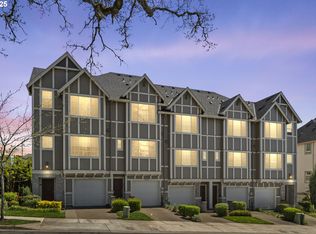
Welcome to this beautifully maintained four-year-old END UNIT home designed for modern, flexible living. The open concept main floor creates an inviting setting for everyday life and entertaining, with quartz countertops, stainless steel appliances, a convenient pantry, and a deck just off the kitchen for easy indoor-outdoor living. Enjoy a fantastic location directly across from the park and just moments from Progress Ridge, with convenient access to shopping, dining, the movie theater, and New Seasons Market. The studio ADU adds exceptional versatility, complete with a kitchenette featuring a sink and small refrigerator, plus a full bathroom. It is an ideal space for guests, a private office, creative pursuits, or flexible living arrangements. Upstairs, the spacious bonus room offers even more possibilities for a media room, playroom, home office, or multigenerational living. Residents also enjoy HOA access to the community gym and pool, while front landscaping is professionally maintained for easy living. With its thoughtful layout, great condition, convenient amenities, and sought after location, this home offers space and functionality for the way you live today and the flexibility to adapt over time.
Active
$480,000
13050 SW Aubergine Ter, Sherwood, OR 97140
4beds
2,142sqft
Residential
Built in 2021
1,306 Square Feet Lot
$479,200 Zestimate®
$224/sqft
$358/mo HOA
What's special
Thoughtful layoutStainless steel appliancesOpen concept main floorSpacious bonus roomQuartz countertopsConvenient pantry
- 5 days |
- 215 |
- 15 |
Zillow last checked:
Listing updated:
Listed by:
Steve Seislove 971-250-1279,
John L. Scott
Source: RMLS (OR),MLS#: 459845546
Facts & features
Interior
Bedrooms & bathrooms
- Bedrooms: 4
- Bathrooms: 4
- Full bathrooms: 3
- Partial bathrooms: 1
- Main level bathrooms: 1
Rooms
- Room types: Bonus Room, Bedroom 4, Bedroom 2, Bedroom 3, Dining Room, Family Room, Kitchen, Living Room, Primary Bedroom
Primary bedroom
- Features: Bathroom, Ensuite, Laminate Flooring
- Level: Upper
- Area: 208
- Dimensions: 16 x 13
Bedroom 2
- Level: Upper
- Area: 110
- Dimensions: 11 x 10
Bedroom 3
- Level: Upper
- Area: 90
- Dimensions: 10 x 9
Bedroom 4
- Features: Builtin Features, Builtin Refrigerator, Laminate Flooring, Sink
- Level: Lower
- Area: 224
- Dimensions: 16 x 14
Dining room
- Features: Laminate Flooring
- Level: Main
- Area: 154
- Dimensions: 14 x 11
Kitchen
- Features: Builtin Refrigerator, Dishwasher, Pantry, Builtin Oven, Laminate Flooring
- Level: Main
- Area: 168
- Width: 12
Living room
- Level: Main
Heating
- Forced Air
Cooling
- Central Air
Appliances
- Included: Dishwasher, Disposal, Free-Standing Gas Range, Free-Standing Refrigerator, Gas Appliances, Microwave, Washer/Dryer, Built-In Refrigerator, Built In Oven, Gas Water Heater, Tank Water Heater
- Laundry: Laundry Room
Features
- Floor 4th, Quartz, Built-in Features, Sink, Pantry, Bathroom
- Flooring: Laminate
- Windows: Double Pane Windows
- Basement: None
Interior area
- Total structure area: 2,142
- Total interior livable area: 2,142 sqft
Video & virtual tour
Property
Parking
- Total spaces: 1
- Parking features: Driveway, On Street, Attached, Extra Deep Garage
- Attached garage spaces: 1
- Has uncovered spaces: Yes
Accessibility
- Accessibility features: Garage On Main, Main Floor Bedroom Bath, Accessibility
Features
- Stories: 4
- Patio & porch: Deck
- Exterior features: Yard
- Fencing: Fenced
- Has view: Yes
- View description: Territorial
Lot
- Size: 1,306 Square Feet
- Features: Level, SqFt 0K to 2999
Details
- Parcel number: R2218321
Construction
Type & style
- Home type: SingleFamily
- Architectural style: Traditional
- Property subtype: Residential
- Attached to another structure: Yes
Materials
- Cement Siding
- Roof: Composition
Condition
- Resale
- New construction: No
- Year built: 2021
Utilities & green energy
- Gas: Gas
- Sewer: Public Sewer
- Water: Public
Community & HOA
Community
- Security: Entry
- Subdivision: River Terrace
HOA
- Has HOA: Yes
- Amenities included: Exterior Maintenance, Front Yard Landscaping, Gym, Insurance, Maintenance Grounds, Management, Pool
- HOA fee: $358 monthly
Location
- Region: Sherwood
Financial & listing details
- Price per square foot: $224/sqft
- Tax assessed value: $528,130
- Annual tax amount: $5,564
- Date on market: 8/13/2026
- Listing terms: Cash,Conventional,FHA,VA Loan
- Road surface type: Paved
Estimated market value
$479,200
$455,000 - $503,000
$2,658/mo
Price history
| Date | Event | Price |
|---|---|---|
| 8/13/2026 | Listed for sale | $480,000-5.4%$224/sqft |
Source:  RMLS (OR) #459845546 Report a problem RMLS (OR) #459845546 Report a problem | ||
| 1/21/2022 | Sold | $507,356$237/sqft |
Source: Public Record Report a problem | ||
Public tax history
| Year | Property taxes | Tax assessment |
|---|---|---|
| 2025 | $5,564 +4.1% | $305,740 +3% |
| 2024 | $5,344 +3.6% | $296,840 +3% |
| 2023 | $5,156 +36.1% | $288,200 +36.7% |
| 2022 | $3,789 +380.9% | $210,840 |
| 2021 | $788 | -- |
Find assessor info on the county website
Monthly payment
Est. payment
Payment breakdown
Explore the cost of this home by adjusting the details. Changes won't be saved.Climate risks
Neighborhood: 97140
Nearby schools
GreatSchools rating
- 10/10Scholls Heights Elementary SchoolGrades: K-5Distance: 0.6 mi
- 5/10Conestoga Middle SchoolGrades: 6-8Distance: 2.9 mi
- 8/10Mountainside High SchoolGrades: 9-12Distance: 0.2 mi
Schools provided by the listing agent
- Elementary: Scholls Hts
- Middle: Conestoga
- High: Mountainside
Source: RMLS (OR). This data may not be complete. We recommend contacting the local school district to confirm school assignments for this home.
- $342,0002 bd2 ba1.2k sqft13090 SW Aubergine Ter, Sherwood, OR 97140Sold
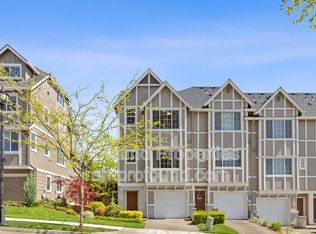
- $399,4002 bd3 ba1.4k sqft13086 SW Aubergine Ter, Sherwood, OR 97140Off Market
- $531,7004 bd3 ba1.8k sqft16904 Sw Lemongrass Ln, Beaverton, OR 97007Off Market
- $340,8002 bd2 ba1.1k sqft13102 SW Aubergine Ter, Sherwood, OR 97140Off Market

- $347,6002 bd2 ba1.2k sqft13110 SW Aubergine Ter, Sherwood, OR 97140Off Market
- $512,0005 bd3 ba2k sqft13072 SW Aubergine Ter, Sherwood, OR 97140Off Market
- $374,5002 bd3 ba1.4k sqft13114 SW Aubergine Ter, Sherwood, OR 97140Off Market
- $565,4004 bd3 ba1.8k sqft17253 SW Granita Ln, Sherwood, OR 97140Off Market
A local agent can set up tours, give advice and negotiate with sellers.
Similar homes
- $525,0003 bd3 ba1.9k sqft17100 SW Albatross Ln, Beaverton, OR 97007Active
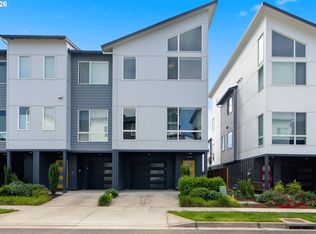
 MLS ID #498725071, Tyler Lankheet, Premiere Property Group, LLC. RMLS (OR)
 - $380,0002 bd2 ba1.2k sqft17030 SW Rocky Ramble Ln, Sherwood, OR 97140Active
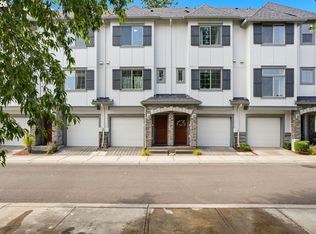 MLS ID #194429894, Jonathan Schweitzer, Redfin. RMLS (OR)
 - $525,0005 bd4 ba2.4k sqft14342 SW 165th Ave, Portland, OR 97224Active
 MLS ID #480719656, Benjamin Fabian, Matin Real Estate. RMLS (OR)
 - $434,9003 bd3 ba1.4k sqft21753 SW Berkshire Ter, Sherwood, OR 97140Active
 MLS ID #444908845, Jennifer Burch, MORE Realty. RMLS (OR)
 - $509,9003 bd3 ba1.9k sqft15591 SW Stone Ridge Cir, Beaverton, OR 97007ActiveMLS ID #525904078, Terry Foster, eXp Realty, LLC. RMLS (OR)
- $390,0003 bd3 ba1.4k sqft21902 SW Vintner Ln, Sherwood, OR 97140ActiveMLS ID #716977466, Kim Rose, Cascade Hasson Sotheby's International Realty. RMLS (OR)
- $450,0003 bd3 ba1.5k sqft4196 SE Century Blvd, Hillsboro, OR 97123ActiveMLS ID #441246491, Lynn Foe, Berkshire Hathaway HomeServices NW Real Estate. RMLS (OR)
- $719,0004 bd3 ba2.8k sqft14554 SW 164th Ave, Tigard, OR 97224ActiveMLS ID #205125968, Donna Ellison, Keller Williams Realty Portland Premiere. RMLS (OR)
- $449,9003 bd3 ba1.7k sqft14476 SW 165th Ave, Tigard, OR 97224ActiveMLS ID #127519862, Marshall Rosario, Real Broker. RMLS (OR)
- $526,5004 bd3 ba1.7k sqft18934 SW Northridge Ct #L-6, Beaverton, OR 97007ActiveMLS ID #298935729, Darlene Van Kuren, John L. Scott. RMLS (OR)
- $565,0003 bd3 ba2.2k sqft3205 SE White Oak Ave, Hillsboro, OR 97123ActiveMLS ID #564440104, Gavin Hindman, Works Real Estate. RMLS (OR)
- $517,0003 bd3 ba1.7k sqft1026 SE Roundelay St, Hillsboro, OR 97123ActiveMLS ID #221842716, Genie Shook, John L. Scott. RMLS (OR)
- $529,0004 bd3 ba2k sqft1508 E 1st St, Newberg, OR 97132ActiveMLS ID #206373660, Pamula Irish, Premiere Property Group, LLC. RMLS (OR)
- $415,0003 bd3 ba1.5k sqft12312 SW Meader Way, Beaverton, OR 97008ActiveMLS ID #364471910, Christian Petersen, Willcuts Company Real Estate. RMLS (OR)
- $540,0003 bd4 ba2k sqft10415 SW 46th Pl #A, Portland, OR 97219ActiveMLS ID #154353993, Julie Stephens, Reger Homes, LLC. RMLS (OR)
- $585,0003 bd3 ba1.7k sqft14115 SW Burlwood Ln, Beaverton, OR 97005ActiveMLS ID #524961072, Anne Marie Faulkner PC, eXp Realty, LLC. RMLS (OR)
- $699,0003 bd3 ba2.2k sqft12425 SW Silvertip St, Beaverton, OR 97007ActiveMLS ID #542988832, Xinyu Li, MORE Realty. RMLS (OR)
- $459,9993 bd3 ba1.6k sqft859 S 23rd Ave, Cornelius, OR 97113ActiveMLS ID #214543870, Cindy King, RE/MAX Equity Group. RMLS (OR)
- $489,0004 bd4 ba1.9k sqft3382 SE Brookwood Ave, Hillsboro, OR 97123ActiveMLS ID #598658088, Daphne Tappert, Premiere Property Group, LLC. RMLS (OR)
- $470,0003 bd3 ba1.4k sqft2998 SE Turner Creek Dr, Hillsboro, OR 97123ActiveMLS ID #431475398, Amy Asivido, Keller Williams Premier Partners. RMLS (OR)
