Stunning townhome in River Terrace. With an open floorpan situated with terraced views out front and unobstructed views behind, enjoy a cozy evening by the fireplace, and have space to entertain friends. Enjoy a gorgeous view outside of your vaulted master bedroom. With high ceilings and a vaulted upper, experience a serene place to call home. The two car garage is deep enough for a shop or workout area. Residing in the coveted Scholls Heights Elementary and Mountainside High just around the corner. With a small park just out front or Sabrina Park within two min walking. Enjoy a community pool, clubhouse, weight room, basketball, playground and hiking trails. Shopping, AMC movie theater, and restaurants in Progress Ridge, to allow convenience for your lifestyle. Come see this Sherwood gem!
Sold
$342,000
13090 SW Aubergine Ter, Sherwood, OR 97140
2beds
1,221sqft
Residential, Townhouse
Built in 2017
871 Square Feet Lot
$331,900 Zestimate®
$280/sqft
$2,235 Estimated rent
Home value
$331,900
$312,000 - $352,000
$2,235/mo
Zestimate® history
Owner options
List your home for rent
$2,235/mo
Rent Zestimate®
Find your next renter with Zillow Rental Manager. Plus, with online applications, you can quickly screen prospective tenants – for free.
$2,235/mo
Rent Zestimate®
Refinance and save
$2,427/mo
Est. payment
Refinancing to a lower rate could help reduce your monthly payments and save thousands over the life of the loan.
$2,427/mo
Est. payment
Explore your selling options
Work with a Zillow partner agent
Leverage their expertise and Zillow's premium Showcase listings to get your home seen by more buyers.
Get startedList with your own agent
Get your home in front of millions of buyers by listing it on Zillow.
Learn how to do itSell it yourself
Take full control of how buyers see your home on Zillow by listing For Sale by Owner (FSBO).
List your homeWhat's special
Unobstructed viewsTerraced viewsHigh ceilingsVaulted master bedroom
Zillow last checked:
Listing updated:
Listed by:
Hanson Song 503-858-5288,
Premiere Property Group, LLC
Bought with:
Dana Castro, 201220902
Redfin
Source: RMLS (OR),MLS#: 757499584
Facts & features
Interior
Bedrooms & bathrooms
- Bedrooms: 2
- Bathrooms: 2
- Full bathrooms: 2
Rooms
- Room types: Bedroom 2, Dining Room, Family Room, Kitchen, Living Room, Primary Bedroom
Primary bedroom
- Features: Vaulted Ceiling, Walkin Shower, Wallto Wall Carpet
- Level: Upper
Bedroom 2
- Features: Bathtub, High Ceilings, Suite, Walkin Shower
- Level: Upper
Dining room
- Features: Vinyl Floor
- Level: Main
Kitchen
- Features: Island, Microwave, Free Standing Range, Quartz, Vinyl Floor
- Level: Main
Living room
- Features: Deck, Fireplace, Sliding Doors, Vinyl Floor
- Level: Main
Heating
- Forced Air 90, Fireplace(s)
Cooling
- Central Air
Appliances
- Included: Dishwasher, Microwave, Stainless Steel Appliance(s), Free-Standing Range, Electric Water Heater
Features
- High Ceilings, High Speed Internet, Quartz, Vaulted Ceiling(s), Bathtub, Suite, Walkin Shower, Kitchen Island
- Flooring: Wall to Wall Carpet, Vinyl
- Doors: Sliding Doors
- Windows: Double Pane Windows, Vinyl Frames
- Number of fireplaces: 1
- Fireplace features: Gas
Interior area
- Total structure area: 1,221
- Total interior livable area: 1,221 sqft
Property
Parking
- Total spaces: 2
- Parking features: Driveway, On Street, Attached, Tandem
- Attached garage spaces: 2
- Has uncovered spaces: Yes
Accessibility
- Accessibility features: Garage On Main, Accessibility
Features
- Stories: 2
- Patio & porch: Deck
- Exterior features: Yard
- Has view: Yes
- View description: Territorial, Trees/Woods
Lot
- Size: 871 Square Feet
- Features: Commons, Trees, Sprinkler, SqFt 0K to 2999
Details
- Parcel number: R2196462
Construction
Type & style
- Home type: Townhouse
- Architectural style: Traditional
- Property subtype: Residential, Townhouse
- Attached to another structure: Yes
Materials
- Cement Siding
- Foundation: Concrete Perimeter
- Roof: Composition
Condition
- Resale
- New construction: No
- Year built: 2017
Utilities & green energy
- Gas: Gas
- Sewer: Public Sewer
- Water: Public
Community & HOA
Community
- Security: Entry
- Subdivision: River Terrace Northwest
HOA
- Has HOA: Yes
- Amenities included: Basketball Court, Commons, Exterior Maintenance, Front Yard Landscaping, Gym, Management, Party Room, Pool, Weight Room
- HOA fee: $327 monthly
Location
- Region: Sherwood
Financial & listing details
- Price per square foot: $280/sqft
- Tax assessed value: $354,170
- Annual tax amount: $3,790
- Date on market: 4/24/2025
- Cumulative days on market: 44 days
- Listing terms: Cash,Conventional,VA Loan
- Road surface type: Paved
Price history
| Date | Event | Price |
|---|---|---|
| 7/31/2025 | Sold | $342,000-2.3%$280/sqft |
Source:  RMLS (OR) #757499584 Report a problem RMLS (OR) #757499584 Report a problem | ||
| 6/7/2025 | Pending sale | $350,000$287/sqft |
Source: RMLS (OR) #757499584 Report a problem | ||
| 5/7/2025 | Price change | $350,000-6.7%$287/sqft |
Source: RMLS (OR) #757499584 Report a problem | ||
| 4/24/2025 | Listed for sale | $375,000+23%$307/sqft |
Source: RMLS (OR) #757499584 Report a problem | ||
| 12/18/2020 | Sold | $305,000+1.7%$250/sqft |
Source: RMLS (OR) #20025954 Report a problem | ||
| 11/9/2020 | Pending sale | $299,900$246/sqft |
Source: Redfin #20025954 Report a problem | ||
| 11/5/2020 | Listed for sale | $299,900+5.2%$246/sqft |
Source: Redfin #20025954 Report a problem | ||
| 2/21/2018 | Sold | $284,990$233/sqft |
Source: RMLS (OR) #17345313 Report a problem | ||
Public tax history
| Year | Property taxes | Tax assessment |
|---|---|---|
| 2025 | $3,947 +4.1% | $216,880 +3% |
| 2024 | $3,791 +3.6% | $210,570 +3% |
| 2023 | $3,658 +2.5% | $204,440 +3% |
| 2022 | $3,567 +3.8% | $198,490 |
| 2021 | $3,438 +3.2% | -- |
| 2020 | $3,332 +5.2% | $187,100 +3% |
| 2019 | $3,169 +29.3% | $181,660 -8.6% |
| 2018 | $2,450 | $198,780 +340.9% |
| 2017 | $2,450 +484.1% | $45,090 +84.6% |
| 2016 | $419 | $24,420 |
Find assessor info on the county website
Neighborhood: 97140
Nearby homes
- $340,8002 bd2 ba1.1k sqft13102 SW Aubergine Ter, Sherwood, OR 97140Off Market

- $480,0004 bd4 ba2.1k sqft13050 SW Aubergine Ter, Sherwood, OR 97140For Sale
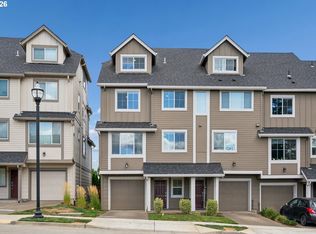
- $399,4002 bd3 ba1.4k sqft13086 SW Aubergine Ter, Sherwood, OR 97140Off Market
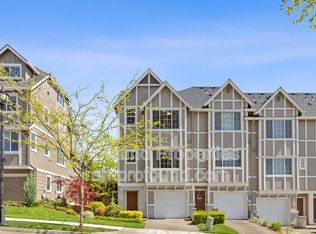
- $347,6002 bd2 ba1.2k sqft13110 SW Aubergine Ter, Sherwood, OR 97140Off Market
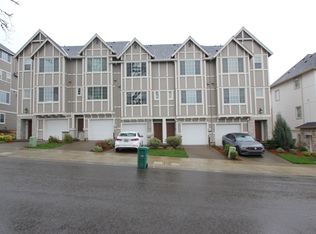
- $531,7004 bd3 ba1.8k sqft16904 Sw Lemongrass Ln, Beaverton, OR 97007Off Market
- $374,5002 bd3 ba1.4k sqft13114 SW Aubergine Ter, Sherwood, OR 97140Off Market
- $512,0005 bd3 ba2k sqft13072 SW Aubergine Ter, Sherwood, OR 97140Off Market
- $396,0002 bd3 ba1.4k sqft13130 SW Aubergine Ter, Sherwood, OR 97140Off Market
Nearby schools
GreatSchools rating
- 10/10Scholls Heights Elementary SchoolGrades: K-5Distance: 0.6 mi
- 5/10Conestoga Middle SchoolGrades: 6-8Distance: 2.9 mi
- 8/10Mountainside High SchoolGrades: 9-12Distance: 0.3 mi
Schools provided by the listing agent
- Elementary: Scholls Hts
- Middle: Conestoga
- High: Mountainside
Source: RMLS (OR). This data may not be complete. We recommend contacting the local school district to confirm school assignments for this home.
Get a cash offer in 3 minutes
Find out how much your home could sell for in as little as 3 minutes with a no-obligation cash offer.
Estimated market value
$331,900
Get a cash offer in 3 minutes
Find out how much your home could sell for in as little as 3 minutes with a no-obligation cash offer.
Estimated market value
$331,900
- Oregon
- Washington County
- Sherwood
- 97140
- 13090 SW Aubergine Ter
Nearby cities
Nearby zip codes
Other Sherwood Topics
