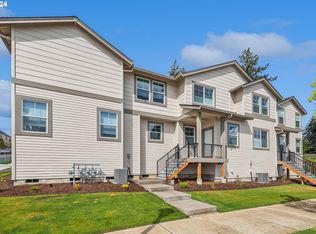
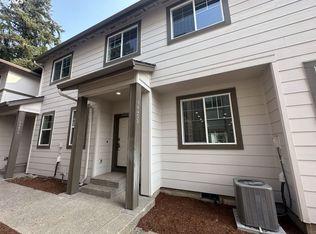
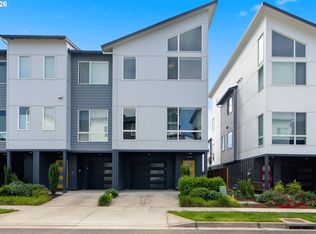
This 2023-built "Elmhurst" end-unit offers a rare opportunity to own a home that truly still feels new. Completed in 2023, this modern sanctuary has been used only as a secondary residence, with the owner staying approximately 10 nights total. Every finish is in pristine condition and the space feels essentially untouched, offering a brand-new living experience within the premier River Terrace community. Residents enjoy access to exclusive amenities, including a pool, fully equipped gym, recreation room, basketball court, and beautifully maintained parks. The neighborhood further enhances outdoor living with walking paths, a pickleball court, fenced dog park, and an amphitheater. Just minutes from vibrant shopping and dining at Progress Ridge and scenic Progress Lake, the home provides effortless commuting via Highway 217 to Downtown Portland.The main level is designed for effortless connection, featuring a bright, open-concept layout where the living, dining, and kitchen flow over durable laminate flooring. The home also features central A/C for year-round comfort. The gourmet kitchen is a focal point, appointed with granite countertops, gas appliances, an island with an eat-bar, and a brand-new stainless steel refrigerator. Setting this floor plan apart is the versatile den/office tucked away in a quiet corner beyond the kitchen, offering a private, secluded space that remains separate from main living areas. Upstairs continues to impress with a primary suite situated at the end of the hallway for maximum privacy, complete with double sinks and a large walk-in closet, alongside two additional bedrooms and a spacious laundry room. The attached two-car garage features only a single step to enter the home, offering highly accessible, minimal-step entry for daily use.
Active
Price cut: $10K (7/23)
$449,900
14476 SW 165th Ave, Tigard, OR 97224
3beds
1,729sqft
Residential, Condominium, Townhouse
Built in 2023
-- sqft lot
$-- Zestimate®
$260/sqft
$356/mo HOA
What's special
Large walk-in closetBeautifully maintained parksFenced dog parkAttached two-car garageGourmet kitchenDouble sinksDurable laminate flooring
- 125 days
- 203
- 13
Zillow last checked:
Listing updated:
Listed by:
Marshall Rosario 971-645-6977,
Real Broker
Source: RMLS (OR),MLS#: 127519862
Facts & features
Interior
Bedrooms & bathrooms
- Bedrooms: 3
- Bathrooms: 3
- Full bathrooms: 2
- Partial bathrooms: 1
- Main level bathrooms: 1
Rooms
- Room types: Den, Bedroom 2, Bedroom 3, Dining Room, Family Room, Kitchen, Living Room, Primary Bedroom
Primary bedroom
- Features: Double Sinks, Ensuite, Walkin Closet, Walkin Shower
- Level: Upper
- Area: 240
- Dimensions: 16 x 15
Bedroom 2
- Features: Closet, Wallto Wall Carpet
- Level: Upper
- Area: 120
- Dimensions: 12 x 10
Bedroom 3
- Features: Closet, Wallto Wall Carpet
- Level: Upper
- Area: 130
- Dimensions: 13 x 10
Dining room
- Features: Laminate Flooring
- Level: Main
- Area: 160
- Dimensions: 16 x 10
Kitchen
- Features: Dishwasher, Microwave, Pantry, Free Standing Range, Free Standing Refrigerator, Granite
- Level: Main
- Area: 195
- Width: 13
Living room
- Features: Laminate Flooring
- Level: Main
- Area: 156
- Dimensions: 13 x 12
Heating
- Forced Air 90
Cooling
- Central Air
Appliances
- Included: Dishwasher, Disposal, Free-Standing Refrigerator, Microwave, Stainless Steel Appliance(s), Water Purifier, Free-Standing Range, Gas Water Heater
Features
- High Ceilings, Closet, Pantry, Granite, Double Vanity, Walk-In Closet(s), Walkin Shower, Kitchen Island
- Flooring: Laminate, Wall to Wall Carpet
- Windows: Double Pane Windows, Vinyl Frames
Interior area
- Total structure area: 1,729
- Total interior livable area: 1,729 sqft
Property
Parking
- Total spaces: 2
- Parking features: Driveway, On Street, Condo Garage (Deeded), Attached
- Attached garage spaces: 2
- Has uncovered spaces: Yes
Features
- Stories: 2
- Patio & porch: Porch
- Has view: Yes
- View description: Territorial, Trees/Woods
Lot
- Features: Commons, Level, Trees
Details
- Parcel number: R2228603
Construction
Type & style
- Home type: Townhouse
- Architectural style: Traditional
- Property subtype: Residential, Condominium, Townhouse
Materials
- Cement Siding
- Roof: Composition
Condition
- Resale
- New construction: No
- Year built: 2023
Details
- Warranty included: Yes
Utilities & green energy
- Gas: Gas
- Sewer: Public Sewer
- Water: Public
Green energy
- Indoor air quality: Lo VOC Material
Community & HOA
HOA
- Has HOA: Yes
- Amenities included: Basketball Court, Commons, Gym, Insurance, Maintenance Grounds, Party Room, Pool, Recreation Facilities
- HOA fee: $356 monthly
Location
- Region: Tigard
Financial & listing details
- Price per square foot: $260/sqft
- Tax assessed value: $464,830
- Annual tax amount: $4,731
- Date on market: 5/7/2026
- Listing terms: Cash,Conventional,FHA,VA Loan
- Road surface type: Paved
Estimated market value
Not available
Estimated sales range
Not available
Not available
Price history
| Date | Event | Price |
|---|---|---|
| 7/23/2026 | Price change | $449,900-2.2%$260/sqft |
Source:  RMLS (OR) #127519862 Report a problem RMLS (OR) #127519862 Report a problem | ||
| 5/7/2026 | Listed for sale | $459,900-5.2%$266/sqft |
Source: RMLS (OR) #127519862 Report a problem | ||
| 8/14/2023 | Sold | $484,990-3%$281/sqft |
Source: RMLS (OR) #22398461 Report a problem | ||
| 1/16/2023 | Pending sale | $499,990$289/sqft |
Source: RMLS (OR) #22398461 Report a problem | ||
| 12/15/2022 | Price change | $499,990-6.9%$289/sqft |
Source: RMLS (OR) #22398461 Report a problem | ||
| 11/7/2022 | Listed for sale | $536,990$311/sqft |
Source: RMLS (OR) #22398461 Report a problem | ||
Public tax history
| Year | Property taxes | Tax assessment |
|---|---|---|
| 2025 | $4,732 +9.6% | $253,130 +3% |
| 2024 | $4,316 +172.7% | $245,760 +173.4% |
| 2023 | $1,582 -30.4% | $89,900 -30.4% |
| 2022 | $2,273 +2.6% | $129,080 |
| 2021 | $2,216 +3.1% | -- |
| 2020 | $2,150 +4.5% | $121,680 +3% |
| 2019 | $2,057 | $118,140 |
Find assessor info on the county website
Monthly payment
Est. payment
Payment breakdown
Explore the cost of this home by adjusting the details. Changes won't be saved.Climate risks
Neighborhood: 97224
Nearby schools
Schools provided by the listing agent
- Elementary: Mary Woodward
- Middle: Fowler
- High: Tigard
Source: RMLS (OR). This data may not be complete. We recommend contacting the local school district to confirm school assignments for this home.
Similar homes
- $525,0005 bd4 ba2.4k sqft14342 SW 165th Ave, Portland, OR 97224Active

 MLS ID #480719656, Benjamin Fabian, Matin Real Estate. RMLS (OR)
 - $499,9004 bd3 ba2k sqft16618 SW Townsville St, Tigard, OR 97224Active
 MLS ID #401172287, Sheryl Lyons, Opt. RMLS (OR)
 - $460,0004 bd4 ba2.1k sqft13050 SW Aubergine Ter, Sherwood, OR 97140Active
 MLS ID #459845546, Steve Seislove, John L. Scott. RMLS (OR)
 - $525,0003 bd3 ba1.9k sqft17100 SW Albatross Ln, Beaverton, OR 97007Active
 MLS ID #498725071, Tyler Lankheet, Premiere Property Group, LLC. RMLS (OR)
 - $584,9995 bd4 ba2.4k sqft16823 SW Colorado Ln, Tigard, OR 97224ActiveMLS ID #496116557, Kurt Clements, ListWithFreedom.com. RMLS (OR)
- $350,0002 bd2 ba1.2k sqft17030 SW Rocky Ramble Ln, Sherwood, OR 97140ActiveMLS ID #194429894, Jonathan Schweitzer, Redfin. RMLS (OR)
- $400,0003 bd3 ba1.6k sqft8032 SE Butternut Creek Pkwy, Hillsboro, OR 97123ActiveMLS ID #309318475, Kevin Mapes, Keller Williams Sunset Corridor. RMLS (OR)
- $440,0003 bd3 ba1.5k sqft4196 SE Century Blvd, Hillsboro, OR 97123ActiveMLS ID #441246491, Lynn Foe, Berkshire Hathaway HomeServices NW Real Estate. RMLS (OR)
- $414,9003 bd3 ba1.4k sqft16328 NW Ernst St, Portland, OR 97229ActiveMLS ID #162863656, Richard Wold, Reger Homes, LLC. RMLS (OR)
- $429,0002 bd3 ba1.4k sqft8095 SE Kinnaman St, Hillsboro, OR 97123ActiveMLS ID #276658604, Rick Widman, MORE Realty. RMLS (OR)
- $445,0003 bd3 ba1.8k sqft153 E Wayno Way, Newberg, OR 97132ActiveMLS ID #605310243, Lisa Hanna, Eleete Real Estate. RMLS (OR)
- $439,0003 bd3 ba1.6k sqft17322 SE Crossroads Ave, Happy Valley, OR 97086ActiveMLS ID #562755781, Parvaneh Kalantari, Vitality Home Realty. RMLS (OR)
- $410,0002 bd3 ba1.5k sqft676 SW Dillan Dr, Beaverton, OR 97006ActiveMLS ID #293473225, Janet Chan, Premiere Property Group, LLC. RMLS (OR)
- $415,0003 bd3 ba1.6k sqft8085 SE Crescent Dr, Hillsboro, OR 97123ActiveMLS ID #744211795, Tracy Brophy, Keller Williams Realty Portland Premiere. RMLS (OR)
- $439,0004 bd4 ba2k sqft12996 SE 155th Ave, Happy Valley, OR 97086ActiveMLS ID #151394045, Tina Li, Windermere Happy Valley. RMLS (OR)
- $430,0003 bd3 ba1.6k sqft31389 NW North Ave, North Plains, OR 97133ActiveMLS ID #778584225, Todd Crawford, John L. Scott. RMLS (OR)
- $410,0003 bd3 ba1.5k sqft1228 S Quartz Dr, Cornelius, OR 97113ActiveMLS ID #730869758, Giovanna Maldonado, Premiere Property Group, LLC. RMLS (OR)
- $432,0003 bd3 ba1.6k sqft1479 S Gia Ct, Newberg, OR 97132ActiveMLS ID #590241359, Linsey Macy, Premiere Property Group, LLC. RMLS (OR)
- $459,9993 bd3 ba1.6k sqft859 S 23rd Ave, Cornelius, OR 97113ActiveMLS ID #214543870, Cindy King, RE/MAX Equity Group. RMLS (OR)
- $424,9002 bd3 ba1.3k sqft3627 SW 209th Ave, Hillsboro, OR 97123ActiveRMLS (OR)
