English Tudor townhome in Wilsonville's highly desirable Villebois community, ideally located across from Sofia Park with beautiful views of lush greenspace and a peaceful water feature. Just steps from the community pool, clubhouse, fitness center, and meeting room, this move-in ready home has been thoughtfully refreshed with new carpet, upstairs paint and trim, updated lighting, a new kitchen sink, and dishwasher. Quality finishes include granite countertops, stainless steel appliances, and hardwood flooring. The upper level features a sought-after dual primary suite floor plan with two en-suite bedrooms, walk-in closets, and a versatile loft perfect for an office, media room, or flex space. Enjoy the inviting front porch, attached two-car garage, nearby walking trails, and worry-free homeownership with HOA coverage for landscaping, exterior maintenance, roof, paint, gutters, and internet service, plus access to outstanding community amenities that enhance the Villebois lifestyle. Conveniently located near Villebois Market and the seasonal Saturday Market, this home offers an exceptional lifestyle in one of Wilsonville's premier neighborhoods.
Active
$424,900
28831 SW Costa Cir W, Wilsonville, OR 97070
2beds
1,522sqft
Residential, Townhouse
Built in 2008
1,306 Square Feet Lot
$-- Zestimate®
$279/sqft
$507/mo HOA
What's special
Quality finishesPeaceful water featureUpdated lightingUpstairs paint and trimAttached two-car garageTwo en-suite bedroomsNew kitchen sink
- --
- on Zillow
- 54
- views
- 3
- saves
Zillow last checked:
Listing updated:
Listed by:
Renee Atkinson 503-538-8311,
Willcuts Company Real Estate
Source: RMLS (OR),MLS#: 159358892
Facts & features
Interior
Bedrooms & bathrooms
- Bedrooms: 2
- Bathrooms: 3
- Full bathrooms: 2
- Partial bathrooms: 1
Rooms
- Room types: Loft, Laundry, Bedroom 2, Dining Room, Family Room, Kitchen, Living Room, Primary Bedroom
Primary bedroom
- Features: Bathroom, Builtin Features, Bathtub, Shower, Walkin Closet, Wallto Wall Carpet
- Level: Upper
- Area: 200
- Dimensions: 20 x 10
Bedroom 2
- Features: Bathroom, Bathtub With Shower, Walkin Closet, Wallto Wall Carpet
- Level: Upper
- Area: 176
- Dimensions: 16 x 11
Dining room
- Features: Wood Floors
- Level: Main
- Area: 70
- Dimensions: 10 x 7
Kitchen
- Features: Dishwasher, Disposal, Gas Appliances, Microwave, Pantry, Granite, Plumbed For Ice Maker, Wood Floors
- Level: Main
- Area: 130
- Width: 10
Living room
- Features: Closet, Wood Floors
- Level: Main
- Area: 195
- Dimensions: 15 x 13
Heating
- Forced Air
Cooling
- Central Air
Appliances
- Included: Dishwasher, Disposal, Free-Standing Gas Range, Microwave, Plumbed For Ice Maker, Stainless Steel Appliance(s), Gas Appliances, Gas Water Heater
- Laundry: Laundry Room
Features
- Granite, Soaking Tub, Vaulted Ceiling(s), Closet, Bathroom, Bathtub With Shower, Walk-In Closet(s), Pantry, Built-in Features, Bathtub, Shower, Tile
- Flooring: Wall to Wall Carpet, Wood, Vinyl
- Windows: Double Pane Windows, Vinyl Frames
- Basement: Crawl Space
- Fireplace features: Gas
Interior area
- Total structure area: 1,522
- Total interior livable area: 1,522 sqft
Property
Parking
- Total spaces: 2
- Parking features: On Street, Garage Door Opener, Attached
- Attached garage spaces: 2
- Has uncovered spaces: Yes
Features
- Stories: 2
- Patio & porch: Porch
- Has view: Yes
- View description: Park/Greenbelt
Lot
- Size: 1,306 Square Feet
- Features: Level, Sprinkler, SqFt 0K to 2999
Details
- Parcel number: 05017656
Construction
Type & style
- Home type: Townhouse
- Architectural style: English
- Property subtype: Residential, Townhouse
- Attached to another structure: Yes
Materials
- Brick, Cement Siding
- Foundation: Concrete Perimeter
- Roof: Composition
Condition
- Updated/Remodeled
- New construction: No
- Year built: 2008
Utilities & green energy
- Gas: Gas
- Sewer: Public Sewer
- Water: Public
Community & HOA
Community
- Security: Fire Sprinkler System
HOA
- Has HOA: Yes
- Amenities included: Commons, Exterior Maintenance, Gym, Insurance, Internet, Maintenance Grounds, Management, Meeting Room, Pool
- HOA fee: $275 monthly
- Second HOA fee: $232 monthly
Location
- Region: Wilsonville
Financial & listing details
- Price per square foot: $279/sqft
- Tax assessed value: $431,935
- Annual tax amount: $5,317
- Date on market: 10/6/2026
- Listing terms: Cash,Conventional
- Road surface type: Paved
Estimated market value
Not available
Estimated sales range
Not available
Not available
Price history
| Date | Event | Price |
|---|---|---|
| 10/7/2026 | Listed for sale | $424,900+38.3%$279/sqft |
Source:  RMLS (OR) #159358892 Report a problem RMLS (OR) #159358892 Report a problem | ||
| 8/28/2026 | Sold | $307,220-11%$202/sqft |
Source: Public Record Report a problem | ||
| 7/24/2019 | Sold | $345,000-1.4%$227/sqft |
Source: RMLS (OR) #19420699 Report a problem | ||
| 6/24/2019 | Pending sale | $349,900$230/sqft |
Source: eXp Realty, LLC #19420699 Report a problem | ||
| 5/23/2019 | Listed for sale | $349,900+47%$230/sqft |
Source: eXp Realty, LLC #19420699 Report a problem | ||
| 7/10/2013 | Sold | $238,000-4.8%$156/sqft |
Source: Public Record Report a problem | ||
| 4/26/2010 | Sold | $249,900-7.4%$164/sqft |
Source: Public Record Report a problem | ||
| 2/21/2010 | Listed for sale | $269,900$177/sqft |
Source: Arbor Custom Homes #9046392 Report a problem | ||
Public tax history
| Year | Property taxes | Tax assessment |
|---|---|---|
| 2025 | $5,317 +3.8% | $275,723 +3% |
| 2024 | $5,122 +2.9% | $267,693 +3% |
| 2023 | $4,978 +3.1% | $259,897 +3% |
| 2022 | $4,827 +5.4% | $252,328 +3% |
| 2021 | $4,579 -0.7% | $244,979 +3% |
| 2020 | $4,609 +4.9% | $237,844 +3% |
| 2019 | $4,395 +4.7% | $230,917 +3% |
| 2018 | $4,199 +7.2% | $224,191 +3% |
| 2017 | $3,916 -0.4% | $217,661 +3% |
| 2016 | $3,932 | $211,321 +3% |
| 2015 | $3,932 +2.2% | $205,166 +3% |
| 2014 | $3,847 +9.1% | $199,190 +3% |
| 2013 | $3,525 +1.3% | $193,388 +3% |
| 2012 | $3,479 +3.3% | $187,755 +3% |
| 2011 | $3,367 +1.4% | $182,286 +3% |
| 2010 | $3,322 +32.9% | $176,977 +32.3% |
| 2009 | $2,500 +164.2% | $133,799 +154.6% |
| 2008 | $946 +90.7% | $52,550 +93.2% |
| 2007 | $496 | $27,200 |
Find assessor info on the county website
Monthly payment
Est. payment
Payment breakdown
Explore the cost of this home by adjusting the details. Changes won't be saved.Climate risks
Neighborhood: 97070
Nearby schools
Schools provided by the listing agent
- Elementary: Lowrie
- Middle: Wood
- High: Wilsonville
Source: RMLS (OR). This data may not be complete. We recommend contacting the local school district to confirm school assignments for this home.
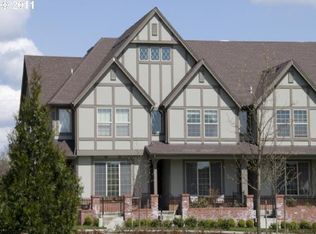
- $408,9002 bd2 ba1.5k sqft28835 SW Costa Cir W, Wilsonville, OR 97070Off Market
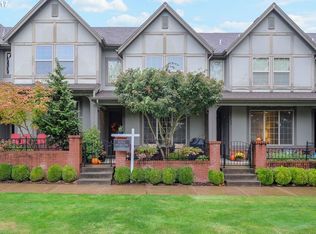
- $403,6002 bd3 ba1.5k sqft28827 SW Costa Cir W, Wilsonville, OR 97070Off Market
- $449,2002 bd2 ba1.4k sqft28827 SW Costa Cir, Wilsonville, OR 97070Off Market
- $494,6003 bd3 ba1.5k sqft28839 SW Costa Cir W, Wilsonville, OR 97070Off Market

Similar homes
- $361,0002 bd3 ba1.3k sqft28428 SW Villebois Dr N, Wilsonville, OR 97070Active
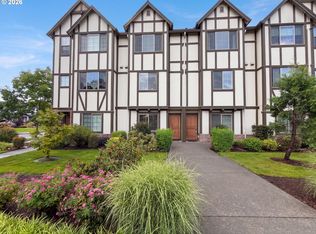
 MLS ID #691082261, Sharon Parmenter, Opendoor Brokerage LLC. RMLS (OR)
 - $399,9002 bd2 ba1.4k sqft13240 SW Raptor Pl, Tigard, OR 97223Active
 MLS ID #533009263, Sarah Malarkey, NextHome Realty Connection. RMLS (OR)
 - $525,0003 bd3 ba1.7k sqft11141 SW Barber St, Wilsonville, OR 97070Active
 MLS ID #729443215, Randy Harris, Soldera Properties, Inc. RMLS (OR)
 - $369,0003 bd2 ba1.3k sqft22825 SW Main St, Sherwood, OR 97140For Sale

 MLS ID #842558, RICKY CEDILLO, Exp Realty, Llc. WVMLS
 - $480,0003 bd3 ba1.7k sqft30366 SW Ruth St, Wilsonville, OR 97070For SaleMLS ID #836730, ERIN BASINGER, Pacific Real Estate Service, Inc. WVMLS
- $349,0002 bd2 ba1.5k sqft10820 SW Huntington Ave, Tigard, OR 97223ActiveMLS ID #520507558, Natsuda Weber, Wildwood Realty. RMLS (OR)
- $360,0003 bd3 ba1.2k sqft7817 SW Brookline Ln, Tigard, OR 97224ActiveMLS ID #566892129, Cassandra Skelley, PDX Dwellings LLC. RMLS (OR)
- $399,9002 bd3 ba1.3k sqft3810 Summerlinn Dr, West Linn, OR 97068ActiveMLS ID #308628603, Mason Hawes, MORE Realty. RMLS (OR)
- $385,0002 bd3 ba1.2k sqft4408 SW 159th Ave, Beaverton, OR 97078ActiveMLS ID #172845504, George&Nancy Perkins, 20/20 Properties, Inc. RMLS (OR)
- $400,0003 bd3 ba1.2k sqft571 SW 207th Ave, Beaverton, OR 97006ActiveMLS ID #220263407, Sharon Parmenter, Opendoor Brokerage LLC. RMLS (OR)
- $419,0003 bd3 ba1.4k sqft2608 SW Hume Ct, Portland, OR 97219ActiveMLS ID #509228878, Bradley Wulf, Keller Williams Realty Professionals. RMLS (OR)
- $420,0003 bd2 ba1.5k sqft130 NE 12th Ave, Canby, OR 97013ActiveMLS ID #379518105, Robin Edmunds, Northwest Professional Realty. RMLS (OR)
- $419,0002 bd2 ba1.1k sqft16205 SW King Charles Ave, King City, OR 97224ActiveMLS ID #419029266, Bradley Wyatt, Prestige Properties Inc. RMLS (OR)
- $456,3002 bd3 ba1.7k sqft15008 NW Aberdeen Dr, Portland, OR 97229ActiveMLS ID #797146651, Alex Mitchenkov, Premiere Property Group, LLC. RMLS (OR)
- $355,9003 bd3 ba1.4k sqft16097 SW Holland Ln, Sherwood, OR 97140ActiveMLS ID #529680021, Nick Schultz, Century 21 Northstar. RMLS (OR)
