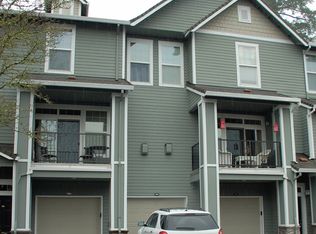
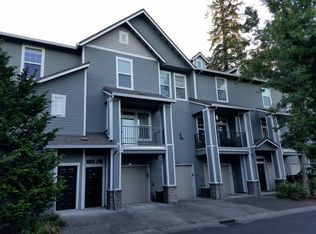
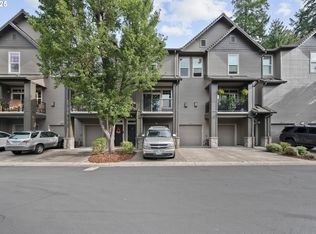
Welcome to Summerlinn Villa! This home is located in a quaint gated condominium community in the heart of West Linn. Move-in ready, it offers a beautiful layout with high ceilings and bright light throughout. The main floor invites you into a spacious great room with dining and living room that steps out onto a private balcony overlooking the driveway. The kitchen boosts granite countertops, built-in office nook, stainless steel appliances and a walk-in pantry. The powder room is just step from your entertaining area on the main. Once upstairs, you'll find a generous primary suite that features a bathroom with walk-in shower and a ceiling fan. Second bedroom offers it's own large closet with built-in organizers. The lower level provides an extra-deep garage with additional storage shelves for all your storing needs. The nicely maintained grounds has a community center with a party room, pool, fire pit areas, BBQs, fitness center, sports court and a playground. Newer HVAC system. Don't miss the opportunity to come see where easy resort style living happens. SELLER CONCESSION OFFERING CREDIT TOWARDS RATE BUY DOWN.
Active
$362,500
860 Springtree Ln, West Linn, OR 97068
2beds
1,321sqft
Residential, Condominium, Townhouse
Built in 2000
-- sqft lot
$-- Zestimate®
$274/sqft
$554/mo HOA
What's special
Nicely maintained groundsBuilt-in office nookFire pit areasHigh ceilingsGenerous primary suiteBright light throughoutCeiling fan
- 50 days
- 158
- 9
Zillow last checked:
Listing updated:
Listed by:
Stacey Kunkler 503-999-7889,
Jesse Udom Real Estate
Source: RMLS (OR),MLS#: 166780997
Facts & features
Interior
Bedrooms & bathrooms
- Bedrooms: 2
- Bathrooms: 3
- Full bathrooms: 2
- Partial bathrooms: 1
- Main level bathrooms: 1
Rooms
- Room types: Bedroom 2, Dining Room, Family Room, Kitchen, Living Room, Primary Bedroom
Primary bedroom
- Features: Bathroom, Ceiling Fan, Closet, Walkin Shower
- Level: Upper
- Area: 216
- Dimensions: 18 x 12
Bedroom 2
- Features: Closet
- Level: Upper
- Area: 110
- Dimensions: 11 x 10
Dining room
- Level: Main
- Area: 88
- Dimensions: 11 x 8
Kitchen
- Features: Disposal, Microwave, Pantry, Free Standing Range, Free Standing Refrigerator
- Level: Main
Living room
- Features: Balcony, Fireplace
- Level: Main
- Area: 180
- Dimensions: 15 x 12
Heating
- Forced Air, Fireplace(s)
Cooling
- Central Air
Appliances
- Included: Disposal, Free-Standing Range, Free-Standing Refrigerator, Microwave, Stainless Steel Appliance(s), Washer/Dryer, Electric Water Heater
Features
- Ceiling Fan(s), Granite, High Ceilings, Closet, Pantry, Balcony, Bathroom, Walkin Shower
- Flooring: Wall to Wall Carpet
- Windows: Double Pane Windows
- Number of fireplaces: 1
- Fireplace features: Gas
- Common walls with other units/homes: 1 Common Wall
Interior area
- Total structure area: 1,321
- Total interior livable area: 1,321 sqft
Property
Parking
- Total spaces: 1
- Parking features: Driveway, Garage Door Opener, Condo Garage (Deeded), Attached, Extra Deep Garage
- Attached garage spaces: 1
- Has uncovered spaces: Yes
Accessibility
- Accessibility features: Bathroom Cabinets, Kitchen Cabinets, Parking, Walkin Shower, Accessibility
Features
- Stories: 2
- Patio & porch: Covered Deck
- Exterior features: Fire Pit, Balcony
- Spa features: Association
- Has view: Yes
- View description: Territorial
Lot
- Features: Gated, Level
Details
- Parcel number: 05018379
Construction
Type & style
- Home type: Townhouse
- Property subtype: Residential, Condominium, Townhouse
Materials
- Cement Siding
- Foundation: Slab
- Roof: Composition
Condition
- Resale
- New construction: No
- Year built: 2000
Utilities & green energy
- Sewer: Public Sewer
- Water: Public
Community & HOA
Community
- Security: Security Gate, Sidewalk
HOA
- Has HOA: Yes
- Amenities included: All Landscaping, Basketball Court, Commons, Exterior Maintenance, Gated, Gym, Insurance, Maintenance Grounds, Management, Party Room, Pool, Recreation Facilities, Spa Hot Tub, Weight Room
- HOA fee: $554 monthly
Location
- Region: West Linn
Financial & listing details
- Price per square foot: $274/sqft
- Tax assessed value: $356,360
- Annual tax amount: $3,969
- Date on market: 8/14/2026
- Listing terms: Cash,Conventional,FHA
- Road surface type: Paved
Estimated market value
Not available
Estimated sales range
Not available
Not available
Price history
| Date | Event | Price |
|---|---|---|
| 8/15/2026 | Listed for sale | $362,500+31.8%$274/sqft |
Source:  RMLS (OR) #166780997 Report a problem RMLS (OR) #166780997 Report a problem | ||
| 7/8/2019 | Sold | $275,000$208/sqft |
Source: RMLS (OR) #19190467 Report a problem | ||
| 6/17/2019 | Pending sale | $275,000$208/sqft |
Source: Soldera Properties, Inc #19190467 Report a problem | ||
| 4/25/2019 | Price change | $275,000-3.5%$208/sqft |
Source: Soldera Properties, Inc #19190467 Report a problem | ||
| 4/3/2019 | Listed for sale | $285,000+39.7%$216/sqft |
Source: Soldera Properties, Inc #19190467 Report a problem | ||
| 7/29/2015 | Sold | $204,000-2.8%$154/sqft |
Source: RMLS (OR) #14081898 Report a problem | ||
| 2/19/2015 | Listed for sale | $209,900$159/sqft |
Source: Homes By Clarity #14081898 Report a problem | ||
| 10/6/2014 | Listing removed | $209,900$159/sqft |
Source: Homes By Clarity #14081898 Report a problem | ||
| 8/19/2014 | Listed for sale | $209,900$159/sqft |
Source: Homes By Clarity #14081898 Report a problem | ||
Public tax history
| Year | Property taxes | Tax assessment |
|---|---|---|
| 2025 | $3,969 +3.9% | $205,957 +3% |
| 2024 | $3,821 +2.8% | $199,959 +3% |
| 2023 | $3,715 +3% | $194,135 +3% |
| 2022 | $3,606 +5.3% | $188,481 +3% |
| 2021 | $3,423 -0.7% | $182,992 +3% |
| 2020 | $3,446 +4.9% | $177,663 +3% |
| 2019 | $3,287 +4.7% | $172,489 +3% |
| 2018 | $3,140 +7.3% | $167,465 +3% |
| 2017 | $2,927 +0.9% | $162,587 +3% |
| 2016 | $2,900 | $157,851 +3% |
| 2015 | $2,900 +5.9% | $153,253 +3% |
| 2014 | $2,737 +14.1% | $148,789 +3% |
| 2013 | $2,399 +0.6% | $144,455 +3% |
| 2012 | $2,386 +1.9% | $140,248 +3% |
| 2011 | $2,340 -1.6% | $136,163 +3% |
| 2010 | $2,379 +0.1% | $132,197 +3% |
| 2009 | $2,377 +6.7% | $128,347 +3% |
| 2008 | $2,228 +51.4% | $124,609 +49.8% |
| 2007 | $1,471 | $83,188 |
Find assessor info on the county website
Monthly payment
Est. payment
Payment breakdown
Explore the cost of this home by adjusting the details. Changes won't be saved.Climate risks
Neighborhood: Willamette
Nearby schools
Schools provided by the listing agent
- Elementary: Willamette
- Middle: Athey Creek
- High: West Linn
Source: RMLS (OR). This data may not be complete. We recommend contacting the local school district to confirm school assignments for this home.
Similar homes
- $355,0002 bd2 ba1.3k sqft810 Springtree Ln, West Linn, OR 97068Active
 MLS ID #601510542, Anna Alvarez, Urban Nest Realty. RMLS (OR)
 - $349,9002 bd3 ba1.2k sqft3880 Summerlinn Dr, West Linn, OR 97068Active
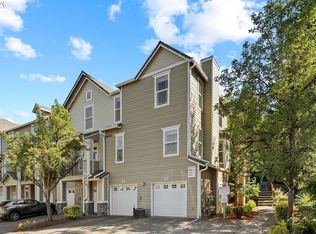 MLS ID #777283724, Joelle Lewis, Premiere Property Group, LLC. RMLS (OR)
 - $389,9502 bd2 ba1.3k sqft3480 Summerlinn Dr, West Linn, OR 97068Active
 MLS ID #482488704, Nancy Kelly, Harcourts Real Estate Network Group. RMLS (OR)
 - $329,0002 bd3 ba1.3k sqft604 Springtree Ln, West Linn, OR 97068Active
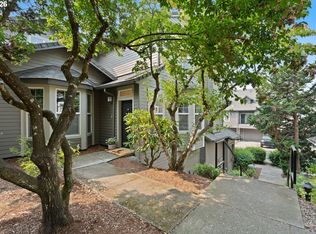 MLS ID #687664521, Breylan Deal-Eriksen, Think Real Estate. RMLS (OR)
 - $375,0002 bd3 ba1.4k sqft2036 Titan Ter, West Linn, OR 97068ActiveMLS ID #622073254, Kimberly Parmon, Living Room Realty. RMLS (OR)
- $344,8502 bd2 ba1k sqft4555 Summerlinn Way, West Linn, OR 97068ActiveMLS ID #238812921, Cindy Fous, Premiere Property Group, LLC. RMLS (OR)
- $399,0003 bd2 ba1.5k sqft3595 Summerlinn Dr, West Linn, OR 97068ActiveMLS ID #392292062, Josh Hackenjos, LUXE Forbes Global Properties. RMLS (OR)
- $499,9003 bd3 ba1.6k sqft22195 Chelan Loop, West Linn, OR 97068ActiveMLS ID #709090211, Alicia Dart, Soldera Properties, Inc. RMLS (OR)
- $249,9001 bd1 ba765 sqft2365 Snowberry Ridge Ct, West Linn, OR 97068ActiveMLS ID #127255706, Stephanie Peck, eXp Realty, LLC. RMLS (OR)
- $385,0002 bd3 ba1.3k sqft30330 SW Rebekah St Unit 3, Wilsonville, OR 97070ActiveMLS ID #189649533, Vicki Marquez, Premiere Property Group, LLC. RMLS (OR)
- $265,0002 bd2 ba1k sqft20120 Larkspur Ln APT 81, West Linn, OR 97068ActiveMLS ID #336414646, Rachel Johnson, LUXE Forbes Global Properties. RMLS (OR)
- $315,0002 bd3 ba1.1k sqft7169 SW Sagert St Unit 103, Tualatin, OR 97062ActiveMLS ID #687874578, Meagan Fogle, Keller Williams Realty Portland Elite. RMLS (OR)
- $375,0002 bd3 ba1.3k sqft30330 SW Rebekah St Unit 6, Wilsonville, OR 97070ActiveMLS ID #270707741, LeAndra Isenberger, MORE Realty. RMLS (OR)
- $364,9993 bd3 ba1.3k sqft14825 SW 106th Ave, Tigard, OR 97224ActiveMLS ID #778221308, Anthony Carpenter, Windermere Realty Trust. RMLS (OR)
- $395,0003 bd3 ba1.4k sqft11279 SE Falco St, Happy Valley, OR 97086ActiveMLS ID #678870726, Nic Isfeld, Better Homes & Gardens Realty. RMLS (OR)
- $399,9002 bd3 ba1.3k sqft28704 SW Villebois Dr N, Wilsonville, OR 97070ActiveMLS ID #596340704, Jennifer Myers, Premiere Property Group, LLC. RMLS (OR)
- $369,9992 bd2 ba991 sqft5063 SW Foothills Dr #F, Lake Oswego, OR 97034ActiveMLS ID #211601735, Dawn York, RE/MAX Equity Group. RMLS (OR)
- $439,5002 bd3 ba1.2k sqft15495 Brianne Ct, Lake Oswego, OR 97035ActiveMLS ID #497449964, Courtney Clarke, JMG - Jason Mitchell Group. RMLS (OR)
- $369,0002 bd3 ba1.3k sqft14980 SW Conor Cir, Beaverton, OR 97006ActiveMLS ID #648598407, Geri Penner, MORE Realty. RMLS (OR)
- $289,9001 bd1 ba720 sqft6331 White Tail Dr APT 56, West Linn, OR 97068ActiveMLS ID #358555434, Anita Braun, Premiere Property Group, LLC. RMLS (OR)
