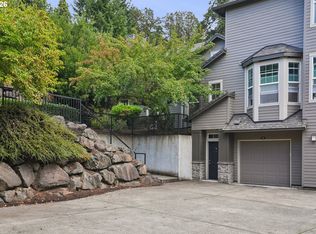
Imagine beginning your day with a quiet moment at home: coffee in hand, then a leisurely stroll through the sought-after Mansions at Summerlinn community. Follow the gentle slope to one of the tranquil koi ponds, find a sunny bench, and settle in with your pet and a good book. It’s an inviting way to enjoy the peaceful surroundings—and a glimpse of the lifestyle that awaits.Move-in ready and exceptionally well maintained, this 1,095-square-foot condo offers two bedrooms and two full bathrooms. Vaulted ceilings and a skylight fill the home with natural light, while light wood floors, fresh interior paint, plush new carpet, and a gas fireplace create a warm, welcoming living space.The functional kitchen features granite countertops, a breakfast bar, gas appliances, a brand-new stainless-steel refrigerator, and a walk-in pantry. Nearby, the spacious dining area pairs built-in cabinetry and a large wall mirror with abundant storage. A dedicated laundry area adds even more convenience and storage.The generous primary suite offers a custom accent wall, an electric wall fireplace, and access to the covered patio. Its ensuite bathroom includes dual sinks, a tub-and-shower combination, and a roomy walk-in closet. The private patio is a lovely spot to unwind or entertain.Recent improvements include a new roof and balcony deck, installed in August 2026, and a new garage door opener. The oversized, ground-level garage offers extra depth for storage, with tandem driveway parking and additional guest parking nearby.Enjoy scenic neighborhood walks, two peaceful koi ponds, and thoughtfully placed benches throughout the community. Markets, hardware stores, and Dutch Bros Coffee are just five minutes away, while Historic Willamette, Willamette Park and its river access, North Willamette Park, and Tanner Open Space are all nearby.Don’t miss the opportunity to make this comfortable, well-cared-for home—and the relaxed Summerlinn lifestyle—your own.
Active
Price cut: $14.1K (8/29)
$344,850
4555 Summerlinn Way, West Linn, OR 97068
2beds
1,095sqft
Residential, Condominium
Built in 1999
-- sqft lot
$-- Zestimate®
$315/sqft
$527/mo HOA
What's special
Gas fireplaceExtra depth for storageElectric wall fireplaceTwo peaceful koi pondsTandem driveway parkingFresh interior paintAbundant storage
- 306 days
- 311
- 15
Zillow last checked:
Listing updated:
Listed by:
Cindy Fous 503-860-3525,
Premiere Property Group, LLC
Source: RMLS (OR),MLS#: 238812921
Facts & features
Interior
Bedrooms & bathrooms
- Bedrooms: 2
- Bathrooms: 2
- Full bathrooms: 2
Rooms
- Room types: Utility Room, Bedroom 2, Dining Room, Family Room, Kitchen, Living Room, Primary Bedroom
Primary bedroom
- Features: Balcony, Bathroom, Builtin Features, Deck, Bathtub With Shower, Double Sinks, Walkin Closet, Wallto Wall Carpet
- Level: Main
- Area: 182
- Dimensions: 14 x 13
Bedroom 2
- Features: Walkin Closet, Wallto Wall Carpet
- Level: Main
- Area: 132
- Dimensions: 12 x 11
Dining room
- Features: Builtin Features, Engineered Hardwood, Vaulted Ceiling
- Level: Main
- Area: 130
- Dimensions: 13 x 10
Kitchen
- Features: Dishwasher, Disposal, Eat Bar, Gas Appliances, Microwave, Pantry, Engineered Hardwood, Free Standing Range, Free Standing Refrigerator
- Level: Main
- Area: 120
- Width: 10
Living room
- Features: Balcony, Builtin Features, Ceiling Fan, Fireplace, Engineered Hardwood, Vaulted Ceiling
- Level: Main
- Area: 208
- Dimensions: 16 x 13
Heating
- Mini Split, Fireplace(s)
Cooling
- Has cooling: Yes
Appliances
- Included: Dishwasher, Disposal, Free-Standing Gas Range, Free-Standing Refrigerator, Gas Appliances, Microwave, Stainless Steel Appliance(s), Washer/Dryer, Free-Standing Range, Gas Water Heater, Tank Water Heater
- Laundry: Laundry Room
Features
- Ceiling Fan(s), High Ceilings, High Speed Internet, Vaulted Ceiling(s), Built-in Features, Walk-In Closet(s), Eat Bar, Pantry, Balcony, Bathroom, Bathtub With Shower, Double Vanity
- Flooring: Engineered Hardwood, Tile, Wall to Wall Carpet
- Windows: Double Pane Windows, Vinyl Frames
- Basement: None
- Number of fireplaces: 1
- Fireplace features: Gas
Interior area
- Total structure area: 1,095
- Total interior livable area: 1,095 sqft
Property
Parking
- Total spaces: 1
- Parking features: Driveway, Off Street, Garage Door Opener, Condo Garage (Undeeded), Attached, Extra Deep Garage, Oversized
- Attached garage spaces: 1
- Has uncovered spaces: Yes
Accessibility
- Accessibility features: Builtin Lighting, Garage On Main, Kitchen Cabinets, Natural Lighting, Parking, Utility Room On Main, Accessibility
Features
- Levels: Two
- Stories: 2
- Entry location: Upper Floor
- Patio & porch: Covered Patio, Patio, Porch, Deck
- Exterior features: Balcony
- Has view: Yes
- View description: Seasonal, Trees/Woods
Lot
- Features: Commons, Level, Trees
Details
- Parcel number: 05002395
Construction
Type & style
- Home type: Condo
- Architectural style: Traditional
- Property subtype: Residential, Condominium
Materials
- Brick, Cement Siding
- Foundation: Slab
- Roof: Composition
Condition
- Resale
- New construction: No
- Year built: 1999
Utilities & green energy
- Gas: Gas
- Sewer: Public Sewer
- Water: Public
- Utilities for property: Cable Connected
Green energy
- Water conservation: Water-Smart Landscaping
Community & HOA
Community
- Subdivision: Mansions At Summerlinn
HOA
- Has HOA: Yes
- Amenities included: All Landscaping, Commons, Exterior Maintenance, Front Yard Landscaping, Insurance, Maintenance Grounds, Management, Sewer, Water
- HOA fee: $527 monthly
Location
- Region: West Linn
Financial & listing details
- Price per square foot: $315/sqft
- Tax assessed value: $346,300
- Annual tax amount: $4,578
- Date on market: 1/8/2026
- Listing terms: Cash,Conventional,FHA
- Road surface type: Paved
Estimated market value
Not available
Estimated sales range
Not available
Not available
Price history
| Date | Event | Price |
|---|---|---|
| 8/29/2026 | Price change | $344,850-3.9%$315/sqft |
Source:  RMLS (OR) #238812921 Report a problem | ||
| 8/14/2026 | Listed for sale | $358,900-3%$328/sqft |
Source: RMLS (OR) #238812921 Report a problem | ||
| 6/29/2026 | Listing removed | $369,900$338/sqft |
Source: RMLS (OR) #238812921 Report a problem | ||
| 5/7/2026 | Price change | $369,900-0.6%$338/sqft |
Source: RMLS (OR) #238812921 Report a problem | ||
| 4/20/2026 | Price change | $371,980-0.7%$340/sqft |
Source: RMLS (OR) #238812921 Report a problem | ||
| 3/28/2026 | Listed for sale | $374,500$342/sqft |
Source: RMLS (OR) #238812921 Report a problem | ||
| 3/24/2026 | Pending sale | $374,500$342/sqft |
Source: RMLS (OR) #238812921 Report a problem | ||
| 1/11/2026 | Listed for sale | $374,500+1.2%$342/sqft |
Source: RMLS (OR) #238812921 Report a problem | ||
| 4/14/2023 | Sold | $369,950$338/sqft |
Source: RMLS (OR) #23391615 Report a problem | ||
| 3/8/2023 | Pending sale | $369,950$338/sqft |
Source: RMLS (OR) #23391615 Report a problem | ||
| 3/1/2023 | Listed for sale | $369,950+34.8%$338/sqft |
Source: RMLS (OR) #23391615 Report a problem | ||
| 9/25/2018 | Sold | $274,500-2.8%$251/sqft |
Source: RMLS (OR) #18434558 Report a problem | ||
| 9/5/2018 | Pending sale | $282,500$258/sqft |
Source: Equity Oregon Real Estate #18434558 Report a problem | ||
| 7/19/2018 | Listed for sale | $282,500+2.7%$258/sqft |
Source: Equity Oregon Real Estate #18434558 Report a problem | ||
| 5/19/2017 | Sold | $275,000+31%$251/sqft |
Source: RMLS (OR) #17670441 Report a problem | ||
| 11/21/2007 | Sold | $210,000+18.6%$192/sqft |
Source: Public Record Report a problem | ||
| 6/28/2004 | Sold | $177,000+10.2%$162/sqft |
Source: Public Record Report a problem | ||
| 10/6/2000 | Sold | $160,585$147/sqft |
Source: Public Record Report a problem | ||
Public tax history
| Year | Property taxes | Tax assessment |
|---|---|---|
| 2025 | $4,578 +3.9% | $237,576 +3% |
| 2024 | $4,407 +2.8% | $230,657 +3% |
| 2023 | $4,286 +3% | $223,939 +3% |
| 2022 | $4,160 +8.5% | $217,417 +3% |
| 2021 | $3,833 0% | $211,085 +3% |
| 2020 | $3,834 +1.9% | $204,937 +3% |
| 2019 | $3,762 +6.7% | $198,968 +3% |
| 2018 | $3,525 | $193,173 +3% |
| 2017 | $3,525 +12.1% | $187,547 +3% |
| 2016 | $3,143 | $182,084 +3% |
| 2015 | $3,143 +5.9% | $176,781 +3% |
| 2014 | $2,969 +23% | $171,632 +15.8% |
| 2013 | $2,414 -2.6% | $148,180 -1.7% |
| 2012 | $2,478 -3.2% | $150,780 -4.5% |
| 2011 | $2,560 -6.5% | $157,810 -5.3% |
| 2010 | $2,738 -1.1% | $166,633 +3% |
| 2009 | $2,769 +0.5% | $161,780 +3% |
| 2008 | $2,756 +0.1% | $157,068 +3% |
| 2007 | $2,752 +2.6% | $152,493 +3% |
| 2006 | $2,682 +10.9% | $148,051 +3% |
| 2005 | $2,419 +5% | $143,739 +3% |
| 2004 | $2,304 +5.5% | $139,552 +3% |
| 2003 | $2,184 +2.1% | $135,487 +3% |
| 2002 | $2,139 -0.3% | $131,541 +3% |
| 2001 | $2,144 +57.3% | $127,710 +59.5% |
| 2000 | $1,363 | $80,074 |
Find assessor info on the county website
Monthly payment
Est. payment
Payment breakdown
Explore the cost of this home by adjusting the details. Changes won't be saved.Climate risks
Neighborhood: Willamette
Nearby schools
Schools provided by the listing agent
- Elementary: Willamette
- Middle: Athey Creek
- High: West Linn
Source: RMLS (OR). This data may not be complete. We recommend contacting the local school district to confirm school assignments for this home.
- $332,900-- bd-- ba1.2k sqft4575 Summerlinn Way, West Linn, OR 97068Off Market

- $420,2002 bd2 ba1.3k sqft4595 Summerlinn Way, West Linn, OR 97068Off Market

- $371,2002 bd2 ba1.2k sqft4505 Summerlinn Way, West Linn, OR 97068Off Market

- $337,400-- bd-- ba1.3k sqft4501 Summerlinn Way, West Linn, OR 97068Off Market
Similar homes
- $355,0002 bd2 ba1.3k sqft810 Springtree Ln, West Linn, OR 97068Active
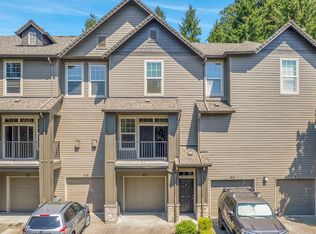
 MLS ID #601510542, Anna Alvarez, Urban Nest Realty. RMLS (OR)
- $362,5002 bd3 ba1.3k sqft860 Springtree Ln, West Linn, OR 97068Active
 MLS ID #166780997, Stacey Kunkler, Jesse Udom Real Estate. RMLS (OR)
- $399,0003 bd2 ba1.5k sqft3595 Summerlinn Dr, West Linn, OR 97068Active
 MLS ID #392292062, Josh Hackenjos, LUXE Forbes Global Properties. RMLS (OR)
- $384,9502 bd2 ba1.3k sqft3480 Summerlinn Dr, West Linn, OR 97068Active
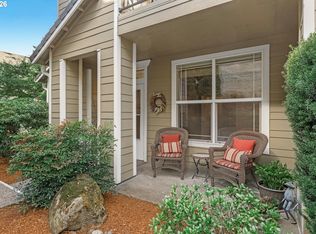 MLS ID #482488704, Nancy Kelly, Real Estate Network Group, LLC. RMLS (OR)
- $360,0002 bd3 ba1.4k sqft2036 Titan Ter, West Linn, OR 97068ActiveMLS ID #622073254, Kimberly Parmon, Living Room Realty. RMLS (OR)
- $375,0003 bd3 ba1.4k sqft10739 SW Canterbury Ln Suite 101, Tigard, OR 97224ActiveMLS ID #232371257, Mary West, All Professionals Real Estate. RMLS (OR)
- $409,0003 bd3 ba1.4k sqft8325 SW Seneca St, Tualatin, OR 97062ActiveMLS ID #794824319, Marie Boatsman, Berkshire Hathaway HomeServices NW Real Estate. RMLS (OR)
- $315,0002 bd2 ba994 sqft3812 S Kelly Ave APT 7, Portland, OR 97239ActiveMLS ID #771419198, Holly Rodriguez, The Agency Portland. RMLS (OR)
- $320,0002 bd2 ba1.1k sqft645 NW Falling Waters Ln Unit 303, Portland, OR 97229ActiveMLS ID #351306666, Delia Slattery, John L. Scott. RMLS (OR)
- $300,0002 bd2 ba866 sqft4000 Carman Dr APT 60, Lake Oswego, OR 97035ActiveMLS ID #443108063, LeeAnn Mohler, Opt. RMLS (OR)
- $299,9002 bd2 ba1.1k sqft14905 SW Sandhill Loop Unit 101, Beaverton, OR 97007ActiveMLS ID #404193994, Bill Gaffney, Change Realty, LLC. RMLS (OR)
- $325,0002 bd2 ba1.2k sqft14745 SW Sandhill Loop Unit 204, Beaverton, OR 97007ActiveMLS ID #540966337, Holly Rodriguez, The Agency Portland. RMLS (OR)
- $299,9002 bd3 ba1.2k sqft28705 SW Roger Blvd, Wilsonville, OR 97070ActiveMLS ID #572513843, Stephanie Muro, MORE Realty. RMLS (OR)
- $405,0002 bd3 ba1.3k sqft28548 SW Villebois Dr N, Wilsonville, OR 97070ActiveMLS ID #101454434, Jonathan Minerick, homecoin.com. RMLS (OR)
- $309,9002 bd3 ba1k sqft8600 SW 147th Ter Unit 102, Beaverton, OR 97007ActiveMLS ID #292391266, Michael Elton, eXp Realty, LLC. RMLS (OR)
- $312,9992 bd2 ba1k sqft11715 SW Valencia Ln Unit 209, Wilsonville, OR 97070ActiveMLS ID #567541640, Richard Herrera, MORE Realty. RMLS (OR)
- $345,0003 bd3 ba1.3k sqft14825 SW 106th Ave, Tigard, OR 97224ActiveMLS ID #778221308, Anthony Carpenter, Windermere Realty Trust. RMLS (OR)
- $389,9003 bd3 ba1.4k sqft22046 SW Grahams Ferry Rd APT C, Tualatin, OR 97062ActiveMLS ID #382130324, Linsey Beattie, Keller Williams Premier Partners. RMLS (OR)
- $325,0002 bd3 ba1.1k sqft17505 SW Blanton St APT A1, Beaverton, OR 97078ActiveMLS ID #583569882, Julie Yarnall, Keller Williams Realty Portland Premiere. RMLS (OR)
- $325,0002 bd3 ba1.2k sqft13217 SW Summerwood Dr, Tigard, OR 97223ActiveMLS ID #512366843, Tara Cowlthorp, Redfin. RMLS (OR)
