Substantial HOA credit available! This charming 2 Bedroom + Bonus attached home lives like a single family house, with just one shared wall, in the highly desirable Hidden Springs neighborhood of West Linn. Located near top-rated schools, and tucked onto a quiet cul-de-sac, it also offers one of the largest fenced yards in the community. Whether you enjoy gardening, dining al fresco, or playing outdoors, this expansive fenced yard is a rare find. The bright, main level features a light-filled living room with abundant windows, hardwood floors, an open layout with a well-appointed kitchen, and a powder room. Upstairs hosts two generously sized bedroom suites, each offering its own en-suite bathroom and walk-in closet. A versatile bonus room provides the perfect flex space for a home office, fitness area, or play room. Additional highlights include a brand-new furnace, A/C, fresh paint throughout, new carpeting, a 1-car attached garage and a 2-car tandem driveway. Enjoy HOA amenities like pool, tennis, and wonderful Sunburst park right across the street!
Active
Price cut: $15K (10/5)
$360,000
2036 Titan Ter, West Linn, OR 97068
2beds
1,424sqft
Residential, Townhouse
Built in 1985
3,615 Square Feet Lot
$-- Zestimate®
$253/sqft
$648/mo HOA
What's special
Expansive fenced yardFresh paint throughoutPowder roomNew carpetingBright main levelHardwood floorsWell-appointed kitchen
- 81 days
- 566
- 55
Zillow last checked:
Listing updated:
Listed by:
Kimberly Parmon 503-438-5101,
Living Room Realty
Source: RMLS (OR),MLS#: 622073254
Facts & features
Interior
Bedrooms & bathrooms
- Bedrooms: 2
- Bathrooms: 3
- Full bathrooms: 2
- Partial bathrooms: 1
- Main level bathrooms: 1
Rooms
- Room types: Bonus Room, Bedroom 2, Dining Room, Family Room, Kitchen, Living Room, Primary Bedroom
Primary bedroom
- Features: Bathroom, Suite, Walkin Closet
- Level: Upper
- Area: 176
- Dimensions: 16 x 11
Bedroom 2
- Features: Bathroom, Walkin Closet
- Level: Upper
- Area: 121
- Dimensions: 11 x 11
Dining room
- Features: Hardwood Floors
- Level: Main
- Area: 64
- Dimensions: 8 x 8
Kitchen
- Features: Eat Bar, Great Room, Hardwood Floors
- Level: Main
- Area: 64
- Width: 8
Living room
- Features: Fireplace, Hardwood Floors, Sliding Doors
- Level: Main
- Area: 204
- Dimensions: 17 x 12
Heating
- Forced Air, Fireplace(s)
Cooling
- Central Air
Appliances
- Included: Dishwasher, Disposal, Free-Standing Range, Free-Standing Refrigerator, Gas Water Heater
- Laundry: Laundry Room
Features
- Bathroom, Walk-In Closet(s), Eat Bar, Great Room, Suite, Tile
- Flooring: Hardwood, Tile, Wall to Wall Carpet
- Doors: Sliding Doors
- Windows: Vinyl Frames, Skylight(s)
- Basement: Crawl Space
- Number of fireplaces: 1
- Fireplace features: Wood Burning
Interior area
- Total structure area: 1,424
- Total interior livable area: 1,424 sqft
Property
Parking
- Total spaces: 1
- Parking features: Driveway, Garage Door Opener, Attached
- Attached garage spaces: 1
- Has uncovered spaces: Yes
Accessibility
- Accessibility features: Builtin Lighting, Garage On Main, Natural Lighting, Parking, Accessibility
Features
- Stories: 2
- Patio & porch: Deck
- Exterior features: Yard
- Fencing: Fenced
- Has view: Yes
- View description: Territorial, Trees/Woods
Lot
- Size: 3,615 Square Feet
- Features: Commons, Cul-De-Sac, Sprinkler, SqFt 3000 to 4999
Details
- Parcel number: 00367597
Construction
Type & style
- Home type: Townhouse
- Architectural style: Traditional
- Property subtype: Residential, Townhouse
- Attached to another structure: Yes
Materials
- Cement Siding, Lap Siding
- Foundation: Concrete Perimeter
- Roof: Composition
Condition
- Resale
- New construction: No
- Year built: 1985
Utilities & green energy
- Gas: Gas
- Sewer: Public Sewer
- Water: Public
Community & HOA
Community
- Security: Unknown
- Subdivision: Titan Terrace
HOA
- Has HOA: Yes
- Amenities included: All Landscaping, Athletic Court, Commons, Exterior Maintenance, Front Yard Landscaping, Maintenance Grounds, Management, Pool, Road Maintenance, Tennis Court
- HOA fee: $608 monthly
- Second HOA fee: $475 annually
Location
- Region: West Linn
Financial & listing details
- Price per square foot: $253/sqft
- Tax assessed value: $367,165
- Annual tax amount: $4,343
- Date on market: 7/30/2026
- Listing terms: Cash,Conventional
- Road surface type: Paved
Estimated market value
Not available
Estimated sales range
Not available
Not available
Price history
| Date | Event | Price |
|---|---|---|
| 10/5/2026 | Price change | $360,000-4%$253/sqft |
Source:  RMLS (OR) #622073254 Report a problem RMLS (OR) #622073254 Report a problem | ||
| 9/9/2026 | Price change | $375,000-3.6%$263/sqft |
Source: RMLS (OR) #622073254 Report a problem | ||
| 7/30/2026 | Listed for sale | $389,000+64.8%$273/sqft |
Source: RMLS (OR) #622073254 Report a problem | ||
| 8/30/2013 | Sold | $236,000+3.1%$166/sqft |
Source: RMLS (OR) #13488420 Report a problem | ||
| 7/30/2013 | Listed for sale | $229,000$161/sqft |
Source: Keller Williams Realty Portland Premeire #13488420 Report a problem | ||
| 7/8/2008 | Sold | $229,000$161/sqft |
Source: Agent Provided Report a problem | ||
| 1/25/2008 | Sold | $229,000-22.9%$161/sqft |
Source: Public Record Report a problem | ||
| 10/11/1999 | Sold | $297,000$209/sqft |
Source: Public Record Report a problem | ||
Public tax history
| Year | Property taxes | Tax assessment |
|---|---|---|
| 2025 | $4,343 +3.9% | $225,360 +3% |
| 2024 | $4,181 +2.8% | $218,797 +3% |
| 2023 | $4,065 +3% | $212,425 +3% |
| 2022 | $3,946 +6.8% | $206,238 +3% |
| 2021 | $3,696 +0.7% | $200,232 +3% |
| 2020 | $3,669 +4.6% | $194,400 +3% |
| 2019 | $3,507 +4.8% | $188,738 +3% |
| 2018 | $3,345 | $183,241 +3% |
| 2017 | $3,345 +7.5% | $177,904 +3% |
| 2016 | $3,111 | $172,722 +3% |
| 2015 | $3,111 +6.7% | $167,691 +3% |
| 2014 | $2,916 +11.8% | $162,807 +3% |
| 2013 | $2,608 +2.7% | $158,065 +3% |
| 2012 | $2,541 +1% | $153,461 +3% |
| 2011 | $2,516 -1% | $148,991 +3% |
| 2010 | $2,542 +0.5% | $144,651 +3% |
| 2009 | $2,529 +3.8% | $140,438 +3% |
| 2008 | $2,438 +2% | $136,348 +3% |
| 2007 | $2,389 +0.6% | $132,377 +3% |
| 2006 | $2,375 +5.1% | $128,521 +3% |
| 2005 | $2,259 +6.4% | $124,778 +3% |
| 2004 | $2,124 +8.3% | $121,144 +3% |
| 2003 | $1,961 +2.5% | $117,616 +3% |
| 2002 | $1,912 +4% | $114,190 +3% |
| 2001 | $1,839 +1% | $110,864 +3% |
| 2000 | $1,820 | $107,635 |
Find assessor info on the county website
Monthly payment
Est. payment
Payment breakdown
Explore the cost of this home by adjusting the details. Changes won't be saved.Climate risks
Neighborhood: 97068
Nearby schools
Schools provided by the listing agent
- Elementary: Trillium Creek
- Middle: Rosemont Ridge
- High: West Linn
Source: RMLS (OR). This data may not be complete. We recommend contacting the local school district to confirm school assignments for this home.

Similar homes
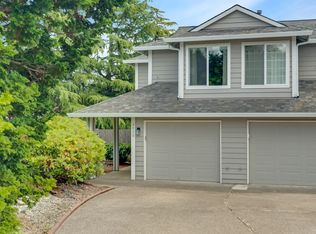
- $329,0002 bd3 ba1.3k sqft604 Springtree Ln, West Linn, OR 97068Active
 MLS ID #687664521, Breylan Deal-Eriksen, Think Real Estate. RMLS (OR)
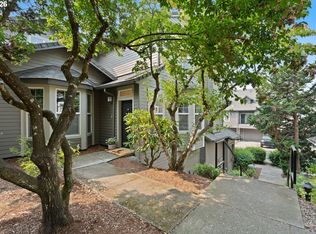
 - $499,9003 bd3 ba1.6k sqft22195 Chelan Loop, West Linn, OR 97068Active
 MLS ID #709090211, Alicia Dart, Soldera Properties, Inc. RMLS (OR)
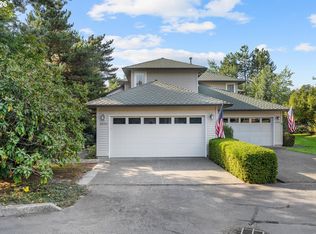
 - $344,8502 bd2 ba1k sqft4555 Summerlinn Way, West Linn, OR 97068Active
 MLS ID #238812921, Cindy Fous, Premiere Property Group, LLC. RMLS (OR)
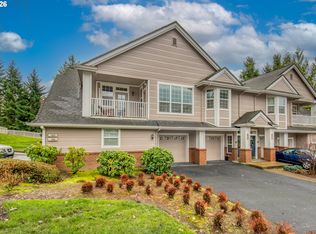
 - $399,0003 bd2 ba1.5k sqft3595 Summerlinn Dr, West Linn, OR 97068Active
 MLS ID #392292062, Josh Hackenjos, LUXE Forbes Global Properties. RMLS (OR)
 - $315,0002 bd3 ba1.1k sqft7169 SW Sagert St Unit 103, Tualatin, OR 97062ActiveMLS ID #687874578, Meagan Fogle, Keller Williams Realty Portland Elite. RMLS (OR)
- $389,9003 bd3 ba1.4k sqft22046 SW Grahams Ferry Rd APT C, Tualatin, OR 97062ActiveMLS ID #382130324, Linsey Beattie, Keller Williams Premier Partners. RMLS (OR)
- $357,0003 bd3 ba1.6k sqft14184 SW Barrows Rd Unit 4, Portland, OR 97223ActiveMLS ID #264309552, Kyle Bach, RE/MAX Equity Group. RMLS (OR)
- $299,0002 bd2 ba1.2k sqft4610 Lower Dr, Lake Oswego, OR 97035ActiveMLS ID #184341766, Friederike Svensson, Keller Williams Realty Portland Premiere. RMLS (OR)
- $359,9002 bd3 ba1.2k sqft2753 SE 75th Ave, Hillsboro, OR 97123ActiveMLS ID #241515437, Jordan Lundstrom, Keller Williams Sunset Corridor. RMLS (OR)
- $399,9002 bd2 ba1.4k sqft13240 SW Raptor Pl, Tigard, OR 97223ActiveMLS ID #533009263, Sarah Malarkey, NextHome Realty Connection. RMLS (OR)
- $415,0003 bd2 ba1.3k sqft1325 Bonniebrae Dr, Lake Oswego, OR 97034ActiveMLS ID #559780986, Gene Moreland, The Agency Portland. RMLS (OR)
- $349,9002 bd3 ba1.2k sqft15340 SW Lexington Ln, Beaverton, OR 97007ActiveMLS ID #734251661, Marshall Rosario, Real Broker. RMLS (OR)
- $359,0002 bd2 ba1.1k sqft14655 SW Beard Rd #201, Beaverton, OR 97007ActiveMLS ID #397065905, Kelly Hagglund, The Kelly Group Real Estate. RMLS (OR)
- $349,0002 bd2 ba1k sqft1231 NE Horizon Loop Unit 209, Hillsboro, OR 97124ActiveMLS ID #302543348, Geri Penner, MORE Realty. RMLS (OR)
- $409,0003 bd3 ba1.4k sqft8325 SW Seneca St, Tualatin, OR 97062ActiveMLS ID #794824319, Marie Boatsman, Berkshire Hathaway HomeServices NW Real Estate. RMLS (OR)
- $340,0002 bd2 ba1k sqft9721 NW Miller Hill Dr, Portland, OR 97229ActiveMLS ID #139988802, Livia Goodlett, Keller Williams Sunset Corridor. RMLS (OR)
- $439,5002 bd3 ba1.2k sqft15495 Brianne Ct, Lake Oswego, OR 97035ActiveMLS ID #497449964, Courtney Clarke, JMG - Jason Mitchell Group. RMLS (OR)
- $409,9003 bd2 ba1.4k sqft5225 Jean Rd APT 507, Lake Oswego, OR 97035ActiveMLS ID #384241738, Benjamin Acosta, Rose City Realty. RMLS (OR)
- $339,0003 bd3 ba1.7k sqft1048 NW Burnside Rd, Gresham, OR 97030ActiveMLS ID #204881814, Chelsea Lewis, Think Real Estate. RMLS (OR)
- $415,0003 bd3 ba1.5k sqft11435 SE Falco St, Happy Valley, OR 97086ActiveMLS ID #560715794, Elizabeth Henderson, Wings NW Real Estate LLC. RMLS (OR)
