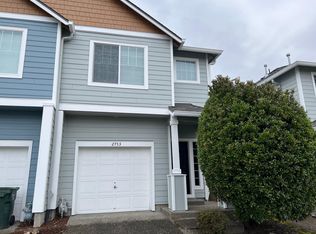
End-unit townhome in Hillsboro’s Ladd Acres neighborhood with two private bedroom suites, a remodeled kitchen and a fully fenced backyard. The open main level connects the living, dining and kitchen spaces, with a gas fireplace in the living area and sliding doors extending the space outdoors. The kitchen pairs quartz countertops and a tile backsplash with two-tone cabinetry, stainless steel appliances, an island and pantry. Upstairs, each bedroom has its own full bath, vaulted ceilings and a walk-in closet, including one suite with a double-sink vanity. A laundry closet is conveniently located near both bedrooms. The backyard features a deck, lawn and raised garden beds with room for outdoor dining, gardening, pets and play. An attached one-car garage, driveway parking and low HOA dues add everyday practicality. Major improvements completed in 2020 include the roof, siding, gutters, windows, exterior paint and fencing. The location offers easy access to TV Highway, Cornelius Pass, Intel, Nike, parks, schools and more. [Home Energy Score = 9. HES Report at https://rpt.greenbuildingregistry.com/hes/OR10198980]
Active
Price cut: $10.1K (9/2)
$369,900
2753 SE 75th Ave, Hillsboro, OR 97123
2beds
1,262sqft
Residential, Townhouse
Built in 2003
2,178 Square Feet Lot
$-- Zestimate®
$293/sqft
$207/mo HOA
What's special
Fully fenced backyardRemodeled kitchenDriveway parkingWalk-in closetAttached one-car garageVaulted ceilingsTwo private bedroom suites
- 20 days
- 253
- 14
Likely to sell faster than
Zillow last checked:
Listing updated:
Listed by:
Jordan Lundstrom 503-701-8179,
Keller Williams Sunset Corridor,
Michael McKillion 503-730-3388,
Keller Williams Sunset Corridor
Source: RMLS (OR),MLS#: 241515437
Facts & features
Interior
Bedrooms & bathrooms
- Bedrooms: 2
- Bathrooms: 3
- Full bathrooms: 2
- Partial bathrooms: 1
- Main level bathrooms: 1
Rooms
- Room types: Laundry, Bedroom 2, Dining Room, Family Room, Kitchen, Living Room, Primary Bedroom
Primary bedroom
- Features: Bathroom, Bathtub With Shower, Closet, Ensuite, Vaulted Ceiling, Walkin Closet, Wallto Wall Carpet
- Level: Upper
- Area: 221
- Dimensions: 17 x 13
Bedroom 2
- Features: Bathroom, Bathtub With Shower, Closet, Double Sinks, Ensuite, Vaulted Ceiling, Walkin Closet, Wallto Wall Carpet
- Level: Upper
- Area: 156
- Dimensions: 13 x 12
Dining room
- Features: Sliding Doors, Vinyl Floor
- Level: Main
- Area: 72
- Dimensions: 9 x 8
Kitchen
- Features: Dishwasher, Disposal, Island, Microwave, Pantry, Free Standing Range, Plumbed For Ice Maker, Quartz, Vinyl Floor
- Level: Main
- Area: 81
- Width: 9
Living room
- Features: Fireplace, Closet, Wallto Wall Carpet
- Level: Main
- Area: 196
- Dimensions: 14 x 14
Heating
- Forced Air, Fireplace(s)
Appliances
- Included: Dishwasher, Disposal, Free-Standing Range, Microwave, Plumbed For Ice Maker, Stainless Steel Appliance(s), Gas Water Heater
- Laundry: Laundry Room
Features
- Quartz, Vaulted Ceiling(s), Bathroom, Bathtub With Shower, Closet, Double Vanity, Walk-In Closet(s), Kitchen Island, Pantry, Tile
- Flooring: Vinyl, Wall to Wall Carpet
- Doors: Sliding Doors
- Windows: Double Pane Windows, Vinyl Frames
- Basement: Crawl Space
- Number of fireplaces: 1
- Fireplace features: Gas
Interior area
- Total structure area: 1,262
- Total interior livable area: 1,262 sqft
Property
Parking
- Total spaces: 1
- Parking features: Driveway, Attached
- Attached garage spaces: 1
- Has uncovered spaces: Yes
Accessibility
- Accessibility features: Garage On Main, Accessibility
Features
- Stories: 2
- Patio & porch: Deck, Porch
- Exterior features: Raised Beds, Yard
- Fencing: Fenced
Lot
- Size: 2,178 Square Feet
- Features: Level, SqFt 0K to 2999
Details
- Parcel number: R2117672
Construction
Type & style
- Home type: Townhouse
- Property subtype: Residential, Townhouse
- Attached to another structure: Yes
Materials
- Cement Siding
- Roof: Composition
Condition
- Resale
- New construction: No
- Year built: 2003
Utilities & green energy
- Gas: Gas
- Sewer: Public Sewer
- Water: Public
Community & HOA
Community
- Subdivision: Ladd Acres
HOA
- Has HOA: Yes
- Amenities included: Commons, Exterior Maintenance, Management
- HOA fee: $207 monthly
Location
- Region: Hillsboro
Financial & listing details
- Price per square foot: $293/sqft
- Tax assessed value: $387,650
- Annual tax amount: $3,171
- Date on market: 8/21/2026
- Listing terms: Cash,Conventional,FHA,VA Loan
- Road surface type: Paved
Estimated market value
Not available
Estimated sales range
Not available
Not available
Price history
| Date | Event | Price |
|---|---|---|
| 9/2/2026 | Price change | $369,900-2.7%$293/sqft |
Source:  RMLS (OR) #241515437 Report a problem RMLS (OR) #241515437 Report a problem | ||
| 8/21/2026 | Listed for sale | $379,999+1.3%$301/sqft |
Source: RMLS (OR) #241515437 Report a problem | ||
| 8/3/2026 | Listing removed | $2,450$2/sqft |
Source: Zillow Rentals Report a problem | ||
| 7/16/2026 | Listed for rent | $2,450+58.1%$2/sqft |
Source: Zillow Rentals Report a problem | ||
| 3/22/2022 | Sold | $375,000$297/sqft |
Source: RMLS (OR) #22174210 Report a problem | ||
| 2/18/2022 | Pending sale | $375,000$297/sqft |
Source: RMLS (OR) #22174210 Report a problem | ||
| 2/10/2022 | Listed for sale | $375,000+232.2%$297/sqft |
Source: RMLS (OR) #22174210 Report a problem | ||
| 8/14/2018 | Listing removed | $1,550$1/sqft |
Source: Regency Property Management INC Report a problem | ||
| 7/16/2018 | Listed for rent | $1,550+17%$1/sqft |
Source: Regency Property Management INC Report a problem | ||
| 6/16/2015 | Listing removed | $1,325$1/sqft |
Source: Regency Property Management Report a problem | ||
| 6/9/2015 | Listed for rent | $1,325+12.8%$1/sqft |
Source: Regency Property Management Report a problem | ||
| 6/24/2013 | Listing removed | $1,175$1/sqft |
Source: Regency Property Management Report a problem | ||
| 6/17/2013 | Listed for rent | $1,175$1/sqft |
Source: Regency Property Management Report a problem | ||
| 3/11/2011 | Sold | $112,900-5%$89/sqft |
Source: Public Record Report a problem | ||
| 1/23/2011 | Price change | $118,900-2.5%$94/sqft |
Source: The Hasson Company #11101943 Report a problem | ||
| 12/10/2010 | Price change | $121,900-4.7%$97/sqft |
Source: The Hasson Company #11101943 Report a problem | ||
| 11/3/2010 | Price change | $127,900-4.5%$101/sqft |
Source: The Hasson Company #11101943 Report a problem | ||
| 10/2/2010 | Price change | $133,900-5%$106/sqft |
Source: The Hasson Company #11101943 Report a problem | ||
| 9/5/2010 | Listed for sale | $140,900-3.1%$112/sqft |
Source: The Hasson Company #11101943 Report a problem | ||
| 9/23/2004 | Sold | $145,350-61.2%$115/sqft |
Source: Public Record Report a problem | ||
| 3/22/2001 | Sold | $375,000$297/sqft |
Source: Agent Provided Report a problem | ||
Public tax history
| Year | Property taxes | Tax assessment |
|---|---|---|
| 2025 | $3,171 +0.4% | $193,300 +3% |
| 2024 | $3,160 +2.9% | $187,670 +3% |
| 2023 | $3,070 +2.8% | $182,210 +3% |
| 2022 | $2,987 +2.1% | $176,910 |
| 2021 | $2,927 +2.2% | -- |
| 2020 | $2,864 +3% | $166,760 +3% |
| 2019 | $2,781 +4.5% | $161,910 |
| 2018 | $2,662 | $161,910 +6.1% |
| 2017 | $2,662 +6.7% | $152,630 +3% |
| 2016 | $2,496 | $148,190 +3% |
| 2015 | $2,496 +4.2% | $143,880 +3% |
| 2014 | $2,395 +5.2% | $139,690 +3% |
| 2013 | $2,278 +3.3% | $135,630 +3% |
| 2012 | $2,205 +0.3% | $131,680 -12.6% |
| 2011 | $2,199 +1.3% | $150,730 -3% |
| 2010 | $2,170 +1.2% | $155,330 -14.9% |
| 2009 | $2,145 +7.1% | $182,480 -8.3% |
| 2008 | $2,002 +0.6% | $199,050 +2.1% |
| 2007 | $1,991 +18.7% | $195,000 +4.9% |
| 2006 | $1,677 -0.4% | $185,860 +25.3% |
| 2005 | $1,684 +46% | $148,350 +49.9% |
| 2004 | $1,153 | $98,990 |
Find assessor info on the county website
Monthly payment
Est. payment
Payment breakdown
Explore the cost of this home by adjusting the details. Changes won't be saved.Climate risks
Neighborhood: 97123
Nearby schools
Schools provided by the listing agent
- Elementary: Ladd Acres
- Middle: Brown
- High: Century
Source: RMLS (OR). This data may not be complete. We recommend contacting the local school district to confirm school assignments for this home.

Similar homes
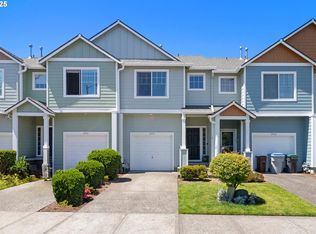
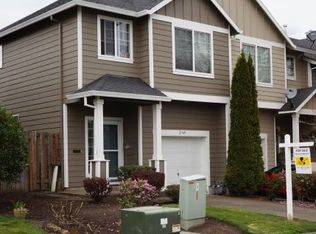
- $394,9002 bd3 ba1.3k sqft7465 SE Kinnaman St, Hillsboro, OR 97123Active

 MLS ID #248514685, Valerie Hunter, H & H Preferred Real Estate. RMLS (OR)
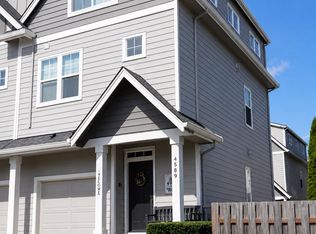
 - $369,9993 bd3 ba1.5k sqft4589 SE Libby Ct, Hillsboro, OR 97123Active
 MLS ID #129749564, Jeffrey Hanzlik, MORE Realty. RMLS (OR)
 - $350,0002 bd2 ba884 sqft129 SE 8th Ave, Hillsboro, OR 97123Active
 MLS ID #270044679, Renae Thompson, Knipe Realty ERA Powered. RMLS (OR)
 - $380,0002 bd3 ba1.5k sqft1118 SW 162nd Ave, Beaverton, OR 97006Active
 MLS ID #508192722, Vince Kinney, Matin Real Estate. RMLS (OR)
 - $297,5002 bd3 ba1.5k sqft1248 SE Bianca St, Hillsboro, OR 97123ActiveMLS ID #168712213, Kyle Hayden, Hayden Group LLC. RMLS (OR)
- $350,0002 bd3 ba1.5k sqft20942 NW Noelle Way, Beaverton, OR 97006ActiveMLS ID #473176987, Jie Zhang, Kozy Real Estate Group. RMLS (OR)
- $355,0002 bd2 ba1.4k sqft7728 NE Julie Ann Ln, Hillsboro, OR 97124ActiveMLS ID #752842295, Veta Holscher, RE/MAX Equity Group. RMLS (OR)
- $391,5003 bd3 ba1.5k sqft7106 SW Millennium Ter, Beaverton, OR 97007ActiveMLS ID #562582877, Christopher Lawrence, Trillionaire Realty. RMLS (OR)
- $433,0003 bd3 ba1.5k sqft17615 SW Falling Leaf Ct, Beaverton, OR 97003ActiveMLS ID #612580635, Sharon Parmenter, Opendoor Brokerage LLC. RMLS (OR)
- $399,9003 bd3 ba1.4k sqft6253 SW 183rd Ter, Beaverton, OR 97007ActiveMLS ID #100979114, Troy D Doty P.C., Northwest Realty Source. RMLS (OR)
- $489,9003 bd3 ba1.8k sqft4674 SE Teakwood St, Hillsboro, OR 97123ActiveMLS ID #165900898, Athyantha Rao, A Rao Real Estate. RMLS (OR)
- $389,9002 bd3 ba1.4k sqft11352 SW Hallmark Ter, Tigard, OR 97223ActiveMLS ID #138776297, David McGrew, John L. Scott Portland Central. RMLS (OR)
- $360,0002 bd2 ba1.5k sqft10820 SW Huntington Ave, Tigard, OR 97223ActiveMLS ID #520507558, Natsuda Weber, Wildwood Realty. RMLS (OR)
- $319,9002 bd3 ba1k sqft8680 SW 147th Ter Unit 102, Beaverton, OR 97007ActiveMLS ID #702808593, Matthew Claeys, Keller Williams Sunset Corridor. RMLS (OR)
- $359,9003 bd3 ba1.4k sqft16097 SW Holland Ln, Sherwood, OR 97140ActiveMLS ID #529680021, Nick Schultz, Century 21 Northstar. RMLS (OR)
- $433,0003 bd3 ba1.4k sqft773 NW Forest Creek Dr, Hillsboro, OR 97124ActiveMLS ID #112082400, Sharon Parmenter, Opendoor Brokerage LLC. RMLS (OR)
- $345,0003 bd3 ba1.4k sqft14110 SW Barrows Rd Unit 1, Tigard, OR 97223ActiveMLS ID #448970079, Jenny Ortega, Windermere West LLC. RMLS (OR)
- $469,0003 bd3 ba1.6k sqft7548 NE Callan Ct, Hillsboro, OR 97124ActiveMLS ID #128341453, Michelle Hutton, Keller Williams Realty Professionals. RMLS (OR)
- $327,9002 bd2 ba1.1k sqft12226 SE Long St, Portland, OR 97236ActiveMLS ID #282320308, John Loew, Knipe Realty ERA Powered. RMLS (OR)
