Beautifully renovated 3-level townhouse offering a highly functional layout, modern upgrades, and excellent use of space—perfect for both homeowners and investors.The main floor features a bright open-concept design with a spacious living room, dining area, and a fully remodeled kitchen. Updated in 2025, the kitchen includes brand-new stainless steel appliances, modern cabinetry, and clean contemporary finishes, creating a stylish and functional space.Upstairs, you’ll find two generously sized bedrooms, each with its own full bathroom, providing a desirable suite-style layout that offers privacy and flexibility—ideal for roommates, guests, or rental potential.The lower level adds even more versatility with an additional room suitable for a home office, guest space, or flex use. From here, you have direct access to a private fenced backyard, enhancing both livability and appeal.Recent upgrades (2025) include:Fully remodeled kitchen with new appliancesNew vinyl flooring throughout main areasBrand-new carpet in bedrooms, updated bathrooms, new water heater, new washer and dryer. Currently the house is occupied by the tenants. This home represents an outstanding opportunity for both owner-occupants and investors seeking stable returns.
Active
$350,000
20942 NW Noelle Way, Beaverton, OR 97006
2beds
1,545sqft
:
Get pre-qualified$2,841/mo
Residential
Built in 2006
1,306 Square Feet Lot
$-- Zestimate®
$227/sqft
$400/mo HOA
What's special
Dining areaClean contemporary finishesBright open-concept designModern cabinetryFully remodeled kitchenUpdated bathroomsDesirable suite-style layout
- 36 days |
- 235 |
- 5 |
Zillow last checked:
Listing updated:
Listed by:
Jie Zhang 503-830-7580,
Kozy Real Estate Group
Source: RMLS (OR),MLS#: 473176987
Facts & features
Interior
Bedrooms & bathrooms
- Bedrooms: 2
- Bathrooms: 3
- Full bathrooms: 2
- Partial bathrooms: 1
- Main level bathrooms: 1
Rooms
- Room types: Bonus Room, Bedroom 2, Dining Room, Family Room, Kitchen, Living Room, Primary Bedroom
Primary bedroom
- Level: Upper
Bedroom 2
- Level: Upper
Dining room
- Level: Main
Kitchen
- Level: Main
Living room
- Features: Fireplace
- Level: Main
Heating
- Forced Air, Fireplace(s)
Cooling
- None
Appliances
- Included: Dishwasher, Disposal, Free-Standing Range, Free-Standing Refrigerator, Stainless Steel Appliance(s), Electric Water Heater
Features
- Floor 3rd, Kitchen Island, Pantry
- Flooring: Vinyl
- Windows: Double Pane Windows
- Basement: Crawl Space
- Number of fireplaces: 1
- Fireplace features: Gas
Interior area
- Total structure area: 1,545
- Total interior livable area: 1,545 sqft
Property
Parking
- Total spaces: 1
- Parking features: Driveway, Attached, Extra Deep Garage
- Attached garage spaces: 1
- Has uncovered spaces: Yes
Features
- Levels: Tri Level
- Stories: 3
- Exterior features: Yard
- Fencing: Fenced
Lot
- Size: 1,306 Square Feet
- Features: Level, On Busline, SqFt 0K to 2999
Details
- Parcel number: R2145731
- Zoning: Byr Vfy
Construction
Type & style
- Home type: SingleFamily
- Property subtype: Residential
- Attached to another structure: Yes
Materials
- Wood Siding
- Roof: Composition,Shingle
Condition
- Updated/Remodeled
- New construction: No
- Year built: 2006
Utilities & green energy
- Sewer: Public Sewer
- Water: Public
- Utilities for property: Cable Connected
Community & HOA
Community
- Security: None
- Subdivision: Sunset West/ Rock Creek
HOA
- Has HOA: Yes
- HOA fee: $400 monthly
Location
- Region: Beaverton
Financial & listing details
- Price per square foot: $227/sqft
- Annual tax amount: $3,757
- Date on market: 6/22/2026
- Listing terms: Cash,Conventional,FHA
- Road surface type: Concrete, Paved
Estimated market value
Not available
Estimated sales range
Not available
Not available
Price history
| Date | Event | Price |
|---|---|---|
| 6/23/2026 | Listed for sale | $350,000+66.7%$227/sqft |
Source:  RMLS (OR) #473176987 Report a problem RMLS (OR) #473176987 Report a problem | ||
| 5/22/2025 | Listing removed | $2,200$1/sqft |
Source: Zillow Rentals Report a problem | ||
| 5/10/2025 | Price change | $2,200-8.3%$1/sqft |
Source: Zillow Rentals Report a problem | ||
| 5/8/2025 | Listed for rent | $2,400$2/sqft |
Source: Zillow Rentals Report a problem | ||
| 9/30/2016 | Sold | $210,000$136/sqft |
Source: RMLS (OR) #16266192 Report a problem | ||
Public tax history
Tax history is unavailable.
Monthly payment
Est. payment
Payment breakdown
Explore the cost of this home by adjusting the details. Changes won't be saved.Climate risks
Neighborhood: 97006
Nearby schools
GreatSchools rating
- 6/10Orenco Elementary SchoolGrades: K-6Distance: 0.8 mi
- 4/10J W Poynter Middle SchoolGrades: 7-8Distance: 3.5 mi
- 7/10Liberty High SchoolGrades: 9-12Distance: 2.7 mi
Schools provided by the listing agent
- Elementary: Orenco
- Middle: Poynter
- High: Liberty
Source: RMLS (OR). This data may not be complete. We recommend contacting the local school district to confirm school assignments for this home.
- $354,2003 bd3 ba1.5k sqft8438 NE Noelle Way, Hillsboro, OR 97006Off Market
- $387,5003 bd3 ba1.6k sqft8444 NE Noelle Way, Hillsboro, OR 97006Off Market

- $---- bd-- ba-- sqft8444 NE Noelle Way, Beaverton, OR 97006Off Market
- $334,1002 bd3 ba1.2k sqft8432 NE Noelle Way, Hillsboro, OR 97006Off Market
- $390,8002 bd3 ba1.5k sqft8432 NE Noelle Way, Hillsboro, OR 97006Off Market
- $2,3953 bd3 ba1.6k sqft8450 NE Noelle Way, Hillsboro, OR 97006For Rent
- $---- bd-- ba-- sqft20926 NW Noelle Way, Beaverton, OR 97006Off Market
- $348,1002 bd3 ba1.5k sqft20918 NW Noelle Way, Beaverton, OR 97006Off Market
A local agent can set up tours, give advice and negotiate with sellers.
Similar homes
- $359,0002 bd3 ba1.3k sqft7867 NE Kian Ln, Hillsboro, OR 97006Active
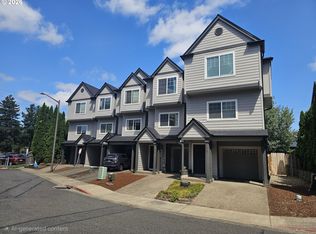
 MLS ID #370599046, Edward Peters, MORE Realty. RMLS (OR)
 - $349,9003 bd2 ba1.3k sqft8115 NE Wilkins St, Beaverton, OR 97006Active
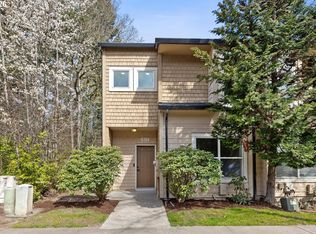 MLS ID #672056347, Julie Ann Smith, MORE Realty. RMLS (OR)
 - $354,0002 bd3 ba1.5k sqft1619 SW San Mateo Ter, Beaverton, OR 97003For Sale By Owner

- $355,0002 bd2 ba1.4k sqft7728 NE Julie Ann Ln, Hillsboro, OR 97124Active
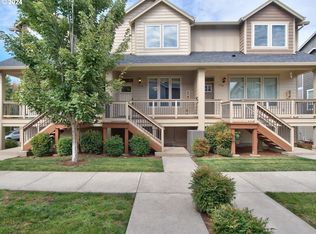 MLS ID #752842295, Veta Holscher, RE/MAX Equity Group. RMLS (OR)
 - $374,0002 bd3 ba1.7k sqft7915 NE Rockne Way, Hillsboro, OR 97006ActiveMLS ID #230511463, Stephanie Partain, Partain Properties, LLC. RMLS (OR)
- $349,0004 bd3 ba1.5k sqft16735 SW Baseline Rd, Beaverton, OR 97006ActiveMLS ID #231973959, Lichun Lee, MORE Realty. RMLS (OR)
- $397,0003 bd3 ba1.5k sqft637 NW Garswood Ter, Beaverton, OR 97006ActiveMLS ID #289979484, Patrick Smith, Century 21 North Homes Realty. RMLS (OR)
- $515,0003 bd2 ba1.5k sqft8641 NE Windstone St, Hillsboro, OR 97006ActiveMLS ID #680167740, Sharon Parmenter, Opendoor Brokerage LLC. RMLS (OR)
- $352,0003 bd3 ba1.4k sqft20871 SW Skiver St, Beaverton, OR 97078ActiveMLS ID #156461056, Carissa Ferro, Premiere Property Group, LLC. RMLS (OR)
- $269,9992 bd2 ba956 sqft780 NW 185th Ave Unit 204, Beaverton, OR 97006ActiveMLS ID #108904769, Wenbo Liang, Premiere Property Group, LLC. RMLS (OR)
- $345,0003 bd3 ba1.4k sqft1070 SE Nazomi Ave, Hillsboro, OR 97123ActiveMLS ID #135363013, Jimmy Robinson, MORE Realty. RMLS (OR)
- $379,9003 bd3 ba1.2k sqft3223 179th Ter, Beaverton, OR 97006ActiveMLS ID #382671450, Cindy McGraw, Equity Oregon Real Estate. RMLS (OR)
- $334,9003 bd3 ba1.2k sqft778 SW 198th Pl, Beaverton, OR 97003ActiveMLS ID #422480246, Melvin Broadous, PC, RE/MAX Equity Group. RMLS (OR)
- $479,0003 bd3 ba1.6k sqft7548 NE Callan Ct, Hillsboro, OR 97124ActiveMLS ID #128341453, Michelle Hutton, Keller Williams Realty Professionals. RMLS (OR)
- $335,0002 bd3 ba1.5k sqft1248 SE Bianca St, Hillsboro, OR 97123ActiveMLS ID #168712213, Kyle Hayden, Hayden Group LLC. RMLS (OR)
- $350,0002 bd2 ba884 sqft129 SE 8th Ave, Hillsboro, OR 97123ActiveMLS ID #270044679, Renae Thompson, Knipe Realty ERA Powered. RMLS (OR)
- $398,9002 bd3 ba1.3k sqft7024 SE Frasier Ln, Hillsboro, OR 97123ActiveMLS ID #518739287, Brent Barker, Coldwell Banker Bain. RMLS (OR)
- $520,0003 bd2 ba1.6k sqft6844 SE Borwick St, Hillsboro, OR 97123ActiveMLS ID #449576074, Thomas Taylor, MORE Realty. RMLS (OR)
- $389,9993 bd3 ba1.5k sqft4589 SE Libby Ct, Hillsboro, OR 97123ActiveMLS ID #129749564, Jeffrey Hanzlik, MORE Realty. RMLS (OR)
- $460,0003 bd3 ba1.4k sqft1167 SW 183rd Pl, Beaverton, OR 97003ActiveMLS ID #241015970, Guadalupe Duran, Wholehearted Homes. RMLS (OR)
