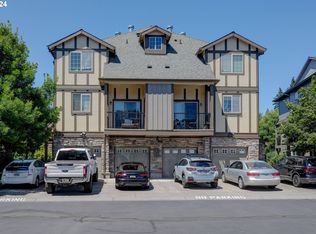
Welcome to your dream home! This charming 3-level townhome has 2 spacious bedrooms, 1.1 stylish bathrooms, a bonus room and a generous 1411 sq ft of living space, all drenched in natural light and cheerful vibes. Built in 2014, it still feels fresh with its custom colors and modern finishes. Enjoy the convenience of a rear-entry garage, air-conditioning, and a delightful deck off the kitchen and a porch in the front both are perfect for morning coffee or evening relaxation. The open living and dining room combo with high ceilings throughout the main and upper levels creates a bright, airy atmosphere. Plus, you'll love the picturesque views of the lush common areas. It’s practically new and ready for you to move in and make it your own! [Home Energy Score = 9. HES Report at https://rpt.greenbuildingregistry.com/hes/OR10200043]
Active
Price cut: $19.9K (6/4)
$355,000
7728 NE Julie Ann Ln, Hillsboro, OR 97124
2beds
1,412sqft
Residential
Built in 2014
871 Square Feet Lot
$-- Zestimate®
$251/sqft
$240/mo HOA
What's special
Modern finishesRear-entry garageBonus roomCustom colorsDrenched in natural lightPorch in the front
- 307 days |
- 296 |
- 13 |
Zillow last checked:
Listing updated:
Listed by:
Veta Holscher 503-887-3095,
RE/MAX Equity Group
Source: RMLS (OR),MLS#: 752842295
Facts & features
Interior
Bedrooms & bathrooms
- Bedrooms: 2
- Bathrooms: 2
- Full bathrooms: 1
- Partial bathrooms: 1
- Main level bathrooms: 1
Rooms
- Room types: Nook, Laundry, Bedroom 2, Dining Room, Family Room, Kitchen, Living Room, Primary Bedroom
Primary bedroom
- Features: Closet Organizer, Closet, High Ceilings, Walkin Closet, Wallto Wall Carpet
- Level: Upper
- Area: 176
- Dimensions: 11 x 16
Bedroom 2
- Features: Bathroom, Closet, Wallto Wall Carpet
- Level: Upper
- Area: 195
- Dimensions: 13 x 15
Dining room
- Features: Living Room Dining Room Combo
- Level: Main
- Area: 81
- Dimensions: 9 x 9
Kitchen
- Features: Dishwasher, Microwave, Free Standing Range, Free Standing Refrigerator, High Ceilings, Laminate Flooring
- Level: Main
- Area: 180
- Width: 15
Living room
- Features: Living Room Dining Room Combo, High Ceilings, Laminate Flooring
- Level: Main
- Area: 168
- Dimensions: 12 x 14
Heating
- Forced Air
Cooling
- Heat Pump
Appliances
- Included: Dishwasher, Disposal, Free-Standing Gas Range, Free-Standing Refrigerator, Microwave, Stainless Steel Appliance(s), Washer/Dryer, Free-Standing Range, Gas Water Heater
- Laundry: Laundry Room
Features
- High Ceilings, Bathroom, Closet, Living Room Dining Room Combo, Closet Organizer, Walk-In Closet(s), Granite, Tile
- Flooring: Engineered Hardwood, Laminate, Wall to Wall Carpet
- Windows: Double Pane Windows, Vinyl Frames
- Basement: None
- Common walls with other units/homes: 1 Common Wall
Interior area
- Total structure area: 1,412
- Total interior livable area: 1,412 sqft
Property
Parking
- Total spaces: 1
- Parking features: Driveway, On Street, Garage Door Opener, Attached
- Attached garage spaces: 1
- Has uncovered spaces: Yes
Features
- Levels: Tri Level
- Stories: 3
- Patio & porch: Covered Deck, Deck, Porch
Lot
- Size: 871 Square Feet
- Features: Commons, Terraced, SqFt 0K to 2999
Details
- Parcel number: R2170989
Construction
Type & style
- Home type: SingleFamily
- Property subtype: Residential
- Attached to another structure: Yes
Materials
- Cement Siding, Stone
- Foundation: Concrete Perimeter, Pillar/Post/Pier
- Roof: Composition
Condition
- Resale
- New construction: No
- Year built: 2014
Utilities & green energy
- Gas: Gas
- Sewer: Public Sewer
- Water: Public
- Utilities for property: Cable Connected
Community & HOA
HOA
- Has HOA: Yes
- Amenities included: Commons, Maintenance Grounds, Management, Snow Removal
- HOA fee: $240 monthly
Location
- Region: Hillsboro
Financial & listing details
- Price per square foot: $251/sqft
- Tax assessed value: $407,170
- Annual tax amount: $3,704
- Date on market: 10/22/2025
- Listing terms: Cash,Conventional,FHA,State GI Loan,VA Loan
- Road surface type: Paved
Estimated market value
Not available
Estimated sales range
Not available
Not available
Price history
| Date | Event | Price |
|---|---|---|
| 6/4/2026 | Price change | $355,000-5.3%$251/sqft |
Source:  RMLS (OR) #752842295 Report a problem RMLS (OR) #752842295 Report a problem | ||
| 5/11/2026 | Price change | $374,900-1.3%$266/sqft |
Source: RMLS (OR) #752842295 Report a problem | ||
| 2/18/2026 | Price change | $379,900-2.5%$269/sqft |
Source: RMLS (OR) #752842295 Report a problem | ||
| 1/6/2026 | Price change | $389,500-2.6%$276/sqft |
Source: RMLS (OR) #752842295 Report a problem | ||
| 10/23/2025 | Listed for sale | $399,900-3.6%$283/sqft |
Source: RMLS (OR) #752842295 Report a problem | ||
| 4/28/2022 | Sold | $415,000+6.4%$294/sqft |
Source: RMLS (OR) #22111045 Report a problem | ||
| 3/24/2022 | Pending sale | $390,000$276/sqft |
Source: RMLS (OR) #22111045 Report a problem | ||
| 3/15/2022 | Listed for sale | $390,000+59.2%$276/sqft |
Source: RMLS (OR) #22111045 Report a problem | ||
| 6/13/2019 | Listing removed | $1,550$1/sqft |
Source: Associated Property Management, Inc Report a problem | ||
| 6/1/2019 | Listed for rent | $1,550$1/sqft |
Source: Associated Property Management, Inc Report a problem | ||
| 8/28/2015 | Sold | $245,000$174/sqft |
Source: Public Record Report a problem | ||
Public tax history
| Year | Property taxes | Tax assessment |
|---|---|---|
| 2025 | $3,704 +0.4% | $225,780 +3% |
| 2024 | $3,691 +2.9% | $219,210 +3% |
| 2023 | $3,586 +2.8% | $212,830 +3% |
| 2022 | $3,489 +2% | $206,640 |
| 2021 | $3,419 +2.2% | -- |
| 2020 | $3,345 +3% | $194,790 +3% |
| 2019 | $3,249 +4.5% | $189,120 |
| 2018 | $3,110 | $189,120 +6.1% |
| 2017 | $3,110 +6.7% | $178,280 +3% |
| 2016 | $2,915 | $173,090 +73.6% |
| 2015 | $2,915 +75.7% | $99,680 +134.4% |
| 2014 | $1,659 +133.9% | $42,530 +3% |
| 2013 | $710 +3.2% | $41,300 +3% |
| 2012 | $688 +3.7% | $40,100 -19% |
| 2011 | $663 +54.8% | $49,480 +82.2% |
| 2010 | $428 | $27,150 |
Find assessor info on the county website
Monthly payment
Est. payment
Payment breakdown
Explore the cost of this home by adjusting the details. Changes won't be saved.Climate risks
Neighborhood: 97124
Nearby schools
GreatSchools rating
- 6/10Orenco Elementary SchoolGrades: K-6Distance: 0.5 mi
- 4/10J W Poynter Middle SchoolGrades: 7-8Distance: 3.2 mi
- 7/10Liberty High SchoolGrades: 9-12Distance: 2.8 mi
Schools provided by the listing agent
- Elementary: Orenco
- Middle: Brown
- High: Liberty
Source: RMLS (OR). This data may not be complete. We recommend contacting the local school district to confirm school assignments for this home.
- $423,8004 bd3 ba1.7k sqft7746 NE Julie Ann Ln, Hillsboro, OR 97124Off Market

- $426,5003 bd3 ba1.7k sqft7716 NE Julie Ann Ln, Hillsboro, OR 97124Off Market

- $415,8003 bd3 ba1.7k sqft7762 NE Julie Ann Ln, Hillsboro, OR 97124Off Market

- $436,7003 bd3 ba1.9k sqft7727 NE Mary Beth Ln, Hillsboro, OR 97124Off Market

- $484,0003 bd3 ba1.7k sqft7745 NE Mary Beth Ln, Hillsboro, OR 97124Sold
- $356,1002 bd2 ba1.4k sqft7780 NE Julie Ann Ln, Hillsboro, OR 97124Off Market
- $428,1003 bd3 ba1.7k sqft7713 NE Mary Beth Ln, Hillsboro, OR 97124Off Market
- $439,7003 bd3 ba1.7k sqft7761 NE Mary Beth Ln, Hillsboro, OR 97124Off Market
A local agent can set up tours, give advice and negotiate with sellers.
Similar homes
- $354,0002 bd3 ba1.5k sqft1619 SW San Mateo Ter, Beaverton, OR 97003For Sale By Owner

- $365,0002 bd3 ba1.4k sqft1473 NE Alexandria Pl, Hillsboro, OR 97124Active

 MLS ID #374778775, Debi Sawyier, Premiere Property Group, LLC. RMLS (OR)
 - $374,0002 bd3 ba1.7k sqft7915 NE Rockne Way, Hillsboro, OR 97006Active
 MLS ID #230511463, Stephanie Partain, Partain Properties, LLC. RMLS (OR)
 - $319,9002 bd3 ba1.2k sqft188 NE 79th Ave, Hillsboro, OR 97006Active
 MLS ID #219091585, Rome Mortera, Kelly Right Real Estate of Portland, LLC. RMLS (OR)
 - $433,0003 bd3 ba1.4k sqft773 NW Forest Creek Dr, Hillsboro, OR 97124ActiveMLS ID #112082400, Sharon Parmenter, Opendoor Brokerage LLC. RMLS (OR)
- $369,9993 bd3 ba1.5k sqft4589 SE Libby Ct, Hillsboro, OR 97123ActiveMLS ID #129749564, Jeffrey Hanzlik, MORE Realty. RMLS (OR)
- $350,0003 bd3 ba1.5k sqft1110 SE Highfield Ave, Hillsboro, OR 97123ActiveMLS ID #722293877, Carina Liu, Berkshire Hathaway HomeServices NW Real Estate. RMLS (OR)
- $349,9003 bd3 ba1.5k sqft2981 SW 187th Ave, Beaverton, OR 97003ActiveMLS ID #322594572, Jared Whitney, eXp Realty, LLC. RMLS (OR)
- $529,0004 bd3 ba1.7k sqft430 SW Marsuda Ter, Beaverton, OR 97006ActiveMLS ID #137360806, Blair Davis, MORE Realty. RMLS (OR)
- $379,5002 bd2 ba1.3k sqft3659 SW 209th Ave, Hillsboro, OR 97123ActiveMLS ID #295445201, Michael McKillion, Keller Williams Sunset Corridor. RMLS (OR)
- $359,9002 bd3 ba1.4k sqft17068 SW Pleasanton Ln, Beaverton, OR 97003ActiveMLS ID #785985040, Helen Leek, Premiere Property Group, LLC. RMLS (OR)
- $314,9502 bd3 ba1.1k sqft324 NE Edgeway Dr, Hillsboro, OR 97006ActiveMLS ID #728374961, Danny Sommers, John L. Scott Portland Central. RMLS (OR)
- $409,9002 bd3 ba1.3k sqft7465 SE Kinnaman St, Hillsboro, OR 97123ActiveMLS ID #248514685, Valerie Hunter, H & H Preferred Real Estate. RMLS (OR)
- $359,0003 bd3 ba1.4k sqft6451 SW 208th Ter, Beaverton, OR 97078ActiveMLS ID #596319320, Ronald Milligan, Fiv Realty. RMLS (OR)
- $339,5002 bd2 ba1.1k sqft615 NW Lost Springs Ter Unit 404, Portland, OR 97229ActiveMLS ID #249806061, Jason De Paz, Realty One Group Prestige. RMLS (OR)
- $360,0002 bd2 ba1.5k sqft10820 SW Huntington Ave, Tigard, OR 97223ActiveMLS ID #520507558, Natsuda Weber, Wildwood Realty. RMLS (OR)
- $370,0003 bd3 ba1.4k sqft16226 NW Fescue Ct, Portland, OR 97229ActiveMLS ID #613550519, Christina Griffith, Windermere West LLC. RMLS (OR)
- $339,0002 bd3 ba1.1k sqft310 NW 116th Ave Unit 105, Portland, OR 97229ActiveMLS ID #390823528, Hannah Kennedy, Keller Williams Sunset Corridor. RMLS (OR)
- $229,9002 bd1 ba710 sqft8906 NE Brentford Way, Hillsboro, OR 97006ActiveMLS ID #329435998, Melaney Dittler, MORE Realty. RMLS (OR)
- $519,9004 bd3 ba1.8k sqft20881 SW Edgemont St, Beaverton, OR 97003ActiveMLS ID #279717409, Jesse Knight, Cascade Hasson Sotheby's International Realty. RMLS (OR)
