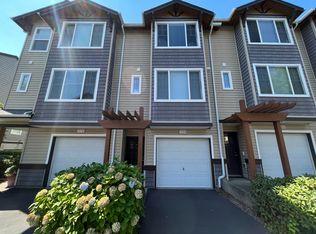
Modern comfort meets everyday convenience in this light-filled townhouse at the Villas at Autumn Creek. Thoughtfully designed with an open, airy layout, the main level features a spacious living area with a cozy fireplace, a functional kitchen with tile counters, a granite eating bar, stainless steel gas appliances, and an adjacent dining space that flows easily for everyday living or entertaining. Step out onto the private deck for a quiet place to unwind. Upstairs, you’ll find two generous bedrooms, including a primary suite with an ensuite bathroom and custom closet organizer. The tandem two-car garage offers great flexibility with room for storage, a home gym, or workspace. Ideally located just a short walk to the Willow Creek MAX station and minutes to Intel, Nike, PCC, and The Streets of Tanasbourne, with easy access to parks and major freeways. HOA dues cover water and exterior maintenance, making for low-maintenance, move-in-ready living. [Home Energy Score = 9. HES Report at https://rpt.greenbuildingregistry.com/hes/OR10247655]
Active
Price cut: $10K (6/18)
$314,950
324 NE Edgeway Dr, Hillsboro, OR 97006
2beds
1,104sqft
:
Get pre-qualified$2,715/mo
Residential, Condominium, Townhouse
Built in 2010
-- sqft lot
$-- Zestimate®
$285/sqft
$499/mo HOA
What's special
Custom closet organizerCozy fireplaceLight-filled townhouseTwo generous bedroomsStainless steel gas appliancesOpen airy layoutGranite eating bar
- 113 days |
- 225 |
- 6 |
Zillow last checked:
Listing updated:
Listed by:
Danny Sommers portlandcentral@johnlscott.com,
John L. Scott Portland Central,
Michael Smira 503-935-2560,
John L. Scott Portland Central
Source: RMLS (OR),MLS#: 728374961
Facts & features
Interior
Bedrooms & bathrooms
- Bedrooms: 2
- Bathrooms: 3
- Full bathrooms: 2
- Partial bathrooms: 1
- Main level bathrooms: 1
Rooms
- Room types: Bedroom 2, Dining Room, Family Room, Kitchen, Living Room, Primary Bedroom
Primary bedroom
- Features: Closet Organizer, Bathtub With Shower, Ensuite, Wallto Wall Carpet
- Level: Upper
Bedroom 2
- Features: Closet Organizer, Wallto Wall Carpet
- Level: Upper
Dining room
- Features: Laminate Flooring
- Level: Main
Kitchen
- Features: Dishwasher, Eat Bar, Gas Appliances, Microwave, Double Sinks, Free Standing Range, Free Standing Refrigerator, Granite, Laminate Flooring, Peninsula
- Level: Main
Living room
- Features: Balcony, Fireplace, Sliding Doors, Laminate Flooring
- Level: Main
Heating
- Forced Air, Fireplace(s), Forced Air 95 Plus
Cooling
- Central Air
Appliances
- Included: Dishwasher, Disposal, Free-Standing Gas Range, Free-Standing Refrigerator, Gas Appliances, Microwave, Plumbed For Ice Maker, Stainless Steel Appliance(s), Washer/Dryer, Free-Standing Range, Gas Water Heater
- Laundry: Laundry Room
Features
- Closet Organizer, Eat Bar, Double Vanity, Granite, Peninsula, Balcony, Bathtub With Shower, Tile
- Flooring: Laminate, Wall to Wall Carpet
- Doors: Sliding Doors
- Windows: Double Pane Windows, Vinyl Frames
- Number of fireplaces: 1
- Fireplace features: Gas
Interior area
- Total structure area: 1,104
- Total interior livable area: 1,104 sqft
Video & virtual tour
Property
Parking
- Total spaces: 2
- Parking features: Driveway, Off Street, Garage Door Opener, Condo Garage (Attached), Attached, Extra Deep Garage, Tandem
- Attached garage spaces: 2
- Has uncovered spaces: Yes
Features
- Stories: 3
- Patio & porch: Deck, Patio, Porch
- Exterior features: Balcony
Lot
- Features: Level
Details
- Parcel number: R2173532
Construction
Type & style
- Home type: Townhouse
- Architectural style: Craftsman
- Property subtype: Residential, Condominium, Townhouse
Materials
- Vinyl Siding, Added Wall Insulation, Insulation and Ceiling Insulation
- Foundation: Slab
- Roof: Composition
Condition
- Resale
- New construction: No
- Year built: 2010
Utilities & green energy
- Gas: Gas
- Sewer: Public Sewer
- Water: Public
Community & HOA
HOA
- Has HOA: Yes
- Amenities included: Commons, Exterior Maintenance, Insurance, Management, Sewer, Water
- HOA fee: $499 monthly
Location
- Region: Hillsboro
Financial & listing details
- Price per square foot: $285/sqft
- Tax assessed value: $333,420
- Annual tax amount: $3,403
- Date on market: 4/8/2026
- Listing terms: Cash,Conventional,FHA
- Road surface type: Paved
Estimated market value
Not available
Estimated sales range
Not available
Not available
Price history
| Date | Event | Price |
|---|---|---|
| 6/18/2026 | Price change | $314,950-3.1%$285/sqft |
Source:  RMLS (OR) #728374961 Report a problem RMLS (OR) #728374961 Report a problem | ||
| 6/3/2026 | Price change | $324,950-3%$294/sqft |
Source: RMLS (OR) #728374961 Report a problem | ||
| 4/8/2026 | Listed for sale | $334,950+55.8%$303/sqft |
Source: RMLS (OR) #728374961 Report a problem | ||
| 5/16/2016 | Sold | $215,000+10.3%$195/sqft |
Source: Public Record Report a problem | ||
| 4/24/2015 | Sold | $194,900$177/sqft |
Source: Public Record Report a problem | ||
| 4/11/2015 | Listed for sale | $194,900+21.8%$177/sqft |
Source: Keller Williams - Portland West #15430321 Report a problem | ||
| 3/22/2011 | Sold | $160,000$145/sqft |
Source: Public Record Report a problem | ||
Public tax history
| Year | Property taxes | Tax assessment |
|---|---|---|
| 2025 | $3,404 +3.2% | $187,290 +3% |
| 2024 | $3,299 +3.6% | $181,840 +3% |
| 2023 | $3,183 +2.6% | $176,550 +3% |
| 2022 | $3,104 +3.8% | $171,410 |
| 2021 | $2,989 +3.1% | -- |
| 2020 | $2,900 +3.2% | $161,580 +3% |
| 2019 | $2,809 +3.5% | $156,880 |
| 2018 | $2,714 | $156,880 +6.1% |
| 2017 | $2,714 +7.6% | $147,890 +3% |
| 2016 | $2,522 | $143,590 +3% |
| 2015 | $2,522 +4.1% | $139,410 +3% |
| 2014 | $2,423 +3.7% | $135,350 +3% |
| 2013 | $2,336 +11.5% | $131,410 +3% |
| 2012 | $2,096 +3% | $127,590 -18.9% |
| 2011 | $2,034 | $157,410 |
| 2010 | -- | -- |
Find assessor info on the county website
Monthly payment
Est. payment
Payment breakdown
Explore the cost of this home by adjusting the details. Changes won't be saved.Climate risks
Neighborhood: 97006
Nearby schools
GreatSchools rating
- 4/10Mckinley Elementary SchoolGrades: PK-5Distance: 0.6 mi
- 5/10Five Oaks Middle SchoolGrades: 6-8Distance: 1 mi
- 7/10Westview High SchoolGrades: 9-12Distance: 2 mi
Schools provided by the listing agent
- Elementary: Mckinley
- Middle: Five Oaks
- High: Westview
Source: RMLS (OR). This data may not be complete. We recommend contacting the local school district to confirm school assignments for this home.
- $--2 bd2 ba1.1k sqft324 NE Edgeway Dr #59-2, Beaverton, OR 97006Off Market
- $284,8002 bd2 ba1.1k sqft326 NE Edgeway Dr, Hillsboro, OR 97006Off Market

- $359,0002 bd3 ba1.3k sqft318 NE Edgeway Dr, Hillsboro, OR 97006Sold

- $277,0002 bd3 ba1.1k sqft326 NW Edgeway Dr, Beaverton, OR 97006Off Market
- $322,7002 bd2 ba1.3k sqft338 NE Edgeway Dr, Hillsboro, OR 97006Off Market
- $338,7002 bd3 ba1.3k sqft314 NE Edgeway Dr, Hillsboro, OR 97006Off Market
- $309,9002 bd3 ba1.2k sqft314 NW Edgeway Dr, Beaverton, OR 97006Off Market
- $334,0002 bd3 ba1.3k sqft342 NE Edgeway Dr, Hillsboro, OR 97006For Sale
A local agent can set up tours, give advice and negotiate with sellers.
Similar homes
- $339,0003 bd3 ba1.5k sqft10882 NE Red Wing Way Unit 204, Hillsboro, OR 97006For Sale
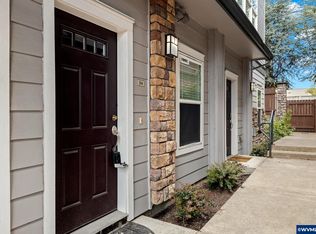
 MLS ID #832876, CRYSTAL QIAN HU, Exp Realty, Llc. WVMLS
 - $254,0002 bd2 ba939 sqft10664 NE Holly St #204, Hillsboro, OR 97006Active
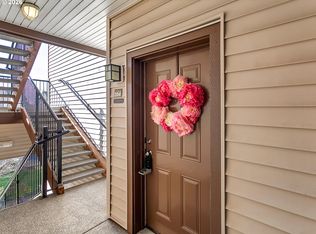
 MLS ID #221600916, Laura Johansen, Premiere Property Group, LLC. RMLS (OR)
 - $255,0002 bd2 ba1k sqft720 NW 185th Ave Unit 307, Beaverton, OR 97006Active
 MLS ID #773281535, Carina Liu, Berkshire Hathaway HomeServices NW Real Estate. RMLS (OR)
 - $284,9902 bd1 ba864 sqft770 NW 185th Ave #105, Beaverton, OR 97005Active
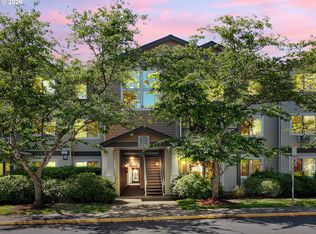 MLS ID #594960679, Jason Gardner, Premiere Property Group, LLC. RMLS (OR)
 - $339,0002 bd3 ba1.1k sqft310 NW 116th Ave Unit 105, Portland, OR 97229ActiveMLS ID #390823528, Hannah Kennedy, Keller Williams Sunset Corridor. RMLS (OR)
- $299,4002 bd2 ba1.1k sqft16248 SW Audubon St Unit 204, Beaverton, OR 97003ActiveMLS ID #542072745, Amy Flaxel, Weichert, Realtors on Main Street. RMLS (OR)
- $299,9002 bd3 ba1.1k sqft15450 SW Sparrow Loop Unit 102, Beaverton, OR 97007ActiveMLS ID #721837622, Patrick Brewer, RE/MAX Equity Group. RMLS (OR)
- $399,9003 bd3 ba1.5k sqft16260 SW Mason Ln, Beaverton, OR 97006ActiveMLS ID #515155228, Andrew Misk, The Agency Portland. RMLS (OR)
- $299,9002 bd3 ba1k sqft14176 SW Barrows Rd Unit 3, Tigard, OR 97223ActiveMLS ID #433328192, Katelin Wille, Keller Williams Realty Professionals. RMLS (OR)
- $305,0002 bd2 ba966 sqft11735 NW Winter Park Ter Unit 402, Portland, OR 97229ActiveMLS ID #601554889, Paige Abu-Nawwas, Paige One Real Estate. RMLS (OR)
- $365,0002 bd2 ba1k sqft679 NW 118th Ave Unit 107, Portland, OR 97229ActiveMLS ID #482054625, Sarita Dua, Keller Williams Sunset Corridor. RMLS (OR)
- $355,0002 bd2 ba1.4k sqft7728 NE Julie Ann Ln, Hillsboro, OR 97124ActiveMLS ID #752842295, Veta Holscher, RE/MAX Equity Group. RMLS (OR)
- $375,0002 bd3 ba1.1k sqft340 NW 116th Ave Unit 103, Portland, OR 97229ActiveMLS ID #682668336, Renae Thompson, Knipe Realty ERA Powered. RMLS (OR)
- $333,5002 bd2 ba1.6k sqft4819 SW Beaverton Hillsdale Hwy, Portland, OR 97221ActiveMLS ID #232930930, Selina Herrera, MORE Realty. RMLS (OR)
- $380,0003 bd3 ba1.4k sqft16226 NW Fescue Ct, Portland, OR 97229ActiveMLS ID #613550519, Christina Griffith, Windermere West LLC. RMLS (OR)
- $360,0002 bd2 ba1.5k sqft10820 SW Huntington Ave, Tigard, OR 97223ActiveMLS ID #520507558, Natsuda Weber, Wildwood Realty. RMLS (OR)
- $289,0002 bd2 ba920 sqft16441 NW Chadwick Way Unit 303, Portland, OR 97229ActiveMLS ID #329708503, Carolyn Hoty, Keller Williams Realty Professionals. RMLS (OR)
- $302,5002 bd3 ba1.3k sqft14840 SW 106th Ave, Tigard, OR 97224ActiveMLS ID #791707655, John Velez, Keller Williams Realty Portland Premiere. RMLS (OR)
- $310,0002 bd2 ba996 sqftEllsworth On The Park Condo, Vancouver, WA 98664ActiveMLS ID #2542134, Ellen D Hartzell. NWMLS as distributed by MLS GRID
- $309,9902 bd3 ba1.2k sqft8904 NE 15th Ave #C-21, Vancouver, WA 98660ActiveMLS ID #494280278, Jessica Eisenhauer, Berkshire Hathaway HomeServices NW Real Estate. RMLS (OR)
