Priced to sell and we mean it. This 1,640 sq ft SW Portland townhome is the value play buyers keep asking for: bring your vision, add your equity, make it yours. Smart, open main-level layout with wood floors, fresh paint throughout the main level, big natural light, and a kitchen/dining area that spills out to a private deck over a year-round creek and greenbelt. Two bedrooms upstairs, full bath, plus a bonus sink/vanity. New water heater and an oversized tandem garage that swallows two cars—or a car and a boat—with room to spare. Unbeatable commuter position minutes to downtown, Hillsdale, and Multnomah Village, with transit and a multi-use path right out the door. Strong rental upside in a tight submarket. Sold as-is and priced accordingly, seller disclosures and reports ready for review. Opportunities at this number don't sit. Bring your offer. [Home Energy Score = 9. HES Report at https://rpt.greenbuildingregistry.com/hes/OR10233497]
Active
Price cut: $1K (7/22)
$333,500
4819 SW Beaverton Hillsdale Hwy, Portland, OR 97221
2beds
1,640sqft
:
Get pre-qualified$2,477/mo
Residential, Townhouse
Built in 2007
2,178 Square Feet Lot
$-- Zestimate®
$203/sqft
$-- HOA
What's special
Two bedrooms upstairsWood floorsBig natural light
- 58 days |
- 650 |
- 43 |
Zillow last checked:
Listing updated:
Listed by:
Selina Herrera 503-451-4044,
MORE Realty
Source: RMLS (OR),MLS#: 232930930
Facts & features
Interior
Bedrooms & bathrooms
- Bedrooms: 2
- Bathrooms: 2
- Full bathrooms: 1
- Partial bathrooms: 1
- Main level bathrooms: 1
Rooms
- Room types: Bedroom 2, Dining Room, Family Room, Kitchen, Living Room, Primary Bedroom
Primary bedroom
- Features: Vaulted Ceiling
- Level: Upper
- Area: 210
- Dimensions: 15 x 14
Bedroom 2
- Level: Upper
- Area: 180
- Dimensions: 15 x 12
Dining room
- Features: Hardwood Floors
- Level: Main
- Area: 108
- Dimensions: 12 x 9
Kitchen
- Features: Dishwasher, Disposal, Hardwood Floors, Nook, Free Standing Range
- Level: Main
- Area: 216
- Width: 12
Living room
- Level: Main
- Area: 285
- Dimensions: 19 x 15
Heating
- Forced Air
Cooling
- None
Appliances
- Included: Dishwasher, Disposal, Free-Standing Range, Free-Standing Refrigerator, Microwave, Washer/Dryer, Gas Water Heater
Features
- Nook, Vaulted Ceiling(s)
- Flooring: Hardwood, Wall to Wall Carpet
- Windows: Double Pane Windows
- Basement: Crawl Space
Interior area
- Total structure area: 1,640
- Total interior livable area: 1,640 sqft
Property
Parking
- Total spaces: 2
- Parking features: Driveway, Garage Door Opener, Attached, Oversized
- Attached garage spaces: 2
- Has uncovered spaces: Yes
Features
- Stories: 3
- Patio & porch: Deck
- Has view: Yes
- View description: Creek/Stream, Trees/Woods
- Has water view: Yes
- Water view: Creek/Stream
- Waterfront features: Creek
- Body of water: Fanno Creek
Lot
- Size: 2,178 Square Feet
- Features: Greenbelt, On Busline, Secluded, SqFt 0K to 2999
Details
- Parcel number: R160647
Construction
Type & style
- Home type: Townhouse
- Architectural style: Traditional
- Property subtype: Residential, Townhouse
- Attached to another structure: Yes
Materials
- Cement Siding
- Foundation: Slab
- Roof: Composition
Condition
- Resale
- New construction: No
- Year built: 2007
Utilities & green energy
- Gas: Gas
- Sewer: Public Sewer
- Water: Public
- Utilities for property: Cable Connected
Community & HOA
Community
- Subdivision: Bridlemile
HOA
- Has HOA: No
Location
- Region: Portland
Financial & listing details
- Price per square foot: $203/sqft
- Tax assessed value: $390,330
- Annual tax amount: $6,427
- Date on market: 6/11/2026
- Listing terms: Cash,Conventional,Rehab
- Road surface type: Pervious Pavement
Estimated market value
Not available
Estimated sales range
Not available
Not available
Price history
| Date | Event | Price |
|---|---|---|
| 7/22/2026 | Price change | $333,500-0.3%$203/sqft |
Source:  RMLS (OR) #232930930 Report a problem RMLS (OR) #232930930 Report a problem | ||
| 7/2/2026 | Price change | $334,500-0.3%$204/sqft |
Source: RMLS (OR) #232930930 Report a problem | ||
| 6/11/2026 | Listed for sale | $335,500+50.5%$205/sqft |
Source: RMLS (OR) #232930930 Report a problem | ||
| 6/10/2008 | Sold | $222,950$136/sqft |
Source: Public Record Report a problem | ||
Public tax history
| Year | Property taxes | Tax assessment |
|---|---|---|
| 2025 | $6,427 +3.7% | $238,760 +3% |
| 2024 | $6,196 +4% | $231,810 +3% |
| 2023 | $5,958 +2.2% | $225,060 +3% |
| 2022 | $5,829 +2% | $218,510 +3% |
| 2021 | $5,717 +8.8% | $212,150 +3% |
| 2020 | $5,257 +3.8% | $205,980 +3% |
| 2019 | $5,064 | $199,990 +3% |
| 2018 | $5,064 +3% | $194,170 +3% |
| 2017 | $4,915 +14% | $188,520 +3% |
| 2016 | $4,311 | $183,030 +3% |
| 2015 | $4,311 +6.5% | $177,700 +3% |
| 2014 | $4,049 +23.7% | $172,530 +3% |
| 2013 | $3,272 +6.7% | $167,510 +3% |
| 2012 | $3,067 +3.8% | $162,640 +3% |
| 2011 | $2,954 -3.4% | $157,910 +3% |
| 2010 | $3,057 -5.7% | $153,320 +3% |
| 2009 | $3,243 +11.8% | $148,860 +8.7% |
| 2008 | $2,902 +85.9% | $136,990 +91.1% |
| 2007 | $1,561 +58.3% | $71,680 +46.4% |
| 2006 | $986 +15.4% | $48,970 +3% |
| 2005 | $854 -11.4% | $47,550 +3% |
| 2004 | $964 -4% | $46,170 +3% |
| 2003 | $1,005 +8.9% | $44,830 +3% |
| 2002 | $923 +7.4% | $43,530 +6.1% |
| 2000 | $860 | $41,040 |
Find assessor info on the county website
Monthly payment
Est. payment
Payment breakdown
Explore the cost of this home by adjusting the details. Changes won't be saved.Climate risks
Neighborhood: Bridlemile
Nearby schools
GreatSchools rating
- 10/10Bridlemile Elementary SchoolGrades: K-5Distance: 0.4 mi
- 8/10Gray Middle SchoolGrades: 6-8Distance: 1.3 mi
- 8/10Ida B. Wells-Barnett High SchoolGrades: 9-12Distance: 1.9 mi
Schools provided by the listing agent
- Elementary: Bridlemile
- Middle: Robert Gray
- High: Ida B Wells
Source: RMLS (OR). This data may not be complete. We recommend contacting the local school district to confirm school assignments for this home.
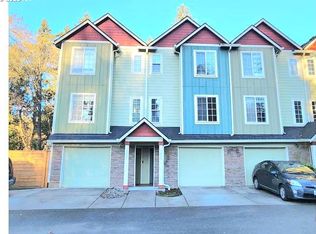
- $373,0002 bd2 ba1.6k sqft4823 SW Beaverton Hillsdale Hwy, Portland, OR 97221Sold
- $467,200-- bd2 ba1.9k sqft4815 SW Beaverton Hillsdale Hwy, Portland, OR 97221Off Market
- $432,100-- bd1 ba1.6k sqft4827 SW Beaverton Hillsdale Hwy, Portland, OR 97221Off Market
- $72,0007,840 sqftSW Beaverton Hillsdale Hwy, Portland, OR 97221Sold
- $287,0000.81 acresLevy Code 001, Portland, OR 97221Off Market
- $1,930-- bd-- ba-- sqftLevy Code 001, Portland, OR 97221Off Market
- $464,9002 bd1 ba1.4k sqft5230 SW 49th Dr, Portland, OR 97221Off Market
- $484,5003 bd2 ba1.5k sqft5220 SW 49th Dr, Portland, OR 97221Off Market
A local agent can set up tours, give advice and negotiate with sellers.
Similar homes
- $335,0003 bd4 ba1.7k sqft2616 SW Hume Ct, Portland, OR 97219Active
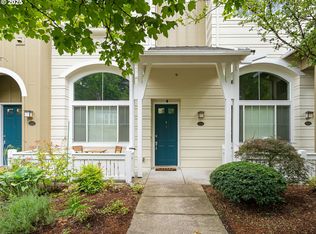
 MLS ID #268974572, Louise Levin, RE/MAX Equity Group. RMLS (OR)
 - $395,0003 bd2 ba1.3k sqft3835 SW Canby St, Portland, OR 97219Active
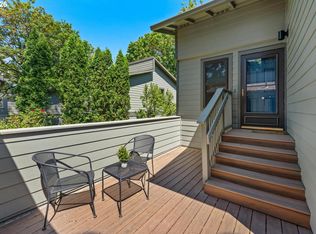 MLS ID #724992989, Teresa Catania, Where, Inc. RMLS (OR)
 - $360,0002 bd2 ba1.5k sqft10820 SW Huntington Ave, Tigard, OR 97223Active
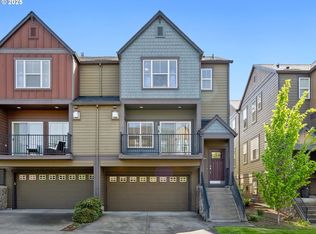 MLS ID #520507558, Natsuda Weber, Wildwood Realty. RMLS (OR)
 - $325,0003 bd3 ba1.5k sqft13136 SE Linden Ln, Milwaukie, OR 97222Active
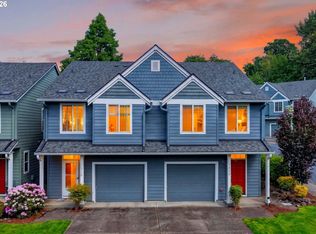 MLS ID #194622899, Troy DeVries, Real Broker. RMLS (OR)
 - $302,5002 bd3 ba1.3k sqft14840 SW 106th Ave, Tigard, OR 97224ActiveMLS ID #791707655, John Velez, Keller Williams Realty Portland Premiere. RMLS (OR)
- $464,9002 bd3 ba1.6k sqft7909 SW 31st Ave APT 9, Portland, OR 97219ActiveMLS ID #382345925, Keith Berne, RE/MAX Equity Group. RMLS (OR)
- $380,0003 bd3 ba1.3k sqft10769 SW Canterbury Ln Suite 102, Tigard, OR 97224ActiveMLS ID #141603159, Steve Nassar, Premiere Property Group, LLC. RMLS (OR)
- $409,9002 bd3 ba1.3k sqft7465 SE Kinnaman St, Hillsboro, OR 97123ActiveMLS ID #248514685, Valerie Hunter, H & H Preferred Real Estate. RMLS (OR)
- $313,9502 bd2 ba1k sqft2683 SW Spring Garden St, Portland, OR 97219ActiveMLS ID #100460072, Israel Hill, John L. Scott Portland Central. RMLS (OR)
- $294,9003 bd2 ba1.7k sqft4460 SW Scholls Ferry Rd APT 24, Portland, OR 97225ActiveMLS ID #118869231, Valerie Hunter, H & H Preferred Real Estate. RMLS (OR)
- $397,0002 bd3 ba1.4k sqft11352 SW Hallmark Ter, Tigard, OR 97223ActiveMLS ID #138776297, David McGrew, John L. Scott Portland Central. RMLS (OR)
- $380,0003 bd3 ba1.4k sqft16226 NW Fescue Ct, Portland, OR 97229ActiveMLS ID #613550519, Christina Griffith, Windermere West LLC. RMLS (OR)
- $399,9003 bd3 ba1.6k sqft7822 SW Dune Grass Ln, Tigard, OR 97224ActiveMLS ID #575150829, Victoria Strand, A Group Real Estate. RMLS (OR)
- $289,0003 bd4 ba1.3k sqft6724 SE 81st Ave, Portland, OR 97206ActiveMLS ID #490735901, Israel Hill, John L. Scott Portland Central. RMLS (OR)
- $329,0002 bd3 ba1.4k sqft2301 NE 139th Cir, Vancouver, WA 98686ActiveMLS ID #287987843, Desirae Parsons, Coldwell Banker United Brokers. RMLS (OR)
- $359,0003 bd3 ba1.4k sqft6451 SW 208th Ter, Beaverton, OR 97078ActiveMLS ID #596319320, Ronald Milligan, Fiv Realty. RMLS (OR)
- $370,0003 bd3 ba1.6k sqft8996 SE Chloe Ln, Happy Valley, OR 97086ActiveMLS ID #575656931, Tony Lewis, Works Real Estate. RMLS (OR)
- $314,9502 bd3 ba1.1k sqft324 NE Edgeway Dr, Hillsboro, OR 97006ActiveMLS ID #728374961, Danny Sommers, John L. Scott Portland Central. RMLS (OR)
- $284,9002 bd3 ba1k sqft14176 SW Barrows Rd Unit 3, Tigard, OR 97223ActiveMLS ID #433328192, Katelin Wille, Keller Williams Realty Professionals. RMLS (OR)
- $299,4002 bd2 ba1.1k sqft16248 SW Audubon St Unit 204, Beaverton, OR 97003ActiveMLS ID #542072745, Amy Flaxel, Weichert, Realtors on Main Street. RMLS (OR)
