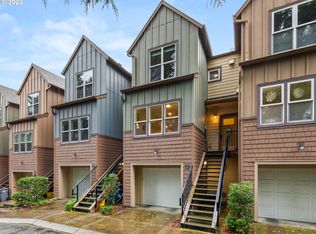
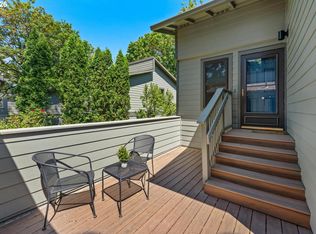
Glorious natural light streams into this fabulously located Multnomah Village town home! Strategically placed behind the Multnomah Arts Center, the Village is seconds away; Annie Blooms Books, the Lucky Lab Pub, Thinker Toys and many more... everything, for everyone! Check out the attached virtual tour and view the amazing benefits of town home style living; no one above you, no one below. Enter from the roomy two-car tandem garage into the lower level BONUS Bed/ Room that also opens to the lower garden area. Office, playroom, guest room, it's one or all three (some units have added a wall and door for complete privacy making a legal third bed)! On the main level is the meticulously kept kitchen with stainless appliances. Two dining areas make for easy entertaining, or flexible use (office). Step down into the light and airy living room defined by its high ceiling and cozy fireplace. The entire main level is brightened by warm and gleaming hardwood floors. On the upper "Suite" level you'll find brand new, fresh carpeting. The laundry is conveniently located between both suites. The primary suite has a recessed areas that could be home office. Sewer and Water INCLUDED in HOA fees. NO RENTAL CAP for rentals over 30 days (confirm w/HOA). Freshly painted with brand new carpeting throughout lower and upper levels! New Roof June 2026! Parking: there are three spaces in front of the unit, the center of which is for common use (other two are deeded to other units).
Pending
$464,900
7909 SW 31st Ave APT 9, Portland, OR 97219
2beds
1,667sqft
Residential, Condominium, Townhouse
Built in 2001
-- sqft lot
$460,400 Zestimate®
$279/sqft
$715/mo HOA
What's special
Roomy two-car tandem garageGlorious natural light
- 29 days |
- 351 |
- 18 |
Zillow last checked:
Listing updated:
Listed by:
Keith Berne 503-734-6646,
RE/MAX Equity Group
Source: RMLS (OR),MLS#: 382345925
Facts & features
Interior
Bedrooms & bathrooms
- Bedrooms: 2
- Bathrooms: 3
- Full bathrooms: 2
- Partial bathrooms: 1
- Main level bathrooms: 1
Rooms
- Room types: Bonus Room, Den, Bedroom 2, Dining Room, Family Room, Kitchen, Living Room, Primary Bedroom
Primary bedroom
- Features: Suite, Vaulted Ceiling
- Level: Upper
- Area: 216
- Dimensions: 18 x 12
Bedroom 2
- Features: Closet Organizer, Vaulted Ceiling
- Level: Upper
- Area: 132
- Dimensions: 11 x 12
Dining room
- Features: Hardwood Floors
- Level: Main
- Area: 140
- Dimensions: 14 x 10
Kitchen
- Features: Eating Area
- Level: Main
- Area: 112
- Width: 14
Living room
- Features: Deck, Fireplace
- Level: Main
- Area: 196
- Dimensions: 14 x 14
Heating
- Forced Air, Fireplace(s)
Cooling
- Central Air
Appliances
- Included: Dishwasher, Disposal, Free-Standing Range, Free-Standing Refrigerator, Gas Appliances, Microwave, Stainless Steel Appliance(s), Washer/Dryer, Gas Water Heater
Features
- Granite, High Ceilings, Vaulted Ceiling(s), Closet Organizer, Eat-in Kitchen, Suite
- Flooring: Hardwood, Tile, Wall to Wall Carpet
- Windows: Vinyl Frames
- Basement: Partially Finished
- Number of fireplaces: 1
- Fireplace features: Gas
Interior area
- Total structure area: 1,667
- Total interior livable area: 1,667 sqft
Video & virtual tour
Property
Parking
- Total spaces: 2
- Parking features: Driveway, Off Street, Garage Door Opener, Attached, Tandem
- Attached garage spaces: 2
- Has uncovered spaces: Yes
Features
- Stories: 3
- Patio & porch: Deck
- Fencing: Fenced
Lot
- Features: Level
Details
- Parcel number: R499996
Construction
Type & style
- Home type: Townhouse
- Property subtype: Residential, Condominium, Townhouse
Materials
- Cement Siding
- Foundation: Concrete Perimeter
- Roof: Composition
Condition
- Resale
- New construction: No
- Year built: 2001
Utilities & green energy
- Gas: Gas
- Sewer: Public Sewer
- Water: Public
Community & HOA
Community
- Security: Fire Sprinkler System
- Subdivision: Multnomah Village
HOA
- Has HOA: Yes
- Amenities included: All Landscaping, Exterior Maintenance, Management, Sewer, Water
- HOA fee: $715 monthly
Location
- Region: Portland
Financial & listing details
- Price per square foot: $279/sqft
- Tax assessed value: $481,400
- Annual tax amount: $7,666
- Date on market: 7/24/2026
- Cumulative days on market: 29 days
- Listing terms: Cash,Conventional
- Road surface type: Paved
Estimated market value
$460,400
$437,000 - $483,000
$3,278/mo
Price history
| Date | Event | Price |
|---|---|---|
| 8/13/2026 | Pending sale | $464,900$279/sqft |
Source:  RMLS (OR) #382345925 Report a problem RMLS (OR) #382345925 Report a problem | ||
| 7/25/2026 | Listed for sale | $464,900+19.2%$279/sqft |
Source: RMLS (OR) #382345925 Report a problem | ||
| 12/23/2016 | Sold | $390,000-2.5%$234/sqft |
Source: RMLS (OR) #16287143 Report a problem | ||
| 11/8/2016 | Pending sale | $399,900$240/sqft |
Source: Lake Oswego #16287143 Report a problem | ||
| 11/1/2016 | Listed for sale | $399,900+27%$240/sqft |
Source: Lake Oswego #16287143 Report a problem | ||
| 12/31/2009 | Sold | $315,000-1.3%$189/sqft |
Source: Public Record Report a problem | ||
| 9/25/2009 | Listed for sale | $319,000-9.5%$191/sqft |
Source: Windermere Cronin & Caplan Realty Group, Inc. #9067072 Report a problem | ||
| 1/3/2007 | Sold | $352,500-2.6%$211/sqft |
Source: Public Record Report a problem | ||
| 8/7/2006 | Sold | $362,000+96.8%$217/sqft |
Source: Public Record Report a problem | ||
| 10/17/1997 | Sold | $183,900$110/sqft |
Source: Public Record Report a problem | ||
Public tax history
| Year | Property taxes | Tax assessment |
|---|---|---|
| 2025 | $7,667 +3.7% | $284,790 +3% |
| 2024 | $7,391 +4% | $276,500 +3% |
| 2023 | $7,107 +2.2% | $268,450 +3% |
| 2022 | $6,953 +3.1% | $260,640 +3% |
| 2021 | $6,746 +7.6% | $253,050 +3% |
| 2020 | $6,270 +3.8% | $245,680 +3% |
| 2019 | $6,040 | $238,530 +3% |
| 2018 | $6,040 +3% | $231,590 +3% |
| 2017 | $5,862 +14% | $224,850 +3% |
| 2016 | $5,142 | $218,310 +3% |
| 2015 | $5,142 +2.7% | $211,960 +3% |
| 2014 | $5,007 +24.4% | $205,790 +3% |
| 2013 | $4,024 +5.7% | $199,800 +3% |
| 2012 | $3,806 -9.2% | $193,990 +3% |
| 2011 | $4,193 +5.5% | $188,340 +3% |
| 2010 | $3,973 +2.7% | $182,860 +3% |
| 2009 | $3,868 +5.9% | $177,540 +3% |
| 2008 | $3,651 +0.2% | $172,370 +3% |
| 2007 | $3,644 +11.4% | $167,350 +3% |
| 2006 | $3,272 | $162,480 |
Find assessor info on the county website
Monthly payment
Est. payment
Payment breakdown
Explore the cost of this home by adjusting the details. Changes won't be saved.Climate risks
Neighborhood: Multnomah
Nearby schools
GreatSchools rating
- 10/10Maplewood Elementary SchoolGrades: K-5Distance: 1 mi
- 8/10Jackson Middle SchoolGrades: 6-8Distance: 1.2 mi
- 8/10Ida B. Wells-Barnett High SchoolGrades: 9-12Distance: 1.2 mi
Schools provided by the listing agent
- Elementary: Maplewood
- Middle: Jackson
- High: Ida B Wells
Source: RMLS (OR). This data may not be complete. We recommend contacting the local school district to confirm school assignments for this home.
- $465,0002 bd3 ba1.6k sqft7909 SW 31st Ave APT 6, Portland, OR 97219Sold

- $465,0003 bd3 ba1.6k sqft7909 SW 31st Ave APT 5, Portland, OR 97219Sold
- $491,5303 bd3 ba2.3k sqft7909 SW 31st Ave APT 1, Portland, OR 97219Off Market

- $461,0002 bd2 ba1.6k sqft7909 SW 31st Ave APT 8, Portland, OR 97219Off Market
- $445,6002 bd3 ba1.6k sqft7909 SW 31st Ave APT 2, Portland, OR 97219Off Market
- $475,5002 bd2 ba1.7k sqft7909 SW 31st Ave APT 3, Portland, OR 97219Off Market
- $442,6002 bd3 ba1.7k sqft7909 SW 31st Ave APT 4, Portland, OR 97219Off Market
- $441,7002 bd2 ba1.6k sqft7909 SW 31st Ave APT 10, Portland, OR 97219Off Market
A local agent can set up tours, give advice and negotiate with sellers.
Similar homes
- $395,0003 bd2 ba1.3k sqft3835 SW Canby St, Portland, OR 97219Active
 MLS ID #724992989, Teresa Catania, Where, Inc. RMLS (OR)
 - $335,0003 bd4 ba1.7k sqft2616 SW Hume Ct, Portland, OR 97219Active
 MLS ID #268974572, Louise Levin, RE/MAX Equity Group. RMLS (OR)
 - $313,9502 bd2 ba1k sqft2683 SW Spring Garden St, Portland, OR 97219Active
 MLS ID #100460072, Israel Hill, John L. Scott Portland Central. RMLS (OR)
 - $450,0003 bd3 ba1.8k sqft15576 SW Peridot Way, Beaverton, OR 97007Active
 MLS ID #662952671, Julie Tran, Real Broker. RMLS (OR)
 - $333,5002 bd2 ba1.6k sqft4819 SW Beaverton Hillsdale Hwy, Portland, OR 97221ActiveMLS ID #232930930, Selina Herrera, MORE Realty. RMLS (OR)
- $409,0003 bd2 ba1.6k sqft10855 SW 130th Ave, Tigard, OR 97223ActiveMLS ID #242653264, Stephanie Peck, eXp Realty, LLC. RMLS (OR)
- $499,9003 bd1 ba1.4k sqft7211 N Atlantic Ave, Portland, OR 97217ActiveMLS ID #160000464, Katelin Wille, Keller Williams Realty Professionals. RMLS (OR)
- $399,9003 bd3 ba1.6k sqft7822 SW Dune Grass Ln, Tigard, OR 97224ActiveMLS ID #575150829, Victoria Strand, A Group Real Estate. RMLS (OR)
- $499,0003 bd2 ba1.6k sqft1842 SE 92nd Ave, Portland, OR 97216ActiveMLS ID #297118750, Tara Stone, MORE Realty. RMLS (OR)
- $389,9002 bd3 ba1.4k sqft11352 SW Hallmark Ter, Tigard, OR 97223ActiveMLS ID #138776297, David McGrew, John L. Scott Portland Central. RMLS (OR)
- $400,0003 bd3 ba1.4k sqft7969 SE Sporri Ln, Milwaukie, OR 97267For Sale
 MLS ID #843773, ARMANDO SOLANO - LOPEZ, Harcourts Elite. WVMLS
 - $515,0003 bd3 ba1.5k sqft11118 SW Mont Blanc St, Wilsonville, OR 97070ActiveMLS ID #237311933, Karen Barks, WESTWOOD REAL ESTATE. RMLS (OR)
- $674,9002 bd3 ba1.5k sqft1420 NW 20th Ave APT 505, Portland, OR 97209ActiveMLS ID #112298400, Kolin Better, Dwell Realty. RMLS (OR)
- $380,0003 bd3 ba1.3k sqft10769 SW Canterbury Ln Suite 102, Tigard, OR 97224ActiveMLS ID #141603159, Steve Nassar, Premiere Property Group, LLC. RMLS (OR)
- $299,0002 bd2 ba1.1k sqft4320 S Corbett Ave APT 114, Portland, OR 97239ActiveMLS ID #638569291, Rick Sadle, Keller Williams Realty Professionals. RMLS (OR)
- $425,0003 bd3 ba1.7k sqft11759 SW Murre Ter, Beaverton, OR 97007ActiveMLS ID #543928179, Dave Reed, Rose City Realty Group. RMLS (OR)
- $360,0002 bd2 ba1.5k sqft10820 SW Huntington Ave, Tigard, OR 97223ActiveMLS ID #520507558, Natsuda Weber, Wildwood Realty. RMLS (OR)
- $595,0003 bd3 ba1.9k sqft4222 N Montana Ave, Portland, OR 97217ActiveMLS ID #396520532, Doug Landers, John L. Scott Portland Central. RMLS (OR)
- $435,0004 bd4 ba1.9k sqft15690 SE Vivian Way, Happy Valley, OR 97086ActiveMLS ID #451828298, Alexander Johnson, Keller Williams PDX Central. RMLS (OR)
- $509,9002 bd3 ba1.1k sqft116 W 24th St, Vancouver, WA 98660ActiveMLS ID #100434605, Darryl Bodle, Keller Williams Realty Portland Premiere. RMLS (OR)
