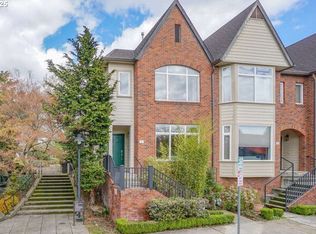
I sit in that sweet spot between Uptown Village and Downtown Vancouver, close to the places people actually use with private garage parking tucked underneath. Main Street energy is right nearby, with Bleu Door Bakery, La Bottega, Trap Door Brewery, Uptown Food Cart Village, Relevant Coffee, and local shops creating the kind of neighborhood rhythm that makes daily life feel easy. Inside, I’m a thoughtfully designed townhome with 2 upper level ensuite bedrooms, 2 ½ baths, and a private 2 car tandem garage directly underneath me for the parking, storage, and flexibility buyers rarely find in a central location. My main level feels warm and connected with a gas fireplace, open living and dining spaces, and a slider off the dining area that leads out to a patio for a little extra breathing room. My kitchen adds everyday function with maple cabinetry, stainless appliances, a gas range, and a peninsula countertop with an eat bar that keeps the space connected. Upstairs, both bedrooms live like private retreats, each with its own bathroom, creating an ideal setup for guests, roommates, or a dedicated home office. Gas heat and central air keep year round comfort covered, while a new roof in 2024 and new exterior paint in 2023 add meaningful recent exterior updates. Beyond Uptown Village, Downtown Vancouver expands the lifestyle with Kiggins Theatre, Esther Short Park, the Vancouver Farmers Market, the waterfront, Grant Street Pier, riverfront dining, and quick I-5 access all close by. With private garage parking, an efficient ensuite bedroom layout, patio space, and everyday amenities nearby, I offer the convenience buyers want without giving up the practical storage and parking that make a home live better.
Active
$524,900
116 W 24th St, Vancouver, WA 98660
2beds
1,145sqft
Residential, Townhouse
Built in 2003
871 Square Feet Lot
$-- Zestimate®
$458/sqft
$120/mo HOA
What's special
Gas fireplaceStainless appliancesMaple cabinetryGas range
- 3 days |
- 173 |
- 14 |
Likely to sell faster than
Zillow last checked:
Listing updated:
Listed by:
Darryl Bodle 503-709-4632,
Keller Williams Realty Portland Premiere,
Jake Carskadon 503-853-0513,
Keller Williams Realty Portland Premiere
Source: RMLS (OR),MLS#: 100434605
Loading...
Facts & features
Interior
Bedrooms & bathrooms
- Bedrooms: 2
- Bathrooms: 3
- Full bathrooms: 2
- Partial bathrooms: 1
- Main level bathrooms: 1
Rooms
- Room types: Laundry, Bedroom 2, Dining Room, Family Room, Kitchen, Living Room, Primary Bedroom
Primary bedroom
- Features: Ensuite
- Level: Upper
- Area: 187
- Dimensions: 17 x 11
Bedroom 2
- Features: Ensuite
- Level: Upper
- Area: 150
- Dimensions: 15 x 10
Dining room
- Features: Patio, Sliding Doors
- Level: Main
- Area: 108
- Dimensions: 12 x 9
Kitchen
- Features: Dishwasher, Disposal, Eat Bar, Gas Appliances, Microwave, Free Standing Range, Peninsula, Solid Surface Countertop
- Level: Main
- Area: 110
- Width: 10
Living room
- Features: Fireplace
- Level: Main
- Area: 168
- Dimensions: 14 x 12
Heating
- Forced Air, Fireplace(s)
Cooling
- Central Air
Appliances
- Included: Dishwasher, Disposal, Free-Standing Gas Range, Microwave, Stainless Steel Appliance(s), Gas Appliances, Free-Standing Range, Electric Water Heater, Tank Water Heater
- Laundry: Laundry Room
Features
- Hookup Available, Eat Bar, Peninsula, Tile
- Doors: Sliding Doors
- Windows: Double Pane Windows, Vinyl Frames
- Basement: None
- Number of fireplaces: 1
- Fireplace features: Gas
Interior area
- Total structure area: 1,145
- Total interior livable area: 1,145 sqft
Video & virtual tour
Property
Parking
- Total spaces: 2
- Parking features: Driveway, Garage Door Opener, Attached, Tuck Under
- Attached garage spaces: 2
- Has uncovered spaces: Yes
Accessibility
- Accessibility features: Natural Lighting, Accessibility
Features
- Levels: Two
- Stories: 3
- Patio & porch: Patio, Porch
- Exterior features: Yard
Lot
- Size: 871 Square Feet
- Dimensions: 20.50 x 48.58
- Features: Level, Sprinkler, SqFt 0K to 2999
Details
- Additional structures: HookupAvailable
- Parcel number: 047303034
- Zoning: CC
Construction
Type & style
- Home type: Townhouse
- Property subtype: Residential, Townhouse
- Attached to another structure: Yes
Materials
- Brick, Cement Siding, Lap Siding
- Foundation: Concrete Perimeter, Slab
- Roof: Composition
Condition
- Resale
- New construction: No
- Year built: 2003
Utilities & green energy
- Gas: Gas
- Sewer: Public Sewer
- Water: Public
Community & HOA
Community
- Security: Fire Sprinkler System, Sidewalk
- Subdivision: Uptown Village
HOA
- Has HOA: Yes
- Amenities included: Commons, Management
- HOA fee: $120 monthly
- Second HOA fee: $125 one time
Location
- Region: Vancouver
Financial & listing details
- Price per square foot: $458/sqft
- Tax assessed value: $448,068
- Annual tax amount: $4,669
- Date on market: 7/6/2026
- Listing terms: Cash,Conventional,FHA,VA Loan
- Road surface type: Paved
Estimated market value
Not available
Estimated sales range
Not available
Not available
Price history
| Date | Event | Price |
|---|---|---|
| 7/6/2026 | Listed for sale | $524,900+84.2%$458/sqft |
Source: | ||
| 7/24/2015 | Sold | $285,000-1.4%$249/sqft |
Source: | ||
| 6/25/2015 | Pending sale | $289,000$252/sqft |
Source: Redfin #15516132 Report a problem | ||
| 6/4/2015 | Listed for sale | $289,000+31.4%$252/sqft |
Source: Redfin #15516132 Report a problem | ||
| 9/16/2003 | Sold | $220,000$192/sqft |
Source: Public Record Report a problem | ||
Public tax history
| Year | Property taxes | Tax assessment |
|---|---|---|
| 2024 | $4,376 +11.6% | $448,068 +6.9% |
| 2023 | $3,922 +4.2% | $419,111 -7.5% |
| 2022 | $3,764 -5.1% | $453,219 +20.4% |
| 2021 | $3,966 +10.1% | $376,312 +0.7% |
| 2020 | $3,604 | $373,794 +6.2% |
| 2019 | $3,604 +3.1% | $351,911 -0.5% |
| 2018 | $3,497 -3.6% | $353,730 +16.2% |
| 2017 | $3,626 +11.9% | $304,489 +7.3% |
| 2016 | $3,239 +18.8% | $283,892 +24.3% |
| 2015 | $2,727 -8.5% | $228,355 -3.3% |
| 2014 | $2,982 | $236,083 +23.5% |
| 2013 | $2,982 +1210.1% | $191,119 +1030.9% |
| 2012 | $228 +30.6% | $16,900 |
| 2011 | $174 -13.2% | $16,900 +25.9% |
| 2010 | $201 +14.4% | $13,425 -25% |
| 2009 | $175 | $17,900 |
| 2008 | -- | $17,900 |
| 2007 | -- | $17,900 +49.2% |
| 2005 | -- | $12,000 |
| 2004 | -- | -- |
Find assessor info on the county website
Monthly payment
Est. payment$--/mo
Payment breakdown
Explore the cost of this home by adjusting the details. Changes won't be saved.All calculations are estimates and provided by Zillow, Inc. for informational purposes only. Actual amounts may vary.
HOA fees may include property taxes on listings classified as Co-Ops. Contact the listing agent and/or owner for fee details.
Mortgage interest rates are dependent on a number of factors, including credit score, down payment, and repayment length. Interest rate data provided by Zillow Group Marketplace, Inc. as of 1/1/1970 from various mortgage lenders with which we have lead or other similar arrangements; the Estimated Payment is an average of those rates.
See how much you could borrow to make a competitive offer.
Climate risks
Neighborhood: Hough
Nearby schools
GreatSchools rating
- 3/10Hough Elementary SchoolGrades: K-5Distance: 0.3 mi
- 2/10Discovery Middle SchoolGrades: 6-8Distance: 1 mi
- 2/10Hudson's Bay High SchoolGrades: 9-12Distance: 1 mi
Schools provided by the listing agent
- Elementary: Hough
- Middle: Discovery
- High: Hudsons Bay
Source: RMLS (OR). This data may not be complete. We recommend contacting the local school district to confirm school assignments for this home.
A local agent can set up tours, give advice and negotiate with sellers.
- Washington
- Clark County
- Vancouver
- 98660
- Hough
- 116 W 24th St