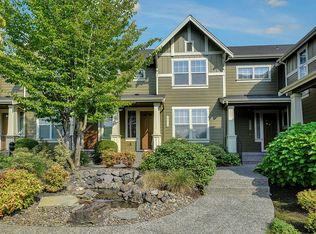
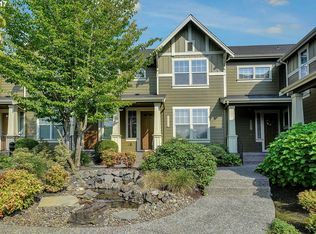
LIKE NEW! Beautiful Progress Ridge Fountain Court neighborhood corner unit Townhome within easy walking distance to shopping at Town Square. Main floor kitchen and breakfast bar adjacent to family room with gas fireplace for chilly days. Kitchen includes stainless steel appliances and sink all new. Light wood cabinets complete a space the most discerning chef will enjoy. Full laundry room adjacent to kitchen All flooring, carpet (grey) and paint in this home done in the last year. NEW AC and exquisite up down window shades throughout. A private deck is concrete-surfaced with wrought iron railing, great for BBQ'ing or taking in a cool summer breeze. Upper floor Primary suite bedroom is super quiet with a walk-in closet and 2nd closet for ease. Primary bathroom large w/double sinks, walk-in shower and extra large soaking tub. 2 more bedrooms upstairs conveniently located across, and down the hall and a full guest bath complete the upper level, offering plenty of space for family or guests. The attached oversized side by side double car garage on lower level sf is 638 (21 x 29) with extra storage space for all your toys. The exterior is maintained with beautiful irrigated grounds with professional landscaping. Entry door is insulated, as is the garage door.
Active
Price cut: $9K (8/13)
$425,000
11759 SW Murre Ter, Beaverton, OR 97007
3beds
1,777sqft
Residential, Condominium, Townhouse
Built in 2004
-- sqft lot
$-- Zestimate®
$239/sqft
$488/mo HOA
What's special
New acLight wood cabinets
- 423 days
- 315
- 12
Zillow last checked:
Listing updated:
Listed by:
Dave Reed 503-327-9776,
Rose City Realty Group,
Katherine Williams 503-349-5511,
Rose City Realty Group
Source: RMLS (OR),MLS#: 543928179
Facts & features
Interior
Bedrooms & bathrooms
- Bedrooms: 3
- Bathrooms: 3
- Full bathrooms: 2
- Partial bathrooms: 1
- Main level bathrooms: 1
Rooms
- Room types: Laundry, Bedroom 2, Bedroom 3, Dining Room, Family Room, Kitchen, Living Room, Primary Bedroom
Primary bedroom
- Features: Bathroom, Bathtub, Double Closet, Double Sinks, Suite, Walkin Closet, Walkin Shower, Wallto Wall Carpet
- Level: Upper
- Area: 182
- Dimensions: 13 x 14
Bedroom 2
- Features: Closet, Wallto Wall Carpet
- Level: Upper
- Area: 110
- Dimensions: 10 x 11
Bedroom 3
- Features: Closet, Wallto Wall Carpet
- Level: Upper
- Area: 99
- Dimensions: 9 x 11
Dining room
- Level: Main
- Area: 81
- Dimensions: 9 x 9
Family room
- Features: Balcony, Fireplace
- Level: Main
- Area: 221
- Dimensions: 17 x 13
Kitchen
- Features: Dishwasher, Disposal, Eat Bar, Microwave
- Level: Main
- Area: 110
- Width: 10
Living room
- Level: Main
- Area: 156
- Dimensions: 13 x 12
Heating
- Forced Air, Fireplace(s)
Cooling
- Central Air, ENERGY STAR Qualified Equipment
Appliances
- Included: Built-In Range, Dishwasher, Disposal, ENERGY STAR Qualified Appliances, Free-Standing Refrigerator, Microwave, Plumbed For Ice Maker, Range Hood, Stainless Steel Appliance(s), Electric Water Heater
- Laundry: Laundry Room
Features
- High Ceilings, Soaking Tub, Closet, Balcony, Eat Bar, Bathroom, Bathtub, Double Closet, Double Vanity, Suite, Walk-In Closet(s), Walkin Shower, Pantry, Tile
- Flooring: Luxury Vinyl Plank, Wall to Wall Carpet
- Windows: Double Pane Windows, Vinyl Frames
- Number of fireplaces: 1
- Fireplace features: Gas
Interior area
- Total structure area: 1,777
- Total interior livable area: 1,777 sqft
Property
Parking
- Total spaces: 2
- Parking features: On Street, Other, Garage Door Opener, Condo Garage (Attached), Attached, Extra Deep Garage, Oversized
- Attached garage spaces: 2
- Has uncovered spaces: Yes
Features
- Stories: 3
- Patio & porch: Deck
- Exterior features: Water Feature, Balcony
- Has spa: Yes
- Spa features: Bath
Lot
- Features: Gentle Sloping, Sprinkler
Details
- Parcel number: R2126126
Construction
Type & style
- Home type: Townhouse
- Architectural style: NW Contemporary
- Property subtype: Residential, Condominium, Townhouse
Materials
- Cement Siding, Stone
- Roof: Composition
Condition
- Updated/Remodeled
- New construction: No
- Year built: 2004
Utilities & green energy
- Gas: Gas
- Sewer: Public Sewer
- Water: Public
Community & HOA
Community
- Subdivision: Fountain Court
HOA
- Has HOA: Yes
- Amenities included: All Landscaping, Exterior Maintenance, Front Yard Landscaping, Management, Water
- HOA fee: $378 monthly
- Second HOA fee: $110 monthly
Location
- Region: Beaverton
Financial & listing details
- Price per square foot: $239/sqft
- Tax assessed value: $456,800
- Annual tax amount: $6,349
- Date on market: 8/21/2025
- Listing terms: Cash,Conventional
- Road surface type: Paved
Estimated market value
Not available
Estimated sales range
Not available
$2,794/mo
Price history
| Date | Event | Price |
|---|---|---|
| 8/13/2026 | Price change | $425,000-2.1%$239/sqft |
Source:  RMLS (OR) #543928179 Report a problem RMLS (OR) #543928179 Report a problem | ||
| 7/23/2026 | Price change | $434,000-3.3%$244/sqft |
Source: RMLS (OR) #543928179 Report a problem | ||
| 7/1/2026 | Price change | $449,000-1.3%$253/sqft |
Source: RMLS (OR) #543928179 Report a problem | ||
| 4/24/2026 | Price change | $455,000-4.2%$256/sqft |
Source: RMLS (OR) #543928179 Report a problem | ||
| 2/9/2026 | Price change | $475,000-1.9%$267/sqft |
Source: RMLS (OR) #543928179 Report a problem | ||
| 10/25/2025 | Price change | $484,000-1%$272/sqft |
Source: RMLS (OR) #543928179 Report a problem | ||
| 9/11/2025 | Price change | $489,000-2%$275/sqft |
Source: RMLS (OR) #543928179 Report a problem | ||
| 8/21/2025 | Listed for sale | $499,000+4%$281/sqft |
Source: RMLS (OR) #543928179 Report a problem | ||
| 2/7/2025 | Sold | $480,000-2%$270/sqft |
Source: RMLS (OR) #24541271 Report a problem | ||
| 1/16/2025 | Pending sale | $489,900$276/sqft |
Source: RMLS (OR) #24541271 Report a problem | ||
| 12/27/2024 | Listed for sale | $489,900+110.1%$276/sqft |
Source: RMLS (OR) #24541271 Report a problem | ||
| 12/30/2017 | Listing removed | $1,995$1/sqft |
Source: Sundance Property Management, Inc. Report a problem | ||
| 12/19/2017 | Listed for rent | $1,995$1/sqft |
Source: Sundance Property Management, Inc. Report a problem | ||
| 3/1/2005 | Sold | $233,125$131/sqft |
Source: Public Record Report a problem | ||
Public tax history
| Year | Property taxes | Tax assessment |
|---|---|---|
| 2025 | $6,350 +4.1% | $289,030 +3% |
| 2024 | $6,098 +5.9% | $280,620 +3% |
| 2023 | $5,758 +4.5% | $272,450 +3% |
| 2022 | $5,511 +3.6% | $264,520 |
| 2021 | $5,318 +3.1% | -- |
| 2020 | $5,156 +3.3% | $249,340 +3% |
| 2019 | $4,993 +3.3% | $242,080 |
| 2018 | $4,834 | $242,080 +6.1% |
| 2017 | $4,834 +7.6% | $228,190 +3% |
| 2016 | $4,491 | $221,550 +3% |
| 2015 | $4,491 +3.9% | $215,100 +3% |
| 2014 | $4,324 +9.2% | $208,840 +3% |
| 2013 | $3,961 +7.7% | $202,760 +3% |
| 2012 | $3,679 +1.8% | $196,860 -3.4% |
| 2011 | $3,612 +2.6% | $203,870 -14.2% |
| 2010 | $3,520 +2.3% | $237,510 -6.3% |
| 2009 | $3,439 +8.3% | $253,390 -16.6% |
| 2008 | $3,177 +1% | $304,000 +2.8% |
| 2007 | $3,145 +10.1% | $295,640 -2.1% |
| 2006 | $2,856 -7.3% | $301,830 +31.3% |
| 2005 | $3,081 +1026.9% | $229,910 +1015.5% |
| 2004 | $273 -77.2% | $20,610 -75.1% |
| 2003 | $1,197 | $82,800 |
Find assessor info on the county website
Monthly payment
Est. payment
Payment breakdown
Explore the cost of this home by adjusting the details. Changes won't be saved.Climate risks
Neighborhood: Neighbors Southwest
Nearby schools
Schools provided by the listing agent
- Elementary: Nancy Ryles
- Middle: Conestoga
- High: Mountainside
Source: RMLS (OR). This data may not be complete. We recommend contacting the local school district to confirm school assignments for this home.
- $466,6003 bd3 ba2.2k sqft11761 SW Murre Ter, Beaverton, OR 97007Off Market
- $380,4003 bd2 ba1.4k sqft11747 SW Murre Ter, Beaverton, OR 97007Off Market
- $364,6002 bd3 ba1.4k sqft11747 SW Murre Ter #51, Beaverton, OR 97007Off Market
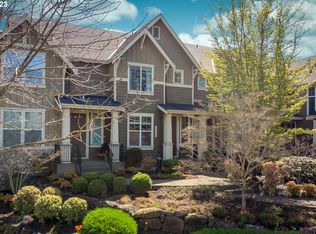
- $369,2002 bd3 ba1.3k sqft11735 SW Murre Ter, Beaverton, OR 97007Off Market
Similar homes
- $439,0003 bd3 ba1.8k sqft15576 SW Peridot Way, Beaverton, OR 97007Active

 MLS ID #662952671, Julie Tran, Real Broker. RMLS (OR)
 - $389,9002 bd3 ba1.4k sqft11352 SW Hallmark Ter, Tigard, OR 97223Active
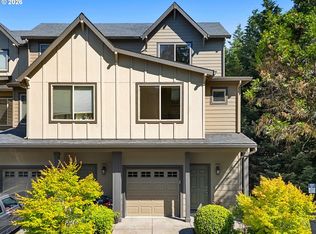 MLS ID #138776297, David McGrew, John L. Scott Portland Central. RMLS (OR)
 - $389,0003 bd2 ba1.6k sqft10855 SW 130th Ave, Tigard, OR 97223Active
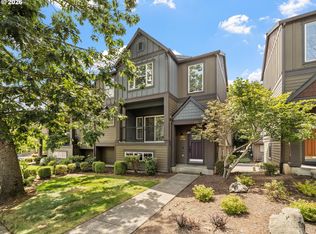 MLS ID #242653264, Stephanie Peck, eXp Realty, LLC. RMLS (OR)
 - $584,0004 bd3 ba1.8k sqft10340 SW Dunlin Pl, Beaverton, OR 97007Active
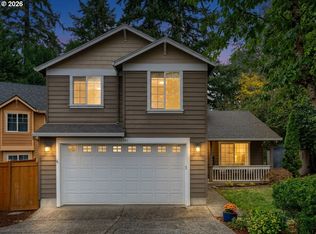 MLS ID #739957375, Jennifer Turner, Lovejoy Real Estate. RMLS (OR)
 - $349,0002 bd2 ba1.5k sqft10820 SW Huntington Ave, Tigard, OR 97223ActiveMLS ID #520507558, Natsuda Weber, Wildwood Realty. RMLS (OR)
- $370,0003 bd3 ba1.3k sqft10769 SW Canterbury Ln Suite 102, Tigard, OR 97224ActiveMLS ID #141603159, Steve Nassar, Premiere Property Group, LLC. RMLS (OR)
- $449,0003 bd3 ba1.3k sqft17610 SW Aidan Ct, Beaverton, OR 97003ActiveMLS ID #619460796, Donald Johnson, P.C., Premiere Property Group, LLC. RMLS (OR)
- $369,0002 bd3 ba1.3k sqft17018 SW Jean Louise Rd, Sherwood, OR 97140ActiveMLS ID #420617029, Emily Corning, Hustle & Heart Homes. RMLS (OR)
- $358,9953 bd3 ba1.4k sqft6451 SW 208th Ter, Beaverton, OR 97078ActiveMLS ID #596319320, Ronald Milligan, Fiv Realty. RMLS (OR)
- $360,0003 bd3 ba1.2k sqft7817 SW Brookline Ln, Tigard, OR 97224ActiveMLS ID #566892129, Cassandra Skelley, PDX Dwellings LLC. RMLS (OR)
- $599,0004 bd3 ba1.7k sqft16348 SW Cornelian Way, Beaverton, OR 97007ActiveMLS ID #248557279, Angi McFarland, MORE Realty. RMLS (OR)
- $385,0002 bd3 ba1k sqft712 NW 118th Ave APT 103, Portland, OR 97229ActiveMLS ID #728141976, Louise Levin, RE/MAX Equity Group. RMLS (OR)
- $379,0003 bd2 ba1.3k sqft3835 SW Canby St, Portland, OR 97219ActiveMLS ID #724992989, Teresa Catania, Where, Inc. RMLS (OR)
- $414,9003 bd2 ba1.4k sqft5225 Jean Rd APT 205, Lake Oswego, OR 97035ActiveMLS ID #684629897, Kristin Sholes, MORE Realty. RMLS (OR)
- $355,0003 bd3 ba1.5k sqft1979 NE 48th Way #7C, Hillsboro, OR 97124ActiveMLS ID #431986928, Jordan McAllister, MORE Realty. RMLS (OR)
- $414,9004 bd4 ba1.9k sqft15690 SE Vivian Way, Happy Valley, OR 97086ActiveMLS ID #451828298, Alexander Johnson, Keller Williams PDX Central. RMLS (OR)
- $500,0003 bd3 ba1.5k sqft18394 SW Annamae Ln, Beaverton, OR 97003ActiveMLS ID #643206326, Justice Emole, John L. Scott Portland Central. RMLS (OR)
- $439,9003 bd3 ba1.7k sqft1473 SE Yulan Way, Hillsboro, OR 97123ActiveMLS ID #705303832, Rhonda Riley, Keller Williams Sunset Corridor. RMLS (OR)
- $360,0003 bd3 ba1.4k sqft16226 NW Fescue Ct, Portland, OR 97229ActiveMLS ID #613550519, Christina Griffith, Windermere West LLC. RMLS (OR)
- $535,0004 bd3 ba1.8k sqft13605 SW King Lear Way, King City, OR 97224ActiveMLS ID #297409542, David Caldwell, Real Broker. RMLS (OR)
