Skip main navigation
Active
  • $545,000

    13605 SW King Lear Way, King City, OR 97224

    4beds
    1,885sqft
    : 
    $3,919/mo
    Get pre-qualified
    Residential, Single Family Residence
    Built in 2012
    4,356 Square Feet Lot
    $-- Zestimate®
    $289/sqft
    $83/mo HOA

    What's special

    Gas fireplaceQuartz-style countersInviting indoor-outdoor livingUpdated kitchenExpansive paver patioWalk-in closetCorner-lot home
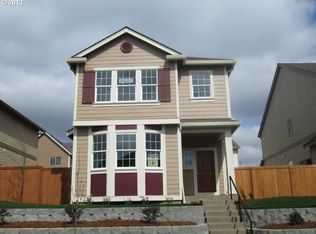
    Wonderful corner-lot home in Edgewater on the Tualatin, offering an open, light-filled floor plan and inviting indoor-outdoor living. The updated kitchen features quartz-style counters, stainless appliances, tile backsplash and a large island overlooking the spacious living area with gas fireplace. Upstairs, the generous primary suite offers vaulted ceilings, a walk-in closet, dual sinks, soaking tub and separate shower. Outside, enjoy a private, fully fenced garden retreat with an expansive paver patio, mature landscaping, raised garden beds and multiple spaces to relax or entertain. Conveniently located near King City Community Park, trails, sports courts and neighborhood green space.
    8 days
    247
    28

    Likely to sell faster than

    Zillow last checked:

    Listing updated:

    Listed by:

    David Caldwell 503-453-2886,

    Real Broker

    Source: RMLS (OR),MLS#: 297409542MLS Logo

      Facts & features

      Interior

      Bedrooms & bathrooms
      • Bedrooms: 4
      • Bathrooms: 3
      • Full bathrooms: 2
      • Partial bathrooms: 1
      • Main level bathrooms: 1
      Rooms
      • Room types: Utility Room, Bedroom 2, Bedroom 3, Dining Room, Family Room, Kitchen, Living Room, Primary Bedroom
      Primary bedroom
      • Features: Double Sinks, Soaking Tub, Vaulted Ceiling
      • Level: Upper
      • Area: 238
      • Dimensions: 14 x 17
      Bedroom 2
      • Features: Wallto Wall Carpet
      • Level: Upper
      Bedroom 3
      • Features: Wallto Wall Carpet
      • Level: Upper
      Dining room
      • Features: Sliding Doors
      • Level: Main
      Kitchen
      • Level: Main
      • Area: 140
      • Width: 10
      Living room
      • Features: Fireplace, Wallto Wall Carpet
      • Level: Main
      • Area: 224
      • Dimensions: 14 x 16
      Heating
      • Forced Air, Fireplace(s)
      Cooling
      • Central Air
      Appliances
      • Included: Dishwasher, Free-Standing Gas Range, Free-Standing Refrigerator, Gas Appliances, Microwave, Plumbed For Ice Maker, Gas Water Heater
      Features
      • High Ceilings, Quartz, Double Vanity, Soaking Tub, Vaulted Ceiling(s)
      • Flooring: Wall to Wall Carpet
      • Doors: Sliding Doors
      • Windows: Vinyl Frames
      • Basement: Crawl Space
      • Number of fireplaces: 1
      • Fireplace features: Gas
      Interior area
      • Total structure area: 1,885
      • Total interior livable area: 1,885 sqft
      Video & virtual tour

      Property

      Parking
      • Total spaces: 2
      • Parking features: On Street, Garage Door Opener, Attached
      • Attached garage spaces: 2
      • Has uncovered spaces: Yes
      Features
      • Levels: Two
      • Stories: 2
      • Patio & porch: Patio
      • Exterior features: Garden
      • Has spa: Yes
      • Spa features: Free Standing Hot Tub
      • Fencing: Fenced
      Lot
      • Size: 4,356 Square Feet
      • Features: Corner Lot, SqFt 3000 to 4999
      Details
      • Parcel number: R2156218

      Construction

      Type & style
      • Home type: SingleFamily
      • Architectural style: Craftsman
      • Property subtype: Residential, Single Family Residence
      Materials
      • Cement Siding
      • Foundation: Concrete Perimeter
      • Roof: Composition
      Condition
      • Approximately
      • New construction: No
      • Year built: 2012

      Utilities & green energy

      • Sewer: Public Sewer
      • Water: Public

      Community & HOA

      Community
      • Subdivision: Edgewater On The Tualatin
      HOA
      • Has HOA: Yes
      • HOA fee: $250 quarterly
      Location
      • Region: King City

      Financial & listing details

      • Price per square foot: $289/sqft
      • Tax assessed value: $567,400
      • Annual tax amount: $6,167
      • Date on market: 9/2/2026
      • Listing terms: Conventional

        Estimated market value

        Not available

        Estimated sales range

        Not available

        Not available

        Price history

        DateEventPrice
        9/2/2026Listed for sale$545,000+79.9%$289/sqft
        Source: RMLS (OR) #297409542 Report a problem
        7/9/2013Sold$303,000$161/sqft
        Source: Public Record Report a problem

        Public tax history

        YearProperty taxesTax assessment
        2025$6,168 +10.3%$347,310 +3%
        2024$5,590 +2.7%$337,200 +3%
        2023$5,441 +3%$327,380 +3%
        2022$5,284 +2.6%$317,850
        2021$5,151 +3%--
        2020$5,000 +3.3%$299,620 +3%
        2019$4,838 +4.4%$290,900
        2018$4,636 $290,900 +6.1%
        2017$4,636 +9%$274,210 +3%
        2016$4,253 $266,230 +3%
        2015$4,253 +6.5%$258,480 +3%
        2014$3,993 +116.4%$250,960 +99.5%
        2013$1,846 +66.5%$125,820 +62.6%
        2012$1,108 -2.8%$77,360 -3.1%
        2011$1,140 -10%$79,840 -13.1%
        2010$1,268 -5.1%$91,860 -21.2%
        2009$1,335 +4.3%$116,500 -17.7%
        2008$1,280 $141,500
        2007-- --
        Find assessor info on the county website

        Monthly payment

        Est. payment

        Payment breakdown

        Explore the cost of this home by adjusting the details. Changes won't be saved.
        All calculations are estimates and provided by Zillow, Inc. for informational purposes only. Actual amounts may vary.
        HOA fees may include property taxes on listings classified as Co-Ops. Contact the listing agent and/or owner for fee details.
        See how much you could borrow to make a competitive offer.

        Climate risks

        Neighborhood: 97224

        Getting around

        6 / 100
        Car-Dependent
        55 / 100
        Bikeable

        Nearby schools

        GreatSchools rating
        Schools provided by the listing agent
        • Elementary: Deer Creek
        • Middle: Twality
        • High: Tualatin

        Source: RMLS (OR). This data may not be complete. We recommend contacting the local school district to confirm school assignments for this home.

        A local agent can set up tours, give advice and negotiate with sellers.

        Browse local experts