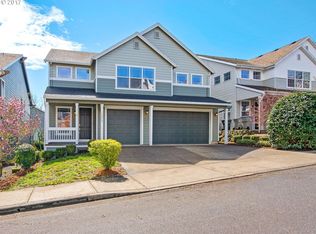
OPEN HOUSE ON SUNDAY, AUGUST 2ND, 1-3! Fantastic, move-in ready home without the wait or costs of new construction. Corner lot just across the street from huge park. From the inviting front porch to the thoughtfully designed interior, this home offers both charm and comfort throughout.The spacious kitchen flows seamlessly into the warm and welcoming family room, creating the perfect space for gathering and entertaining. With four bedrooms and 2.5 baths, there is room for everyone to spread out and feel at home. The large loft provides incredible flexibility and can easily serve as a bonus room, home office, playroom, or additional living space.Recently painted throughout, the interior feels fresh, bright, and move-in ready. Located on a quiet dead-end street, this home offers an amazing setting in a highly desirable location. Easy to see!
Bumpable buyer
$610,000
14094 SW Viewpoint Ct, Portland, OR 97224
4beds
2,579sqft
Residential, Single Family Residence
Built in 2001
6,098 Square Feet Lot
$-- Zestimate®
$237/sqft
$37/mo HOA
What's special
Recently painted throughoutThoughtfully designed interiorSpacious kitchenFour bedroomsCorner lotQuiet dead-end streetInviting front porch
- 35 days
- 115
- 3
Zillow last checked:
Listing updated:
Listed by:
Lincoln Reichen 503-998-3457,
Cascade Hasson Sotheby's International Realty
Source: RMLS (OR),MLS#: 741160871
Facts & features
Interior
Bedrooms & bathrooms
- Bedrooms: 4
- Bathrooms: 3
- Full bathrooms: 2
- Partial bathrooms: 1
- Main level bathrooms: 1
Rooms
- Room types: Bedroom 4, Bonus Room, Laundry, Bedroom 2, Bedroom 3, Dining Room, Family Room, Kitchen, Living Room, Primary Bedroom
Primary bedroom
- Features: Suite, Walkin Closet, Wallto Wall Carpet
- Level: Upper
- Area: 300
- Dimensions: 12 x 25
Bedroom 2
- Features: Wallto Wall Carpet
- Level: Upper
- Area: 132
- Dimensions: 11 x 12
Bedroom 3
- Features: Wallto Wall Carpet
- Level: Upper
- Area: 150
- Dimensions: 10 x 15
Bedroom 4
- Features: Wallto Wall Carpet
- Level: Upper
- Area: 120
- Dimensions: 10 x 12
Dining room
- Features: Wallto Wall Carpet
- Level: Main
- Area: 165
- Dimensions: 15 x 11
Family room
- Features: Fireplace, Wallto Wall Carpet
- Level: Main
- Area: 378
- Dimensions: 27 x 14
Kitchen
- Features: Eat Bar, Gas Appliances, Island, Pantry
- Level: Main
- Area: 144
- Width: 12
Living room
- Features: High Ceilings, Wallto Wall Carpet
- Level: Main
- Area: 228
- Dimensions: 19 x 12
Heating
- Forced Air, Fireplace(s)
Cooling
- Central Air
Appliances
- Included: Dishwasher, Disposal, Free-Standing Gas Range, Free-Standing Range, Free-Standing Refrigerator, Gas Appliances, Plumbed For Ice Maker, Washer/Dryer, Gas Water Heater, Tank Water Heater
- Laundry: Laundry Room
Features
- Eat Bar, Kitchen Island, Pantry, High Ceilings, Suite, Walk-In Closet(s), Tile
- Flooring: Vinyl, Wall to Wall Carpet
- Windows: Double Pane Windows, Vinyl Frames
- Basement: Crawl Space
- Number of fireplaces: 1
- Fireplace features: Gas, Insert
Interior area
- Total structure area: 2,579
- Total interior livable area: 2,579 sqft
Video & virtual tour
Property
Parking
- Total spaces: 2
- Parking features: Driveway, Garage Door Opener, Attached
- Attached garage spaces: 2
- Has uncovered spaces: Yes
Features
- Levels: Two
- Stories: 2
- Patio & porch: Patio, Porch
- Exterior features: Yard
- Fencing: Fenced
- Has view: Yes
- View description: Park/Greenbelt, Territorial
Lot
- Size: 6,098 Square Feet
- Features: Corner Lot, Sprinkler, SqFt 5000 to 6999
Details
- Parcel number: R2100266
Construction
Type & style
- Home type: SingleFamily
- Architectural style: Traditional
- Property subtype: Residential, Single Family Residence
Materials
- Vinyl Siding, Insulation and Ceiling Insulation
- Foundation: Concrete Perimeter
- Roof: Composition
Condition
- Approximately
- New construction: No
- Year built: 2001
Utilities & green energy
- Gas: Gas
- Sewer: Public Sewer
- Water: Public
- Utilities for property: Cable Connected
Green energy
- Energy generation: Solar
Community & HOA
HOA
- Has HOA: Yes
- Amenities included: Commons, Management
- HOA fee: $37 monthly
Location
- Region: Portland
Financial & listing details
- Price per square foot: $237/sqft
- Tax assessed value: $601,490
- Annual tax amount: $6,604
- Date on market: 5/8/2026
- Listing terms: Cash,Conventional,FHA
- Road surface type: Paved
Estimated market value
Not available
Estimated sales range
Not available
Not available
Price history
| Date | Event | Price |
|---|---|---|
| 6/25/2026 | Price change | $610,000-2.4%$237/sqft |
Source:  RMLS (OR) #741160871 Report a problem RMLS (OR) #741160871 Report a problem | ||
| 5/8/2026 | Listed for sale | $625,000+144.1%$242/sqft |
Source: RMLS (OR) #741160871 Report a problem | ||
| 7/13/2001 | Sold | $256,040$99/sqft |
Source: Public Record Report a problem | ||
Public tax history
| Year | Property taxes | Tax assessment |
|---|---|---|
| 2025 | $6,605 +10.5% | $379,870 +3% |
| 2024 | $5,976 +2.7% | $368,810 +3% |
| 2023 | $5,816 +4.1% | $358,070 +3% |
| 2022 | $5,586 +2.6% | $347,650 |
| 2021 | $5,446 +3% | -- |
| 2020 | $5,285 +2.6% | $327,700 +3% |
| 2019 | $5,153 +4.3% | $318,160 |
| 2018 | $4,941 | $318,160 +6.1% |
| 2017 | $4,941 +9.8% | $299,910 +3% |
| 2016 | $4,499 | $291,180 +3% |
| 2015 | $4,499 +7.5% | $282,700 +3% |
| 2014 | $4,184 +8.7% | $274,470 +3% |
| 2013 | $3,851 +4.4% | $266,480 +3% |
| 2012 | $3,689 +0.8% | $258,720 -10.6% |
| 2011 | $3,659 -0.4% | $289,320 -4.3% |
| 2010 | $3,674 -0.3% | $302,280 -4.2% |
| 2009 | $3,686 +4.1% | $315,590 -16.8% |
| 2008 | $3,541 +4.5% | $379,300 -6% |
| 2007 | $3,387 +7.9% | $403,610 +6% |
| 2006 | $3,139 -1.2% | $380,880 +25.7% |
| 2005 | $3,177 +3% | $302,900 +9.2% |
| 2004 | $3,083 +2% | $277,270 +6.6% |
| 2003 | $3,024 +3.8% | $260,000 +1.8% |
| 2002 | $2,914 +244.9% | $255,320 +240% |
| 2001 | $845 | $75,100 |
Find assessor info on the county website
Monthly payment
Est. payment
Payment breakdown
Explore the cost of this home by adjusting the details. Changes won't be saved.Climate risks
Neighborhood: 97224
Nearby schools
Schools provided by the listing agent
- Elementary: Art Rutkin
- Middle: Twality
- High: Tualatin
Source: RMLS (OR). This data may not be complete. We recommend contacting the local school district to confirm school assignments for this home.
Similar homes
- $545,0004 bd3 ba1.8k sqft13605 SW King Lear Way, King City, OR 97224Active

 MLS ID #297409542, David Caldwell, Real Broker. RMLS (OR)
 - $614,9004 bd3 ba2.3k sqft16450 SW Marcile Ln, Beaverton, OR 97007Active
 MLS ID #214857577, Adam Shepard, John L. Scott Portland Central. RMLS (OR)
 - $625,0004 bd3 ba2.5k sqft20478 SW Lavender Ter, Sherwood, OR 97140For Sale
 MLS ID #838997, PETER BRAUNWORTH, Coho Realty. WVMLS
 - $659,9004 bd3 ba2.6k sqft17466 SW Constance St, Beaverton, OR 97007Active
 MLS ID #125411194, Chuck Buck, Soldera Properties, Inc. RMLS (OR)
 - $599,0004 bd3 ba1.7k sqft16348 SW Cornelian Way, Beaverton, OR 97007ActiveMLS ID #248557279, Angi McFarland, MORE Realty. RMLS (OR)
- $599,9004 bd3 ba2.4k sqft17478 SW Max Ct, Beaverton, OR 97078ActiveMLS ID #448561031, Angela Chambers, Premiere Property Group, LLC. RMLS (OR)
- $625,0004 bd3 ba2k sqft414 NE Lenox St, Hillsboro, OR 97124ActiveMLS ID #198581276, Jamie Mathieu, Eleete Real Estate. RMLS (OR)
- $679,0005 bd3 ba2.7k sqft14275 SW 22nd St, Beaverton, OR 97008ActiveMLS ID #130635792, Abdullah Elmadhoun, Premiere Property Group, LLC. RMLS (OR)
- $620,0004 bd3 ba2.3k sqft1267 NE Morning Sun Dr, Hillsboro, OR 97124ActiveMLS ID #131056148, Sharon Parmenter, Opendoor Brokerage LLC. RMLS (OR)
- $660,0003 bd3 ba2.9k sqft422 Turnberry Ave, Woodburn, OR 97071For SaleMLS ID #846066, GINA AUDRITSH, Hallmark Properties, Inc.. WVMLS
- $599,9994 bd3 ba2.3k sqft19321 Auburn Dr, Oregon City, OR 97045ActiveMLS ID #192630968, Krystal Rollins, Nova Realty NW, LLC. RMLS (OR)
- $575,0003 bd2 ba1.5k sqft10210 SW Crestwood Ct, Beaverton, OR 97008ActiveMLS ID #183062851, Steve Nassar, Premiere Property Group, LLC. RMLS (OR)
- $599,0003 bd3 ba2.1k sqft8411 SE Clatsop Ct, Portland, OR 97266ActiveMLS ID #235258036, Steve Nassar, Premiere Property Group, LLC. RMLS (OR)
- $550,0004 bd3 ba2k sqft608 SE 18th Ave, Hillsboro, OR 97123ActiveMLS ID #346789340, C. Morgan Davis, Keller Williams PDX Central. RMLS (OR)
- $570,0004 bd3 ba2.2k sqft14683 SE Marci Way, Clackamas, OR 97015ActiveMLS ID #588937131, Tonya LM Osborn, Premiere Property Group, LLC. RMLS (OR)
- $539,9004 bd3 ba3k sqft15900 SW Snowy Owl Ln, Beaverton, OR 97007ActiveMLS ID #351030062, Darryl Bodle, Keller Williams Realty Portland Premiere. RMLS (OR)
- $619,0004 bd3 ba2.2k sqft773 Tukwila Dr, Woodburn, OR 97071For SaleMLS ID #838067, GINA AUDRITSH, Hallmark Properties, Inc.. WVMLS
- $769,9005 bd3 ba3.1k sqft10818 SW Brown St, Tualatin, OR 97062ActiveMLS ID #177660386, Kristin Giboney, The 503 Real Estate Co.. RMLS (OR)
- $575,0004 bd3 ba2.4k sqft534 NE South Shore Rd, Portland, OR 97211For SaleMLS ID #844342, CORIE GOSSE, John L. Scott Real Estate. WVMLS
- $575,0004 bd3 ba2.4k sqft3273 Oxford St, Woodburn, OR 97071ActiveMLS ID #131667579, Rita Russo, Berkshire Hathaway HomeServices NW Real Estate. RMLS (OR)
