Bring your vision to life with this 4-bedroom, 2.5-bath home in a quiet neighborhood close to town! The main level features a living room, separate family room with a gas fireplace, formal dining room, kitchen with granite countertops, and a convenient half bath. A sliding glass door opens to the covered back patio and fenced backyard, while an outdoor tool shed provides additional storage. Upstairs, you'll find four bedrooms, including a primary suite with a private bathroom and walk-in closet, along with a second full bathroom. The two-car garage features ample shelving for storage and a workbench. Outside, enjoy RV/boat parking with an RV hookup, along with a new roof installed in 2024. With a functional layout, multiple living spaces, and plenty of opportunity to personalize, this home is ready for someone to bring fresh ideas and unlock its potential!
Active
$539,000
13230 Andrea St, Oregon City, OR 97045
4beds
1,976sqft
Residential, Single Family Residence
Built in 1997
9,583 Square Feet Lot
$-- Zestimate®
$273/sqft
$-- HOA
What's special
Fenced backyardMultiple living spacesFormal dining roomCovered back patioKitchen with granite countertops
- 5 days
- 592
- 60
Likely to sell faster than
Zillow last checked:
Listing updated:
Listed by:
Stephanie Peck 503-832-0180,
eXp Realty, LLC,
Natalie Johnson 503-343-7017,
eXp Realty, LLC
Source: RMLS (OR),MLS#: 488067909
Facts & features
Interior
Bedrooms & bathrooms
- Bedrooms: 4
- Bathrooms: 3
- Full bathrooms: 2
- Partial bathrooms: 1
- Main level bathrooms: 1
Rooms
- Room types: Bedroom 4, Utility Room, Bedroom 2, Bedroom 3, Dining Room, Family Room, Kitchen, Living Room, Primary Bedroom
Primary bedroom
- Level: Upper
Bedroom 2
- Level: Upper
Bedroom 3
- Level: Upper
Bedroom 4
- Level: Upper
Dining room
- Level: Main
Family room
- Level: Main
Kitchen
- Level: Main
Living room
- Level: Main
Heating
- Forced Air
Cooling
- Central Air
Appliances
- Included: Disposal, ENERGY STAR Qualified Appliances, Free-Standing Gas Range, Free-Standing Refrigerator, Range Hood, Washer/Dryer, Gas Water Heater
Features
- Ceiling Fan(s), Granite, High Ceilings, High Speed Internet, Pantry
- Flooring: Wall to Wall Carpet
- Windows: Vinyl Frames
- Basement: Crawl Space
- Number of fireplaces: 1
- Fireplace features: Gas
Interior area
- Total structure area: 1,976
- Total interior livable area: 1,976 sqft
Property
Parking
- Total spaces: 2
- Parking features: RV Access/Parking, Garage Door Opener, Attached
- Attached garage spaces: 2
Features
- Levels: Two
- Stories: 2
- Patio & porch: Covered Patio, Patio
- Exterior features: RV Hookup
- Fencing: Fenced
Lot
- Size: 9,583 Square Feet
- Features: Level, SqFt 7000 to 9999
Details
- Additional structures: RVHookup, ToolShed
- Parcel number: 01735698
Construction
Type & style
- Home type: SingleFamily
- Property subtype: Residential, Single Family Residence
Materials
- Cement Siding
- Foundation: Concrete Perimeter
- Roof: Composition
Condition
- Resale
- New construction: No
- Year built: 1997
Utilities & green energy
- Gas: Gas
- Sewer: Public Sewer
- Water: Public
- Utilities for property: DSL
Community & HOA
HOA
- Has HOA: No
Location
- Region: Oregon City
Financial & listing details
- Price per square foot: $273/sqft
- Tax assessed value: $567,565
- Annual tax amount: $6,360
- Date on market: 10/29/2026
- Listing terms: Cash,Conventional,FHA,VA Loan
- Road surface type: Paved
Estimated market value
Not available
Estimated sales range
Not available
Not available
Price history
| Date | Event | Price |
|---|---|---|
| 10/29/2026 | Listed for sale | $539,000+187.7%$273/sqft |
Source:  RMLS (OR) #488067909 Report a problem | ||
| 12/30/1997 | Sold | $187,370+294.5%$95/sqft |
Source: Public Record Report a problem | ||
| 7/22/1997 | Sold | $47,500$24/sqft |
Source: Public Record Report a problem | ||
Public tax history
| Year | Property taxes | Tax assessment |
|---|---|---|
| 2025 | $6,360 +10.2% | $317,467 +3% |
| 2024 | $5,769 +2.5% | $308,221 +3% |
| 2023 | $5,629 +6% | $299,244 +3% |
| 2022 | $5,308 +4.2% | $290,529 +3% |
| 2021 | $5,095 +2.9% | $282,067 +3% |
| 2020 | $4,949 +2.2% | $273,852 +3% |
| 2019 | $4,844 +5.2% | $265,876 +3% |
| 2018 | $4,604 | $258,132 +3% |
| 2017 | $4,604 +4.6% | $250,614 +3% |
| 2016 | $4,403 | $243,315 +3% |
| 2015 | $4,403 +2.6% | $236,228 +3% |
| 2014 | $4,292 +6.5% | $229,348 +3% |
| 2013 | $4,031 +5.6% | $222,668 +3% |
| 2012 | $3,819 +1.6% | $216,183 +3% |
| 2011 | $3,759 +2.1% | $209,886 +3% |
| 2010 | $3,682 +2.3% | $203,773 +3% |
| 2009 | $3,598 +5.7% | $197,838 +3% |
| 2008 | $3,403 +8.7% | $192,076 +3% |
| 2007 | $3,131 +6.3% | $186,482 +3% |
| 2006 | $2,947 +2.1% | $181,050 +3% |
| 2005 | $2,888 +2.4% | $175,777 +3% |
| 2004 | $2,821 +1.6% | $170,657 +3% |
| 2003 | $2,778 +3% | $165,686 +3% |
| 2002 | $2,697 -0.2% | $160,860 +3% |
| 2001 | $2,702 -0.5% | $156,175 +3% |
| 2000 | $2,715 | $151,626 |
Find assessor info on the county website
Monthly payment
Est. payment
Payment breakdown
Explore the cost of this home by adjusting the details. Changes won't be saved.Climate risks
Neighborhood: Gaffney Lane
Nearby schools
Schools provided by the listing agent
- Elementary: Gaffney Lane
- Middle: Gardiner
- High: Oregon City
Source: RMLS (OR). This data may not be complete. We recommend contacting the local school district to confirm school assignments for this home.
Similar homes
- $575,0004 bd3 ba2.3k sqft19321 Auburn Dr, Oregon City, OR 97045Active
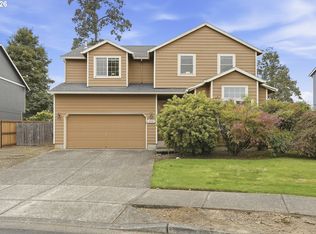
 MLS ID #192630968, Krystal Rollins, Nova Realty NW, LLC. RMLS (OR)
- $525,0003 bd2 ba1.1k sqft18620 Boynton St, Oregon City, OR 97045For Sale
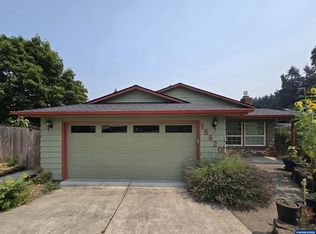
 MLS ID #844307, JOAN CARRILLO, Tu Casa Corporation. WVMLS
- $617,2133 bd2 ba1.8k sqft18508 S Ferguson Rd, Oregon City, OR 97045Active
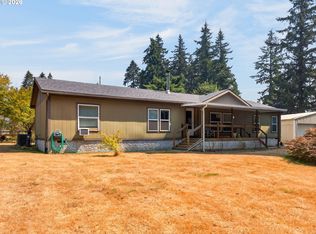 MLS ID #240357131, Adam Hartfeil, Premiere Property Group, LLC. RMLS (OR)
- $575,0004 bd3 ba1.8k sqft3107 SE Vineyard Rd, Milwaukie, OR 97267Active
 MLS ID #642914171, Molly LeBlanc, Keller Williams PDX Central. RMLS (OR)
- $799,9994 bd2 ba2.2k sqft10977 S Forest Ridge Rd, Oregon City, OR 97045ActiveMLS ID #526799585, Maria Cerri, Premiere Property Group, LLC. RMLS (OR)
- $539,9004 bd3 ba2.2k sqft14683 SE Marci Way, Clackamas, OR 97015ActiveMLS ID #588937131, Tonya LM Osborn, Premiere Property Group, LLC. RMLS (OR)
- $549,9994 bd3 ba2.4k sqft299 SW 3rd Ave, Canby, OR 97013ActiveMLS ID #330700595, Vivian Chappell, Premiere Property Group, LLC. RMLS (OR)
- $499,0004 bd3 ba2.3k sqft1695 SE Paloma Ct, Gresham, OR 97080ActiveMLS ID #216519667, Jessica Addleman, The Broker Network, LLC. RMLS (OR)
- $466,0003 bd2 ba1.3k sqft790 Heather Way, Gladstone, OR 97027ActiveMLS ID #781617449, Sharon Parmenter, Opendoor Brokerage LLC. RMLS (OR)
- $570,0004 bd3 ba2.1k sqft20130 SW 71st Ave, Tualatin, OR 97062For SaleMLS ID #844992, CHANDY BALDONI, Homesmart Realty Group. WVMLS
- $499,0004 bd2 ba2.2k sqft920 N Aspen Ct, Canby, OR 97013ActiveMLS ID #714165465, Matt Kennedy, RE/MAX Equity Group. RMLS (OR)
- $549,9006 bd3 ba2.1k sqft6845 SE 47th Ave, Portland, OR 97206ActiveMLS ID #455977653, Catherine Forsythe, Berkshire Hathaway HomeServices NW Real Estate. RMLS (OR)
- $499,0003 bd3 ba1.7k sqft11240 SE Cranberry Loop, Clackamas, OR 97015For SaleMLS ID #841071, PENNY YAW, Coldwell Banker Bain. WVMLS
- $619,9953 bd2 ba2k sqft1382 NE 16th Ave, Canby, OR 97013ActiveMLS ID #638371379, Grady Nelson, Premiere Property Group, LLC. RMLS (OR)
- $599,9004 bd3 ba1.9k sqft15815 SW 88th Ave, Tigard, OR 97224ActiveMLS ID #594742335, Darryl Bodle, Keller Williams Realty Portland Premiere. RMLS (OR)
- $549,9004 bd2 ba1.6k sqft25 NE 192nd Ave, Portland, OR 97230ActiveMLS ID #156909486, Sunny Hildebrand, Hildebrand Realty. RMLS (OR)
- $733,0004 bd3 ba2.2k sqft3945 Parker Rd, West Linn, OR 97068ActiveMLS ID #480074130, Karen Lane, Portland Proper Real Estate. RMLS (OR)
- $524,3004 bd2 ba2k sqft1934 SE 155th Pl, Portland, OR 97233ActiveMLS ID #635026423, Christopher Kelly, Berkshire Hathaway HomeServices NW Real Estate. RMLS (OR)
- $659,9006 bd3 ba2.5k sqft5676 SE Hillwood Cir, Milwaukie, OR 97267For SaleMLS ID #843930, MICHAEL ENGEHOLM, Redwood Realty. WVMLS
- $650,0005 bd3 ba2.5k sqft28558 SW Wagner St, Wilsonville, OR 97070ActiveMLS ID #344757086, Rick Brainard, Premiere Property Group, LLC. RMLS (OR)
