WOW!! Priced to move! With 5 car garage capacity plus a covered RV area, this is a car collectors dream. Loved by generations of this family, it's now time to give others the chance to call it home. Step out to a pool for summer fun, or entertain year round under the covered patio. Refresh this house that boasts plenty of storage, and bedrooms on both the main and upper levels. This neighborhood is one to appreciate, so don't miss the opportunity to grow roots here!
Active
Price cut: $45K (10/13)
$524,900
920 N Aspen Ct, Canby, OR 97013
4beds
2,288sqft
Residential, Single Family Residence
Built in 1977
0.27 Acres Lot
$-- Zestimate®
$229/sqft
$-- HOA
What's special
Pool for summer funPlenty of storageCovered rv area
- 71 days
- 1,509
- 102
Zillow last checked:
Listing updated:
Listed by:
Matt Kennedy 503-314-7086,
RE/MAX Equity Group
Source: RMLS (OR),MLS#: 714165465
Facts & features
Interior
Bedrooms & bathrooms
- Bedrooms: 4
- Bathrooms: 2
- Full bathrooms: 2
- Main level bathrooms: 1
Rooms
- Room types: Bedroom 4, Utility Room, Bonus Room, Bedroom 2, Bedroom 3, Dining Room, Family Room, Kitchen, Living Room, Primary Bedroom
Primary bedroom
- Features: Ceiling Fan, Wallto Wall Carpet
- Level: Upper
- Area: 306
- Dimensions: 18 x 17
Bedroom 2
- Features: Ceiling Fan, Wood Floors
- Level: Upper
- Area: 255
- Dimensions: 17 x 15
Bedroom 3
- Features: Ceiling Fan, Wallto Wall Carpet
- Level: Main
- Area: 156
- Dimensions: 13 x 12
Bedroom 4
- Features: Wallto Wall Carpet
- Level: Main
- Area: 108
- Dimensions: 12 x 9
Dining room
- Level: Main
- Area: 198
- Dimensions: 18 x 11
Kitchen
- Features: Exterior Entry
- Level: Main
- Area: 154
- Width: 11
Living room
- Features: Pellet Stove
- Level: Main
- Area: 306
- Dimensions: 18 x 17
Heating
- Heat Pump
Cooling
- Heat Pump
Appliances
- Included: Dishwasher, Disposal, Free-Standing Range, Free-Standing Refrigerator, Microwave, Plumbed For Ice Maker, Stainless Steel Appliance(s), Washer/Dryer, Electric Water Heater
- Laundry: Laundry Room
Features
- Ceiling Fan(s), Granite, Sink
- Flooring: Wall to Wall Carpet, Wood
- Windows: Double Pane Windows
- Basement: Crawl Space
- Number of fireplaces: 1
- Fireplace features: Pellet Stove, Outside
Interior area
- Total structure area: 2,288
- Total interior livable area: 2,288 sqft
Property
Parking
- Total spaces: 5
- Parking features: Driveway, RV Access/Parking, Garage Door Opener, Attached, Carport, Detached
- Attached garage spaces: 5
- Has carport: Yes
- Has uncovered spaces: Yes
Features
- Stories: 2
- Patio & porch: Covered Patio, Deck, Patio, Porch
- Exterior features: Fire Pit, Yard, Exterior Entry
- Has private pool: Yes
- Has spa: Yes
- Spa features: Free Standing Hot Tub
- Fencing: Fenced
Lot
- Size: 0.27 Acres
- Features: Corner Lot, Level, Sprinkler, SqFt 10000 to 14999
Details
- Additional structures: SecondGarage, Workshop
- Parcel number: 00781755
- Zoning: R1
- Other equipment: Irrigation Equipment
Construction
Type & style
- Home type: SingleFamily
- Architectural style: Traditional
- Property subtype: Residential, Single Family Residence
Materials
- Lap Siding
- Roof: Composition
Condition
- Resale
- New construction: No
- Year built: 1977
Utilities & green energy
- Sewer: Public Sewer
- Water: Public
Community & HOA
HOA
- Has HOA: No
Location
- Region: Canby
Financial & listing details
- Price per square foot: $229/sqft
- Tax assessed value: $572,322
- Annual tax amount: $5,496
- Date on market: 8/6/2026
- Listing terms: Cash,Conventional,FHA,VA Loan
- Road surface type: Paved
Estimated market value
Not available
Estimated sales range
Not available
Not available
Price history
| Date | Event | Price |
|---|---|---|
| 10/13/2026 | Price change | $524,900-7.9%$229/sqft |
Source:  RMLS (OR) #714165465 Report a problem RMLS (OR) #714165465 Report a problem | ||
| 10/2/2026 | Price change | $569,900+3.6%$249/sqft |
Source: RMLS (OR) #714165465 Report a problem | ||
| 9/8/2026 | Price change | $550,000-8.2%$240/sqft |
Source: RMLS (OR) #714165465 Report a problem | ||
| 8/6/2026 | Listed for sale | $599,000+726.2%$262/sqft |
Source: RMLS (OR) #714165465 Report a problem | ||
| 8/5/1993 | Sold | $72,500$32/sqft |
Source: Agent Provided Report a problem | ||
Public tax history
| Year | Property taxes | Tax assessment |
|---|---|---|
| 2025 | $5,496 +2.9% | $310,233 +3% |
| 2024 | $5,342 +2.4% | $301,198 +3% |
| 2023 | $5,216 +6.2% | $292,426 +3% |
| 2022 | $4,914 +3.8% | $283,909 +3% |
| 2021 | $4,732 +1.8% | $275,640 +3% |
| 2020 | $4,647 +5% | $267,612 +3% |
| 2019 | $4,425 +2.3% | $259,818 +3% |
| 2018 | $4,327 | $252,250 +3% |
| 2017 | $4,327 +6.1% | $244,903 +3% |
| 2016 | $4,076 | $237,770 +3% |
| 2015 | $4,076 +3.6% | $230,845 +3% |
| 2014 | $3,936 +5.9% | $224,121 +3% |
| 2013 | $3,719 +5.2% | $217,593 +4.4% |
| 2012 | $3,536 -1.8% | $208,453 -1.3% |
| 2011 | $3,600 +2.8% | $211,255 +3% |
| 2010 | $3,502 +2.6% | $205,102 +3% |
| 2009 | $3,411 +7.8% | $199,128 +3% |
| 2008 | $3,166 +2.4% | $193,328 +3% |
| 2007 | $3,092 +4.1% | $187,697 +3% |
| 2006 | $2,970 -0.5% | $182,230 +3% |
| 2005 | $2,986 +1.5% | $176,922 +3% |
| 2004 | $2,942 +2.5% | $171,769 +3% |
| 2003 | $2,871 +3.6% | $166,766 +3% |
| 2002 | $2,770 +3.3% | $161,909 +3% |
| 2001 | $2,683 +3.8% | $157,193 +3% |
| 2000 | $2,586 | $152,615 |
Find assessor info on the county website
Monthly payment
Est. payment
Payment breakdown
Explore the cost of this home by adjusting the details. Changes won't be saved.Climate risks
Neighborhood: 97013
Nearby schools
Schools provided by the listing agent
- Elementary: Eccles
- Middle: Baker Prairie
- High: Canby
Source: RMLS (OR). This data may not be complete. We recommend contacting the local school district to confirm school assignments for this home.

Similar homes
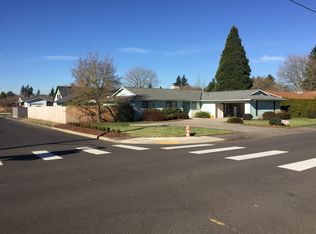
- $549,9994 bd3 ba2.4k sqft299 SW 3rd Ave, Canby, OR 97013Active

 MLS ID #330700595, Vivian Chappell, Premiere Property Group, LLC. RMLS (OR)
 - $619,9953 bd2 ba2k sqft1382 NE 16th Ave, Canby, OR 97013Active
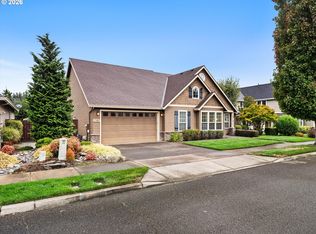 MLS ID #638371379, Grady Nelson, Premiere Property Group, LLC. RMLS (OR)
 - $524,9003 bd2 ba1.8k sqft3495 Oak St, Hubbard, OR 97032For Sale

 MLS ID #845137, BLAKE BYZEWSKI, John L. Scott Real Estate. WVMLS
 - $515,0003 bd2 ba2.1k sqft4154 5th St, Hubbard, OR 97032For Sale
 MLS ID #843344, JESUS ARELLANO, Real Broker. WVMLS
 - $570,0004 bd3 ba2.1k sqft20130 SW 71st Ave, Tualatin, OR 97062For SaleMLS ID #844992, CHANDY BALDONI, Homesmart Realty Group. WVMLS
- $530,0004 bd2 ba1.9k sqft2930 SW Brixton Ave, Gresham, OR 97080ActiveMLS ID #146711626, Rick Sadle, Keller Williams Realty Professionals. RMLS (OR)
- $439,9003 bd2 ba1.4k sqft14653 Ottaway Rd NE, Aurora, OR 97002For SaleMLS ID #844508, ROY WIDING, Certified Realty Co. WVMLS
- $599,9994 bd3 ba2.3k sqft19321 Auburn Dr, Oregon City, OR 97045ActiveMLS ID #192630968, Krystal Rollins, Nova Realty NW, LLC. RMLS (OR)
- $639,0003 bd2 ba2k sqft14941 Seal Rock Ave NE, Aurora, OR 97002For SaleMLS ID #846230, GINA AUDRITSH, Hallmark Properties, Inc.. WVMLS
- $549,9004 bd3 ba2.2k sqft14683 SE Marci Way, Clackamas, OR 97015ActiveMLS ID #588937131, Tonya LM Osborn, Premiere Property Group, LLC. RMLS (OR)
- $504,0003 bd2 ba2k sqft1826 E Carol Ann Dr, Newberg, OR 97132ActiveMLS ID #294085986, Rick Sadle, Keller Williams Realty Professionals. RMLS (OR)
- $535,0004 bd3 ba1.8k sqft13605 SW King Lear Way, King City, OR 97224ActiveMLS ID #297409542, David Caldwell, Real Broker. RMLS (OR)
- $650,0005 bd3 ba2.5k sqft28558 SW Wagner St, Wilsonville, OR 97070ActiveMLS ID #344757086, Rick Brainard, Premiere Property Group, LLC. RMLS (OR)
- $449,9003 bd2 ba1.3k sqft3400 7th St, Hubbard, OR 97032ActiveMLS ID #456873139, Maria Ramos, Oregon First. RMLS (OR)
- $585,0004 bd2 ba2.1k sqft4035 SW Pomona St, Portland, OR 97219ActiveMLS ID #168931021, Carolyn Weinstein, Cascade Hasson Sotheby's International Realty. RMLS (OR)
- $525,0003 bd3 ba1.2k sqft23041 SW Schamburg Dr, Sherwood, OR 97140ActiveMLS ID #247545486, Marlon Bump, Uptown Properties, LLC. RMLS (OR)
- $575,0004 bd3 ba2.4k sqft3273 Oxford St, Woodburn, OR 97071ActiveMLS ID #131667579, Rita Russo, Berkshire Hathaway HomeServices NW Real Estate. RMLS (OR)
- $629,0004 bd2 ba2.1k sqft433 Ash St, Dayton, OR 97114For SaleMLS ID #844204, BECKY MATHER, Exp Realty, Llc. WVMLS
- $575,0003 bd2 ba1.5k sqft10210 SW Crestwood Ct, Beaverton, OR 97008ActiveMLS ID #183062851, Steve Nassar, Premiere Property Group, LLC. RMLS (OR)
- $579,0004 bd3 ba2.6k sqft800 Joel Palmer Way, Dayton, OR 97114For SaleMLS ID #842793, BLAKE BYZEWSKI, John L. Scott Real Estate. WVMLS
