Charming Farmhouse with Space, Character & Comfort! Well-maintained home on a desirable 0.23-acre corner lot, features 4 beds/2 baths, a functional floor plan & inviting spaces filled with natural light. Warm wood finishes, newer roof, high ceilings & timeless farmhouse character create a welcoming atmosphere throughout. The inviting living room is a true highlight, featuring beamed vaulted ceilings and a cozy woodstove. The formal dining room showcases a beautiful bay window, while the well-appointed kitchen offers tile flooring, ample cabinetry & storage, generous counter space, dishwasher, range, convection oven, microwave & fridge. The adjoining breakfast nook opens to the deck for easy indoor-outdoor living. Two bedrooms and a full bath are conveniently located on the main level. Upstairs, a bright loft with skylights offers flexible space for a reading area or home office. Two spacious bedrooms provide plenty of room to spread out, including a sitting area & double closet, plus another full bath. Fenced backyard features a deck, a wonderful space for morning coffee, BBQ or simply enjoying the beautifully landscaped surroundings. Flowering & fruit trees add seasonal color & charm, while a tool shed provides useful storage & there's potential space for a garden. The attached 2-car garage offers additional storage. Perfect Gresham location, close to shops, dining, schools, neighborhood parks & recreation, including Butler Creek Park, with its playground, trail & connection to the Springwater Trail & Binford Lake. Easy access to SE Powell Boulevard, US-26 & I-205, making travel throughout Gresham, Portland and the surrounding communities accessible. With its character-filled interior, flexible floor plan, generous yard & convenient location, this charming home is ready to welcome its next owner.
Active
$550,000
2930 SW Brixton Ave, Gresham, OR 97080
4beds
1,974sqft
Residential, Single Family Residence
Built in 1985
10,018 Square Feet Lot
$-- Zestimate®
$279/sqft
$-- HOA
What's special
Flexible floor planFenced backyardTimeless farmhouse characterBright loft with skylightsGenerous yardFunctional floor planGenerous counter space
- 2 days
- 242
- 28
Likely to sell faster than
Zillow last checked:
Listing updated:
Listed by:
Rick Sadle 503-828-9551,
Keller Williams Realty Professionals,
Tong Rosengrant 503-400-3888,
Keller Williams Realty Professionals
Source: RMLS (OR),MLS#: 146711626
Facts & features
Interior
Bedrooms & bathrooms
- Bedrooms: 4
- Bathrooms: 2
- Full bathrooms: 2
- Main level bathrooms: 1
Rooms
- Room types: Bedroom 4, Loft, Bedroom 2, Bedroom 3, Dining Room, Family Room, Kitchen, Living Room, Primary Bedroom
Primary bedroom
- Features: Coved, Double Closet, Wallto Wall Carpet
- Level: Upper
- Area: 300
- Dimensions: 15 x 20
Bedroom 2
- Features: Coved, Double Closet, Wallto Wall Carpet
- Level: Upper
- Area: 260
- Dimensions: 13 x 20
Bedroom 3
- Features: Closet, Wallto Wall Carpet
- Level: Main
- Area: 156
- Dimensions: 13 x 12
Bedroom 4
- Features: Closet, Wallto Wall Carpet
- Level: Main
- Area: 110
- Dimensions: 11 x 10
Dining room
- Features: Bay Window, Formal, Wallto Wall Carpet
- Level: Main
- Area: 104
- Dimensions: 13 x 8
Kitchen
- Features: Dishwasher, Eat Bar, Garden Window, Microwave, Nook, Convection Oven, Free Standing Range, Free Standing Refrigerator, Tile Floor
- Level: Main
- Area: 200
- Width: 20
Living room
- Features: Beamed Ceilings, High Ceilings, Vaulted Ceiling, Wallto Wall Carpet, Wood Stove
- Level: Main
- Area: 289
- Dimensions: 17 x 17
Heating
- Forced Air
Appliances
- Included: Convection Oven, Dishwasher, Disposal, Free-Standing Range, Free-Standing Refrigerator, Microwave, Gas Water Heater
Features
- High Ceilings, Vaulted Ceiling(s), Closet, Coved, Double Closet, Formal, Eat Bar, Nook, Beamed Ceilings
- Flooring: Tile, Wall to Wall Carpet
- Windows: Double Pane Windows, Wood Frames, Skylight(s), Bay Window(s), Garden Window(s)
- Basement: Crawl Space
- Number of fireplaces: 1
- Fireplace features: Wood Burning, Wood Burning Stove
Interior area
- Total structure area: 1,974
- Total interior livable area: 1,974 sqft
Property
Parking
- Total spaces: 2
- Parking features: Driveway, Garage Door Opener, Attached
- Attached garage spaces: 2
- Has uncovered spaces: Yes
Accessibility
- Accessibility features: Garage On Main, Natural Lighting, One Level, Accessibility
Features
- Stories: 2
- Patio & porch: Deck, Porch
- Exterior features: Yard
- Fencing: Fenced
- Has view: Yes
- View description: Territorial
Lot
- Size: 10,018 Square Feet
- Features: Corner Lot, Level, SqFt 10000 to 14999
Details
- Additional structures: ToolShed
- Parcel number: R162928
- Zoning: LDR
Construction
Type & style
- Home type: SingleFamily
- Architectural style: Farmhouse
- Property subtype: Residential, Single Family Residence
Materials
- Lap Siding, Wood Siding
- Foundation: Concrete Perimeter
- Roof: Shake
Condition
- Resale
- New construction: No
- Year built: 1985
Utilities & green energy
- Gas: Gas
- Sewer: Public Sewer
- Water: Public
Community & HOA
Community
- Subdivision: Southwest Gresham
HOA
- Has HOA: No
Location
- Region: Gresham
Financial & listing details
- Price per square foot: $279/sqft
- Tax assessed value: $517,090
- Annual tax amount: $6,029
- Date on market: 10/2/2026
- Listing terms: Cash,Conventional,FHA,VA Loan
- Road surface type: Paved
Estimated market value
Not available
Estimated sales range
Not available
Not available
Price history
| Date | Event | Price |
|---|---|---|
| 10/2/2026 | Listed for sale | $550,000+173.2%$279/sqft |
Source:  RMLS (OR) #146711626 Report a problem RMLS (OR) #146711626 Report a problem | ||
| 8/21/2002 | Sold | $201,300+4.3%$102/sqft |
Source: Public Record Report a problem | ||
| 3/2/2000 | Sold | $193,000$98/sqft |
Source: Public Record Report a problem | ||
Public tax history
| Year | Property taxes | Tax assessment |
|---|---|---|
| 2025 | $6,030 +4.4% | $318,410 +3% |
| 2024 | $5,775 +11.1% | $309,140 +3% |
| 2023 | $5,200 +3.8% | $300,140 +3% |
| 2022 | $5,008 -0.4% | $291,400 +3% |
| 2021 | $5,026 +8.6% | $282,920 +3% |
| 2020 | $4,628 +2.5% | $274,680 +3% |
| 2019 | $4,515 | $266,680 +3% |
| 2018 | $4,515 +4.3% | $258,920 +3% |
| 2017 | $4,331 +6.6% | $251,380 +3% |
| 2016 | $4,063 | $244,060 +3% |
| 2015 | $4,063 +2.7% | $236,960 +3% |
| 2014 | $3,955 +8.9% | $230,060 +3% |
| 2013 | $3,631 +5.7% | $223,360 +3% |
| 2012 | $3,435 -3.3% | $216,860 +1.1% |
| 2011 | $3,552 -5.3% | $214,500 +0.7% |
| 2010 | $3,749 +4.3% | $213,110 +3% |
| 2009 | $3,595 +3.8% | $206,910 +3% |
| 2008 | $3,465 +2.3% | $200,890 +3% |
| 2007 | $3,386 +2.3% | $195,040 +3% |
| 2006 | $3,310 +2.8% | $189,360 +3% |
| 2005 | $3,219 +2.5% | $183,850 +3% |
| 2004 | $3,139 +4% | $178,500 +3% |
| 2003 | $3,019 +2.1% | $173,310 +3% |
| 2002 | $2,958 +13.7% | $168,270 +6.1% |
| 2000 | $2,602 | $158,620 |
Find assessor info on the county website
Monthly payment
Est. payment
Payment breakdown
Explore the cost of this home by adjusting the details. Changes won't be saved.Climate risks
Neighborhood: Southwest
Nearby schools
Schools provided by the listing agent
- Elementary: Pleasant Valley
- Middle: Centennial
- High: Centennial
Source: RMLS (OR). This data may not be complete. We recommend contacting the local school district to confirm school assignments for this home.
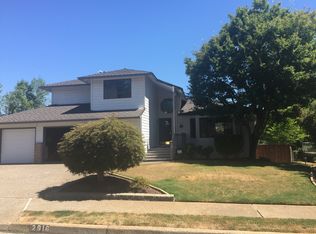
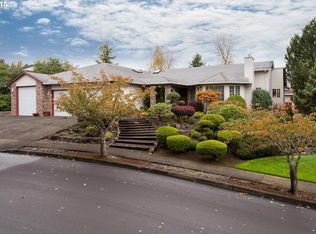
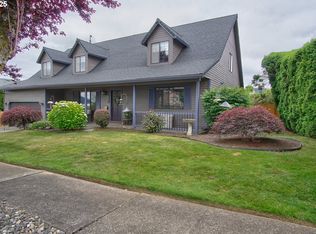
Similar homes
- $486,0003 bd2 ba1.5k sqft2331 SW 27th Dr, Gresham, OR 97080Active

 MLS ID #665246190, Kris Cochran, Cochran Property Group Inc.. RMLS (OR)
 - $675,0003 bd2 ba1.5k sqft3329 SE Hillyard Rd, Gresham, OR 97080Active
 MLS ID #726477978, Jason Wasinger, Real Broker. RMLS (OR)
 - $479,8004 bd2 ba2k sqft56 NE 192nd Ave, Portland, OR 97230Active
 MLS ID #414002861, Christopher Kelly, Berkshire Hathaway HomeServices NW Real Estate. RMLS (OR)
 - $514,9954 bd3 ba2.1k sqft1218 NW 93rd St, Vancouver, WA 98665Active
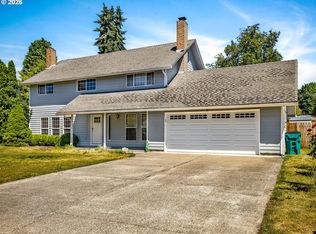 MLS ID #283057048, Shane Williams, MORE Realty. RMLS (OR)
 - $540,0004 bd2 ba2.2k sqft8507 SE 89th Ave, Portland, OR 97266ActiveMLS ID #404959752, Israel Hill, John L. Scott Portland Central. RMLS (OR)
- $439,8004 bd1 ba2.1k sqft3267 SE 179th Ave, Portland, OR 97236ActiveMLS ID #137131443, Jamey Nedelisky, Berkshire Hathaway HomeServices NW Real Estate. RMLS (OR)
- $599,5004 bd2 ba2.3k sqft8995 SE 282nd Ave, Boring, OR 97009ActiveMLS ID #481386870, Brett Bissell, Bissell Homes. RMLS (OR)
- $570,0004 bd3 ba2.2k sqft14683 SE Marci Way, Clackamas, OR 97015ActiveMLS ID #588937131, Tonya LM Osborn, Premiere Property Group, LLC. RMLS (OR)
- $384,8003 bd3 ba1.5k sqft1384 SW 22nd Ter, Gresham, OR 97080ActiveMLS ID #647743038, Jamey Nedelisky, Berkshire Hathaway HomeServices NW Real Estate. RMLS (OR)
- $539,9003 bd3 ba1.7k sqft11240 SE Cranberry Loop, Clackamas, OR 97015For Sale
 MLS ID #841071, PENNY YAW, Coldwell Banker Bain. WVMLS
 - $599,0004 bd2 ba2.2k sqft30744 NE 10th St, Washougal, WA 98671ActiveMLS ID #268708492, Katelyn McGrann, Realty One Group Prestige. RMLS (OR)
- $479,0003 bd2 ba1.5k sqft2315 NE 156th Pl, Portland, OR 97230ActiveMLS ID #316328739, Cassandra Skelley, PDX Dwellings LLC. RMLS (OR)
- $629,9953 bd2 ba2k sqft1382 NE 16th Ave, Canby, OR 97013ActiveMLS ID #638371379, Grady Nelson, Premiere Property Group, LLC. RMLS (OR)
- $569,9003 bd2 ba1.9k sqft41051 SE Coalman Rd, Sandy, OR 97055ActiveMLS ID #358990540, Tim Sellers, Berkshire Hathaway HomeServices NW Real Estate. RMLS (OR)
- $575,0004 bd3 ba2.4k sqft534 NE South Shore Rd, Portland, OR 97211For SaleMLS ID #844342, CORIE GOSSE, John L. Scott Real Estate. WVMLS
